
305 W Sangamon StreetFisher, IL 61843
Mortgage Calculator
Monthly Payment (Est.)
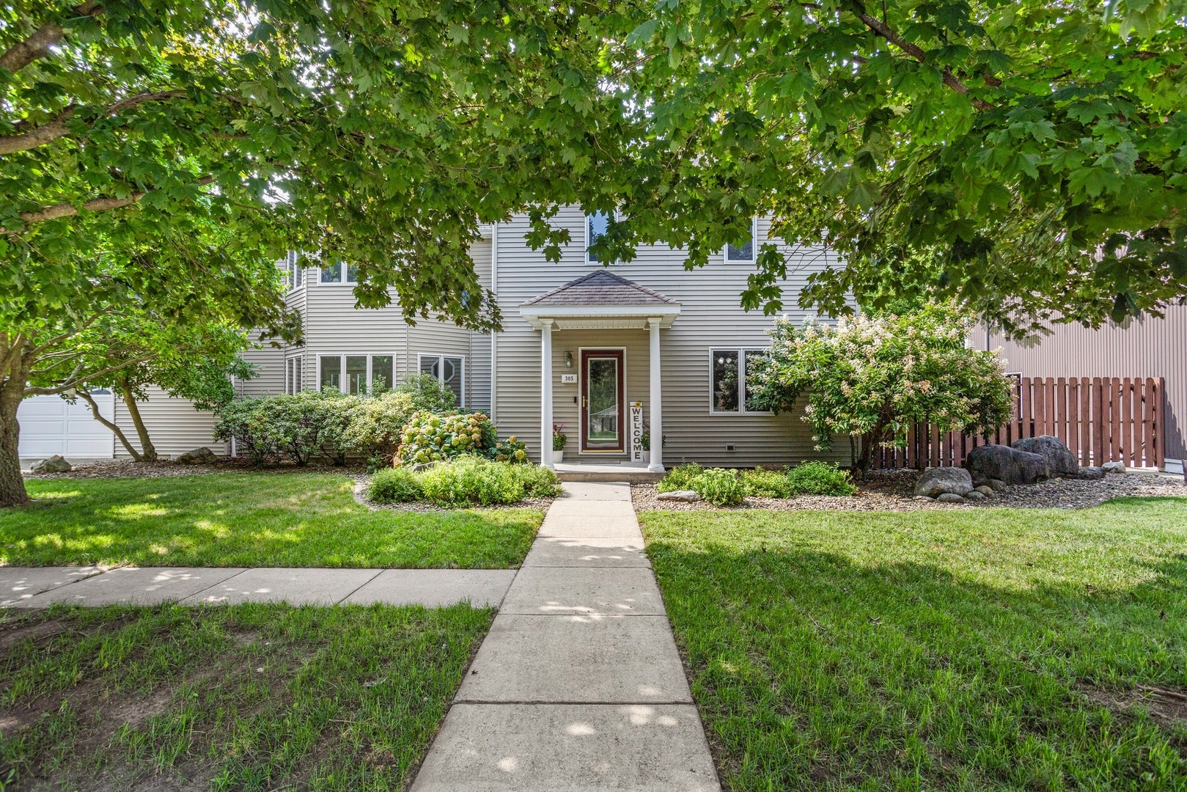
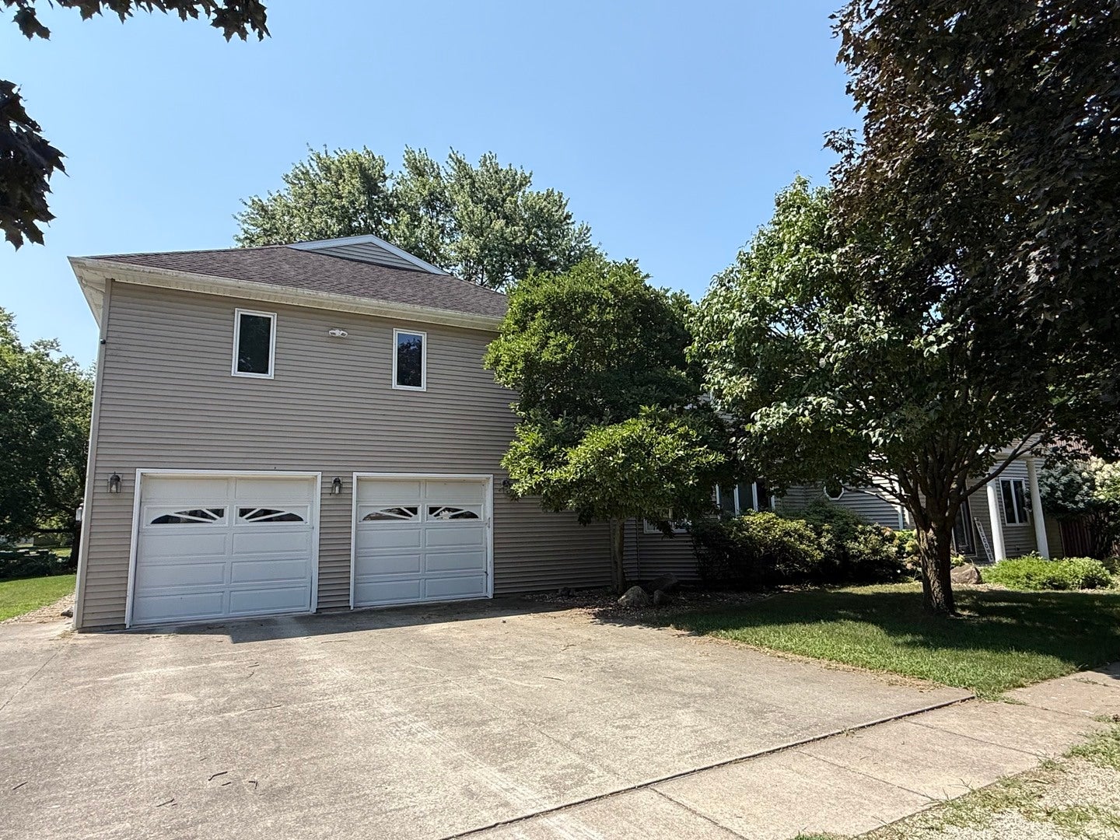
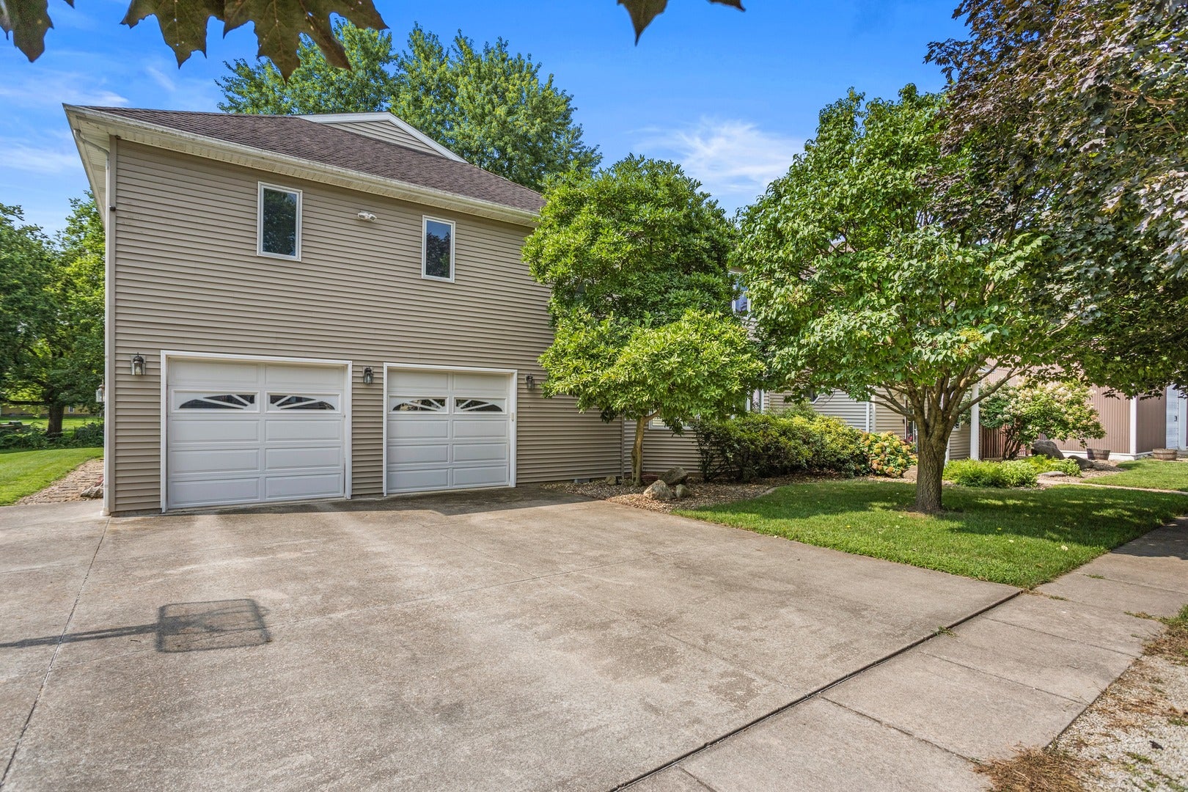
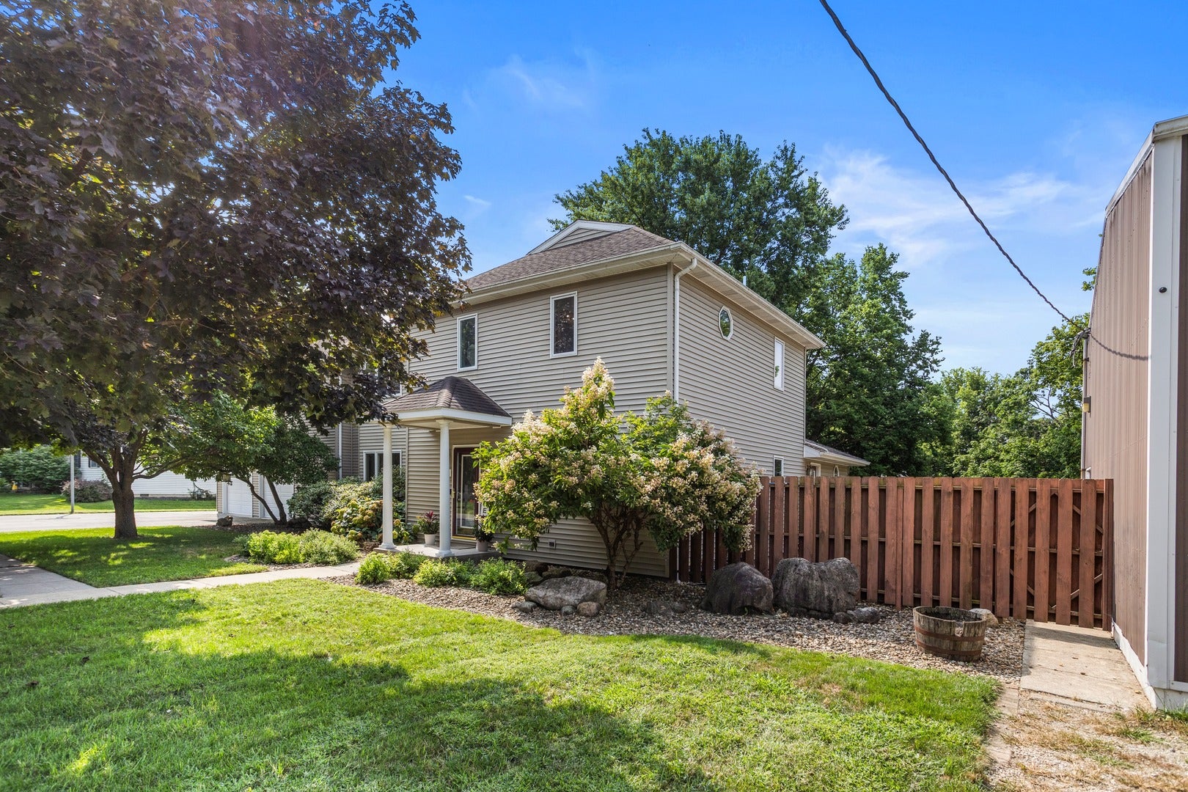
Enter an interest rate to see your estimated monthly payment.NEW PRICE!!! The SOARING SANGAMON will more than meet your needs. Very rare find offering 5 bedrooms, 3.5 baths, 2 levels of living space and an unbelievable crawlspace/basement area for mechanicals and such! FRESHLY PAINTED INTERIOR, INGROUND POOL plus a SHOP plus an ADDITIONAL LOT across the creek! Almost 2 ACRES of land within the Village of Fisher! From living, playing or working, every need is met. The main floor touts an open/spacious eat-in kitchen, quality appliances, beautiful cabinetry, countertops and backsplash. Full bath conveniently located just off kitchen on your way coming/going outside. A main level spare bedroom and laundry room w/half-bath are bookends flanking the HUGE 32x17 LIVING ROOM w/FIREPLACE. With TWO STAIRCASES to the 2nd level, you can choose between the standard steps off living room or the FUN SPIRAL STAIRCASE off kitchen. Your first stop on the second flight will make you go WOW! The Primary Suite is HUGE at 23x24 with MULTIPLE CLOSETS, two with built-ins and primary bath w/whirlpool to soak the day away. The 28x13 CROSSWALK LANDING w/railing, spanning across the South side of house has HUGE WINDOWS of natural light with an exterior view looking over pool and an interior view open to the lower level. Very unique and gives a feeling of space unique to this home. Rounding out the 2nd level are 3 more bedrooms and a full bath with walk-in shower. And don't forget all the closets for storage along the way! Head on outside when it's time for some fun in the sun to your own PRIVATE RETREAT starting with the INGROUND POOL, completely FENCED-IN, TWO PRIVATE WALK-BRIDGES across the CREEK to an area for a PRIVATE PLAYGROUND as currently used OR however this green space meets your needs PLUS an entirely SEPERATE LOT. Lots of trees, mature vegetation and foliage on this property to enjoy. Last but definitely not least, a rare find within the Village limits, your own PRIVATE SHOP! No doubt, the possibilities are endless at the SOARING SANGAMON. Schedule your tour today before this unique property gets away!
| yesterday | Listing updated with changes from the MLS® | |
| yesterday | Status changed to Active | |
| a week ago | Price changed to $439,900 | |
| 2 months ago | Listing first seen on site |

Based on information submitted to the MLS GRID as of 2026-09-26 04:40 AM UTC. All data is obtained from various sources and may not have been verified by broker or MLS GRID. Supplied Open House Information is subject to change without notice. All information should be independently reviewed and verified for accuracy. Properties may or may not be listed by the office/agent presenting the information.
Last checked: 2026-09-26 04:40 AM UTC
MRED DMCA Copyright Information Copyright © 2026 Midwest Real Estate Data LLC. All rights reserved.