O'Neil Property Group
Save
Ask
Tour
Hide
Share
$327,000
58 Days On Site

1389 S Alder Creek Court
Romeoville, IL 60446

For Sale|Condominium|Active Under Contract
2
Beds
3
Total Baths
2
Full Baths
1
Partial Bath
1,618
SqFt
$202
/SqFt
2007
Built
Subdivision:
Creekside
County:
Will
Listing Courtesy of MRED as distributed by MLS Grid of @properties Christie's International Real Estate
1389 S Alder Creek Court1389 S Alder Creek Court1389 S Alder Creek Court1389 S Alder Creek Court
Save
Ask
Tour
Hide
Share

Mortgage Calculator

Monthly Payment (Est.)

Enter an interest rate to see your estimated monthly payment.
Calculator powered by Showcase IDX, a Constellation1 Company. Copyright ©2026 Information is deemed reliable but not guaranteed.

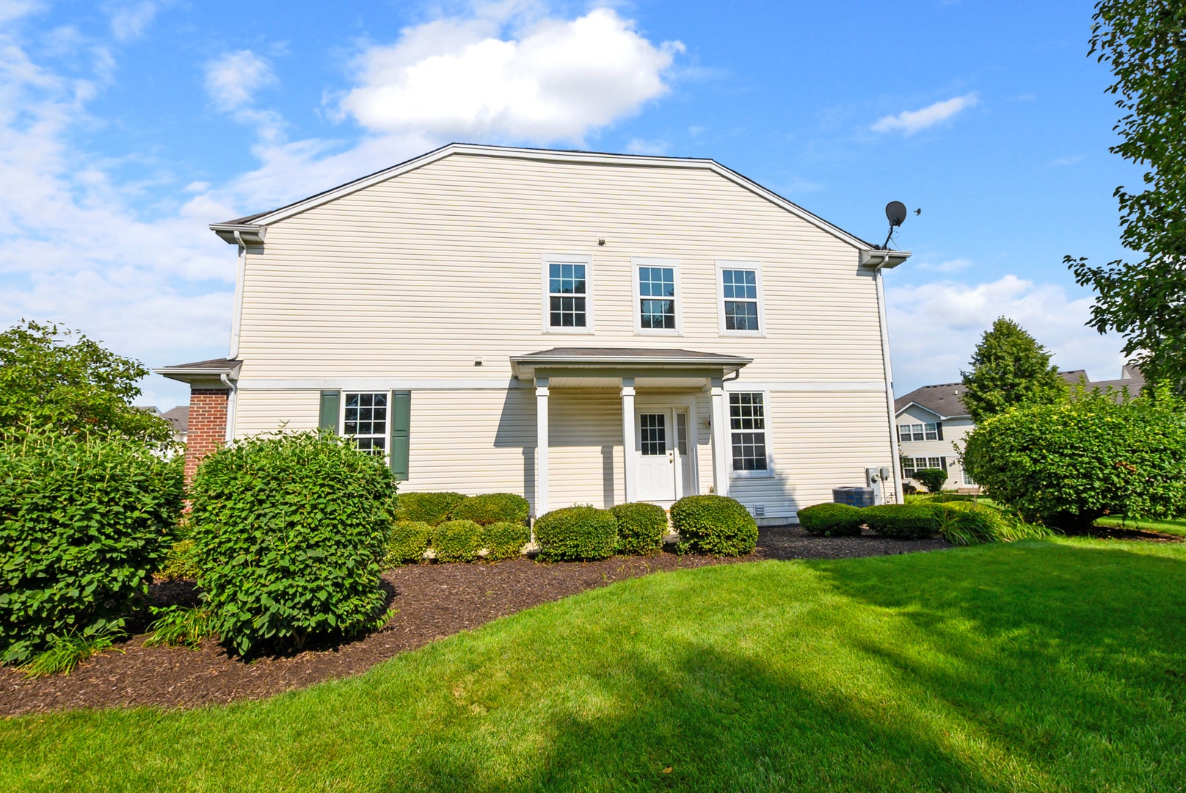
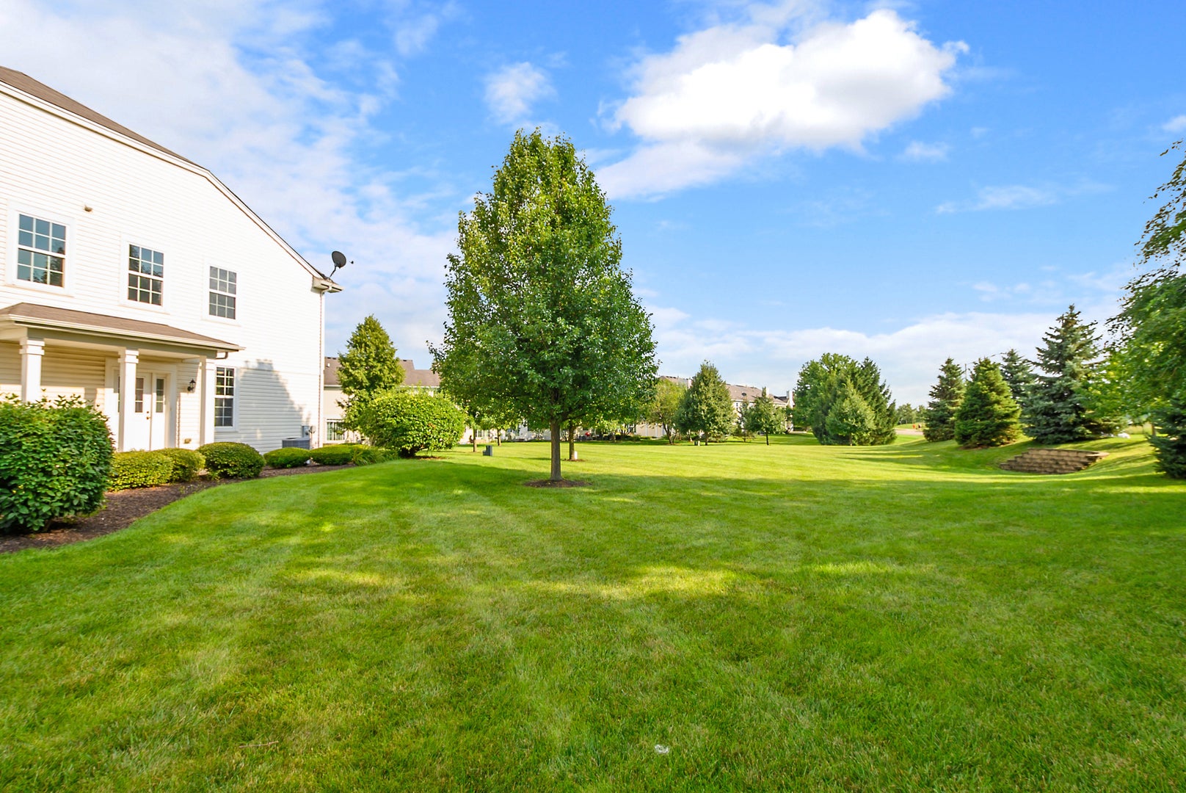
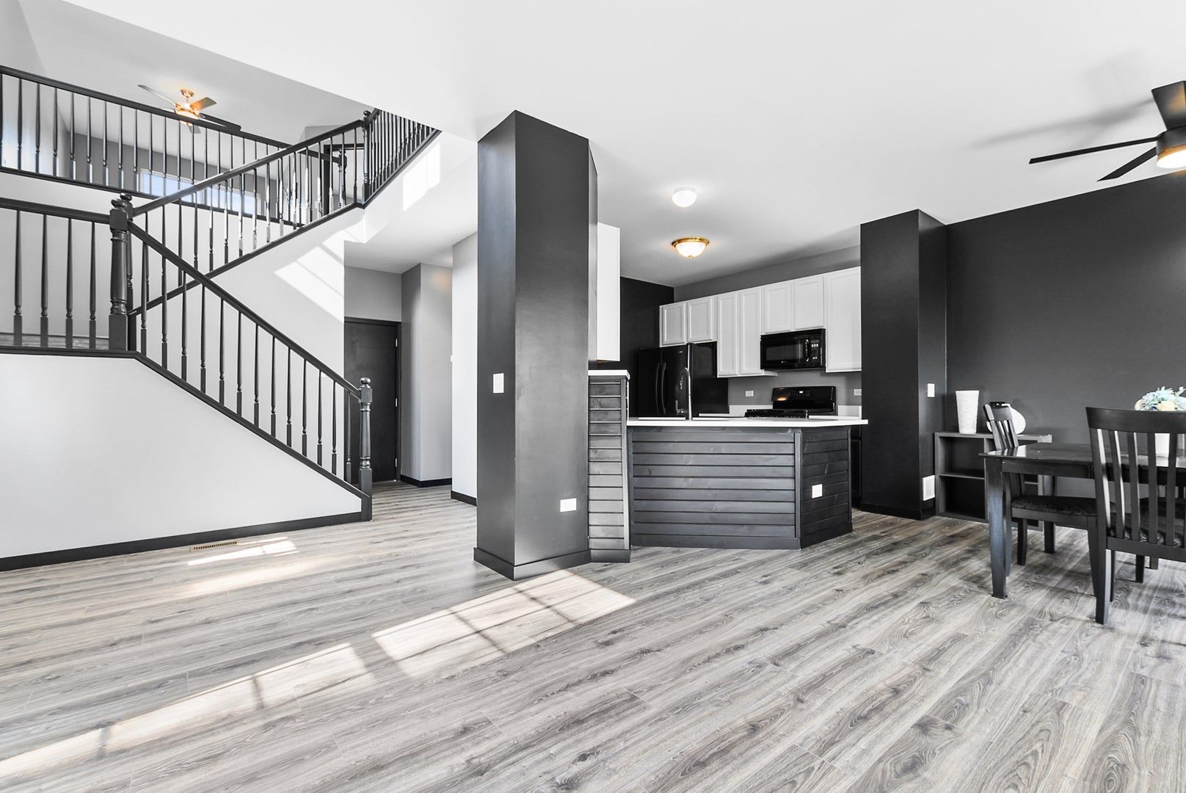
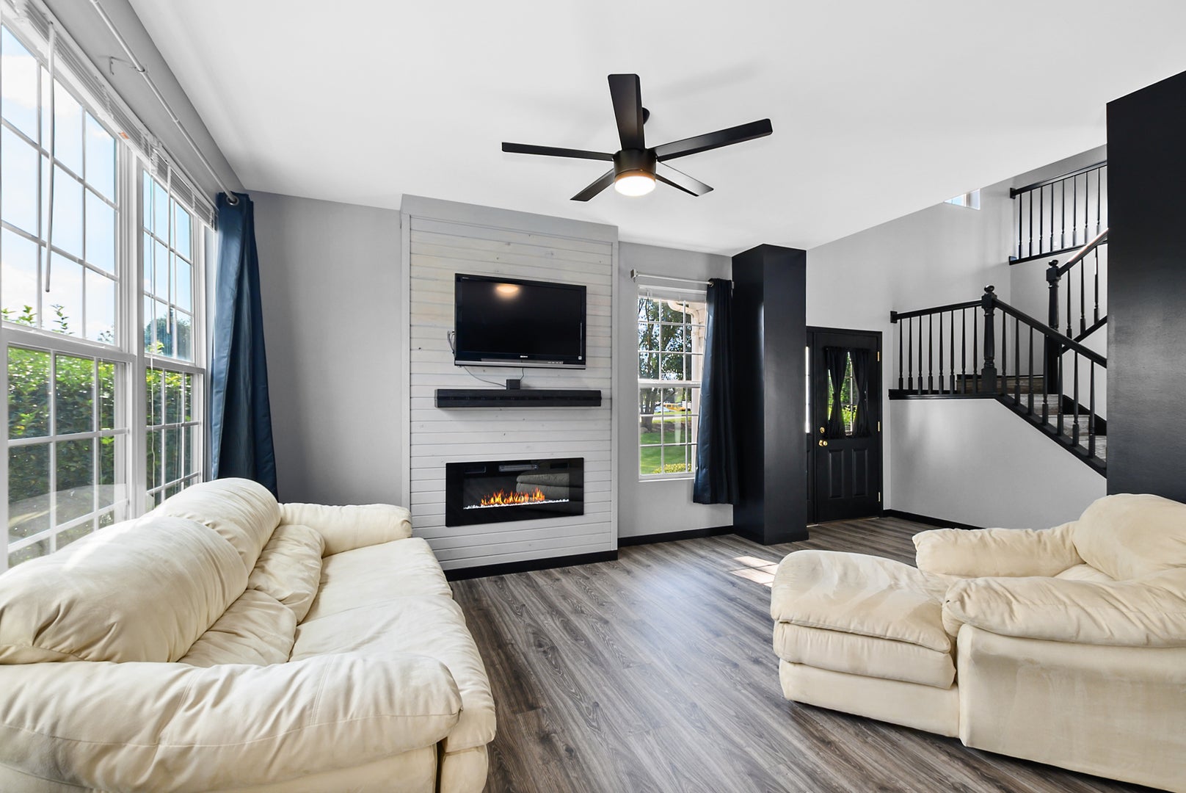
One of the most desirable locations in Creekside--situated on the community's only Court and cul-de-sac--with exceptional privacy, abundant parking, and one of the largest green spaces in the community. This sharp end-unit townhome features an open layout, 9' ceilings, full basement, modern updates, and 2-car attached garage. New high-grade laminate flooring spans the main level and staircase, setting a seamless, clean, and inviting atmosphere throughout the home's main living areas. The updated kitchen features quartz countertops, painted maple cabinetry, and a breakfast bar, and opens to the dining area with newer sliding glass doors and the family room with a built-in electric fireplace. Upstairs offers two bedrooms plus a generous loft that can easily be converted into a third bedroom or enjoyed as a second family room, home office, or whatever best suits your needs. The wonderful primary suite boasts vaulted ceilings, a large walk-in closet, and a private bath with a separate shower and soaker tub. A convenient second-floor laundry room adds everyday functionality. The full unfinished basement is a perfect blank canvas for future living space while also serving as excellent storage or a home gym, workshop, or recreation room as it is. This home also boasts a sizable 2.5-car garage with double-door entry and a wider driveway than neighboring units, providing room for multiple vehicles. Building roof and gutters were just replaced (August 2026). With the potential for approximately 2,200 finished square feet, this premium-lot property feels more like a single-family home while offering the low-maintenance lifestyle townhome buyers desire. Don't miss this rare opportunity! Creekside is conveniently located just minutes from parks, schools, shopping, dining, and I-55.

Save
Ask
Tour
Hide
Share
Listing Snapshot
Price 
$327,000
Days On Site 
58 Days
Bedrooms 
2
Inside Area (SqFt) 
1,618 sqft
Total Baths 
3
Full Baths 
2
Partial Baths 
1
Lot Size 
N/A
Year Built 
2007
MLS® Number 
12715853
Status 
Active Under Contract
Property Tax 
$9,110
HOA/Condo/Coop Fees 
$195 monthly
Sq Ft Source 
Builder
Friends & Family
Recent Activity
3 weeks agoListing updated with changes from the MLS®
a month agoStatus changed to Active Under Contract
2 months agoListing first seen on site
General Features
Attached Garage 
Yes
Direction Faces 
West
Foundation 
Concrete Perimeter
Garage 
Yes
Garage Spaces 
2.5
Number Of Stories 
2
Parking 
AsphaltGarage Door OpenerAttachedGarage
Parking Spaces 
2.5
Pets 
Cats OKDogs OK
Property Sub Type 
Condominium
Sewer 
Public Sewer
SqFt Total 
1618
Utilities 
Cable Available
Water Source 
Public
Interior Features
Appliances 
RangeMicrowaveDishwasherRefrigeratorWasherDryer
Basement 
Sump PumpUnfinishedFull
Cooling 
Ceiling Fan(s)Central Air
Electric 
Circuit Breakers100 Amp Service
Fireplace 
Yes
Fireplace Features 
Living RoomElectric
Fireplaces 
1
Flooring 
Laminate
Heating 
Natural GasForced Air
Interior 
Entrance FoyerStorageWalk-In Closet(s)High CeilingsOpen Floorplan
Laundry Features 
Upper LevelGas Dryer HookupIn Unit
Window Features 
ScreensInsulated WindowsLow Emissivity Windows
Bedroom 2 
Dimensions - 12X13Level - Second
Bedroom 3 
Bedroom 4 
Dining Room 
Dimensions - 10X11Level - Main
Family Room 
Foyer 
Dimensions - 7X8Level - Main
Kitchen 
Dimensions - 11X12Level - MainDescription - Eating Area-Breakfast Bar,Pantry,Updated Kitchen
Laundry 
Dimensions - 7X9Level - Second
Living Room 
Dimensions - 13X20Level - Main
Loft 
Dimensions - 17X21Level - Second
Master Bedroom 
Dimensions - 14X15Level - Second
Recreation Room 
Dimensions - 23X27Level - Basement
Save
Ask
Tour
Hide
Share
Exterior Features
Construction Details 
Vinyl SidingBrick
Lot Features 
Corner LotCul-De-SacLandscaped
Other Structures 
None
Patio And Porch 
Patio
Roof 
Asphalt
Windows/Doors 
ScreensInsulated WindowsLow Emissivity Windows
Community Features
Association Amenities 
Park
Association Fee 
$195.0
Association Fee Frequency 
Monthly
Community Features 
SidewalksStreet Lights
MLS Area 
Romeoville
School District 
Romeoville High School
Township 
Lockport
Schools
School District
Romeoville High School
Elementary School
Kenneth L Hermansen Elementary S
Middle School
A Vito Martinez Middle School
High School
Romeoville High School
Listing Courtesy of MRED as distributed by MLS Grid of @properties Christie's International Real Estate


Based on information submitted to the MLS GRID as of 2026-09-24 12:32 PM UTC. All data is obtained from various sources and may not have been verified by broker or MLS GRID. Supplied Open House Information is subject to change without notice. All information should be independently reviewed and verified for accuracy. Properties may or may not be listed by the office/agent presenting the information.
Last checked: 2026-09-24 12:32 PM UTC
MRED DMCA Copyright Information Copyright © 2026 Midwest Real Estate Data LLC. All rights reserved.

Neighborhood & Commute
Source: Walkscore
Disclosure: Community information and market data powered by Constellation Data Labs. Information is deemed reliable but not guaranteed.
Save
Ask
Tour
Hide
Share