O'Neil Property Group
Save
Ask
Tour
Hide
Share
$410,000
43 Days On Site

1252 Hawk Hollow Drive
Yorkville, IL 60560

For Sale|Townhouse|Active
2
Beds
3
Total Baths
3
Full Baths
2,752
SqFt
$149
/SqFt
2022
Built
Subdivision:
Raintree Village
County:
Kendall
Listing Courtesy of MRED as distributed by MLS Grid of HomeSmart Realty Group
1252 Hawk Hollow Drive1252 Hawk Hollow Drive1252 Hawk Hollow Drive1252 Hawk Hollow Drive
Save
Ask
Tour
Hide
Share

Mortgage Calculator

Monthly Payment (Est.)

$1,871
Calculator powered by Showcase IDX, a Constellation1 Company. Copyright ©2026 Information is deemed reliable but not guaranteed.

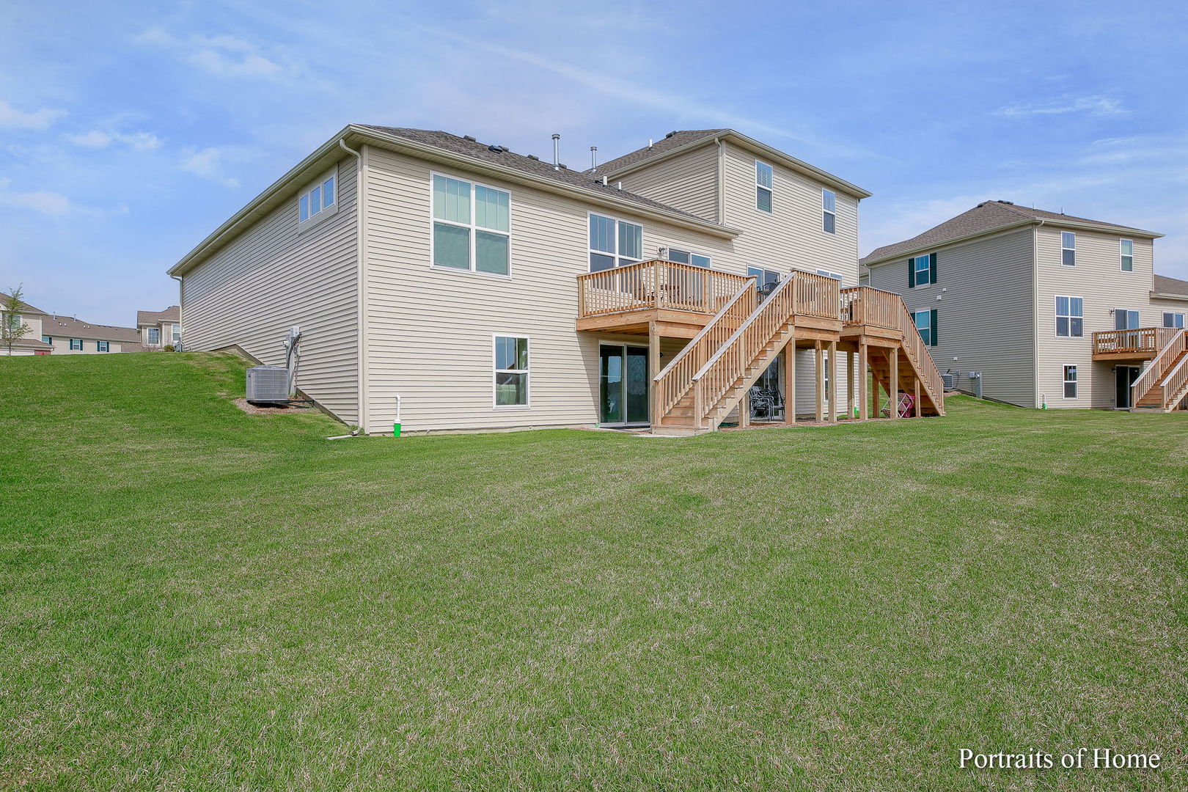
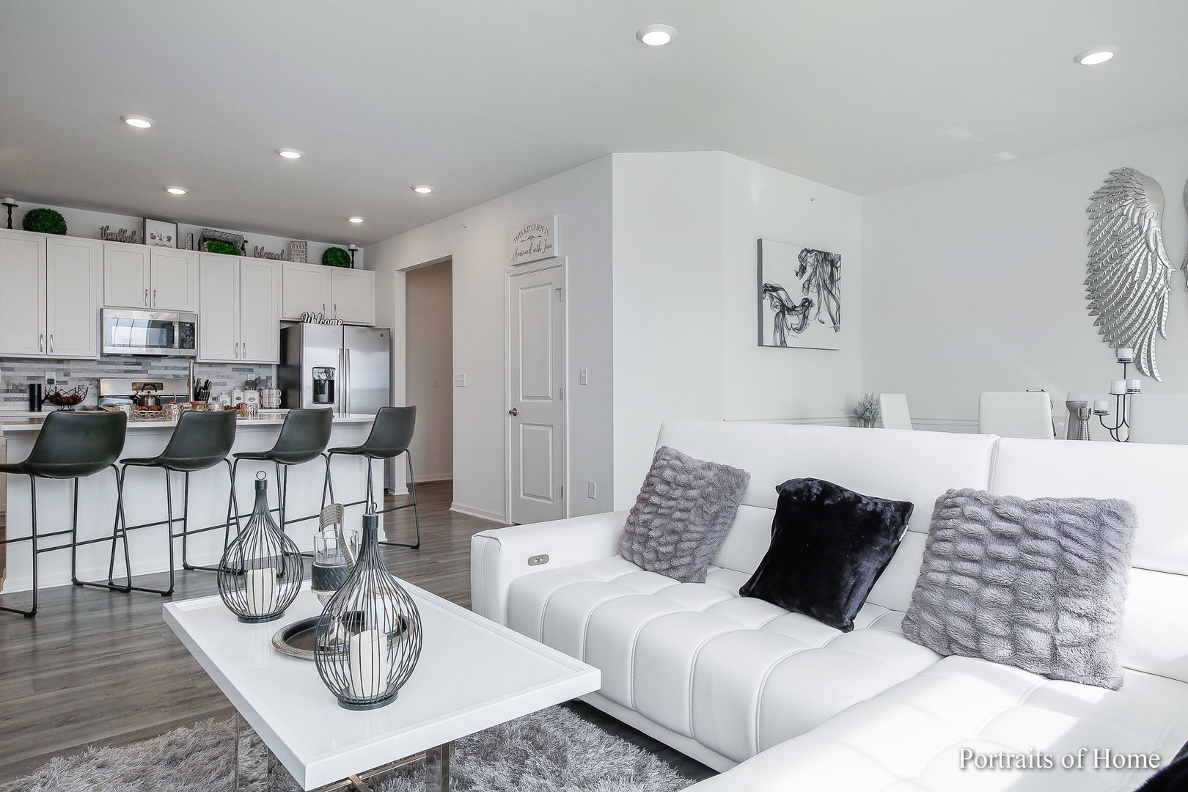
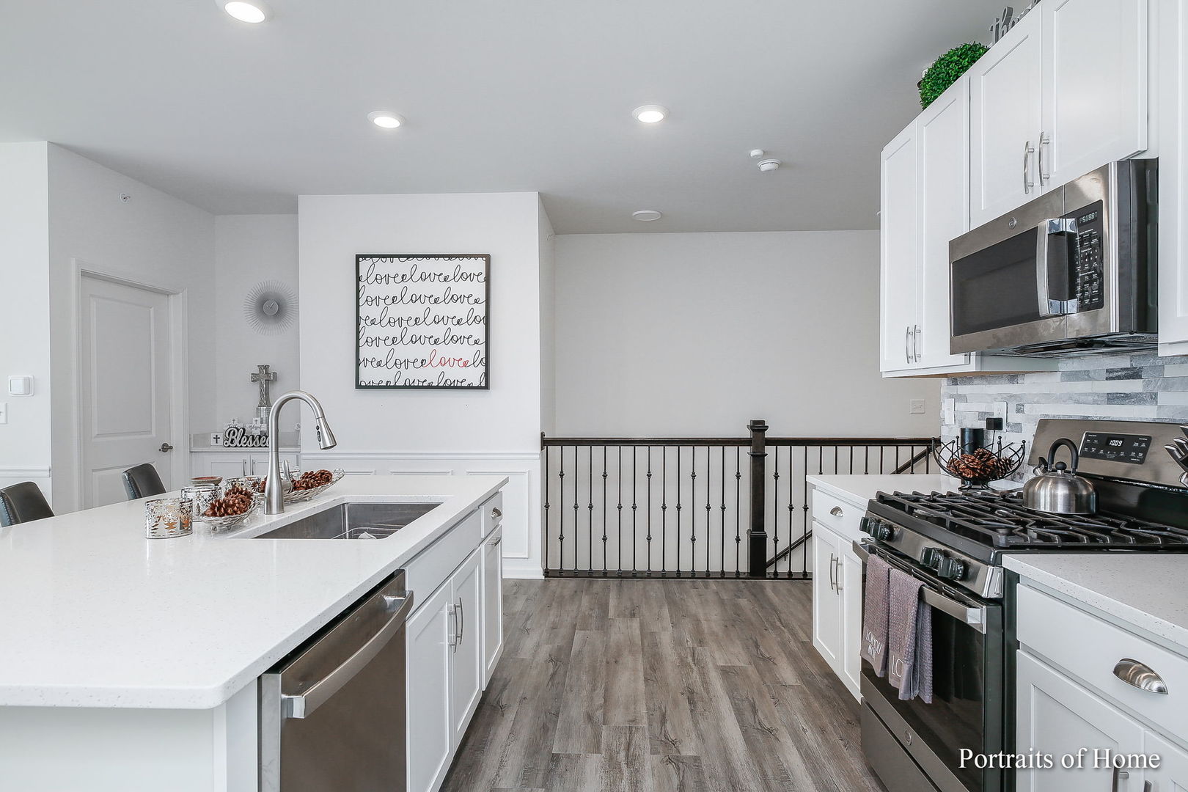
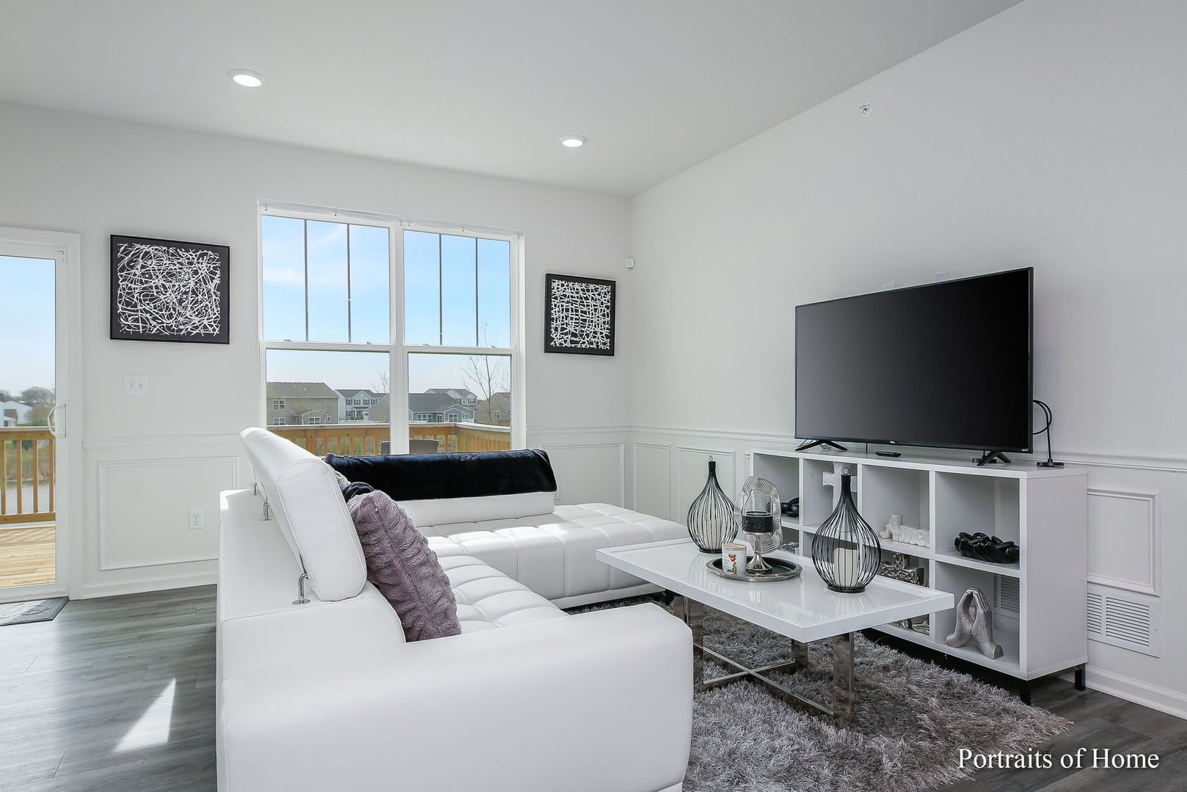
Over 2,700 square feet of beautifully finished living space! This stunning, immaculate ranch duplex offers the perfect blend of style, comfort, and low-maintenance living in the highly desirable Raintree Village community. Featuring 2 bedrooms, 3 full bathrooms, and a finished walk-out basement, this home is designed for both everyday living and entertaining. The spacious lower level includes a cozy fireplace, full bathroom, and an impressive sports bar, creating the perfect gathering space for family and friends. The chef-inspired kitchen showcases quartz countertops, upgraded cabinetry, and stainless steel appliances. The luxurious owner's suite features a large walk-in closet and a spa-like bath with a designer walk-in shower and dual vanity. Additional upgrades include a spacious mudroom/laundry room, prairie-style railings with iron spindles, modern white two-panel doors and trim, and upgraded lighting throughout. Step outside to your private deck overlooking a tranquil pond, offering beautiful views and a peaceful setting. Enjoy the convenience of a 2-car attached garage and the confidence of owning a home that's only one year old, complete with the remainder of the 10-year builder structural warranty. Raintree Village offers resort-style amenities including a pool, clubhouse, parks, scenic walking trails, and an onsite middle school. This exceptional home truly has it all-luxury, location, and peace of mind. Don't miss this incredible opportunity-schedule your showing today before it's gone!

Save
Ask
Tour
Hide
Share
Listing Snapshot
Price 
$410,000
Days On Site 
43 Days
Bedrooms 
2
Inside Area (SqFt) 
2,752 sqft
Total Baths 
3
Full Baths 
3
Partial Baths 
N/A
Lot Size 
N/A
Year Built 
2022
MLS® Number 
12715885
Status 
Active
Property Tax 
$1,572
HOA/Condo/Coop Fees 
$108.33 monthly
Sq Ft Source 
N/A
Friends & Family
Recent Activity
2 weeks agoListing updated with changes from the MLS®
2 weeks agoStatus changed to Active
3 weeks agoPrice changed to $410,000
a month agoListing first seen on site
General Features
Attached Garage 
Yes
Foundation 
Concrete Perimeter
Garage 
Yes
Garage Spaces 
2
Number Of Stories 
1
Parking 
AsphaltGarage Door OpenerAttachedGarage
Parking Spaces 
2
Pets 
Cats OKDogs OK
Property Sub Type 
Townhouse
Sewer 
Public Sewer
SqFt Total 
2752
Water Source 
Public
Interior Features
Appliances 
RangeMicrowaveDishwasherRefrigeratorDisposalStainless Steel Appliance(s)
Basement 
Sump PumpFinishedFullWalk-Out Access
Cooling 
Central Air
Electric 
Circuit Breakers200+ Amp Service
Fireplace 
Yes
Fireplaces 
1
Heating 
Natural GasForced Air
Interior 
Entrance FoyerIn-Law FloorplanWalk-In Closet(s)
Laundry Features 
Main LevelWasher HookupGas Dryer HookupIn Unit
Bedroom 2 
Dimensions - 10X10Level - Main
Bedroom 3 
Bedroom 4 
Dining Room 
Eating Area 
Dimensions - 07X15Level - Main
Family Room 
Foyer 
Dimensions - 06X15Level - Main
Great Room 
Dimensions - 15X12
Kitchen 
Dimensions - 14X15Level - MainDescription - Eating Area-Breakfast Bar,Eating Area-Table Space,Island,Pantry-Closet
Laundry 
Dimensions - 06X07Level - Main
Living Room 
Dimensions - 12X15Level - Main
Master Bedroom 
Dimensions - 13X14Level - Main
Mud Room 
Dimensions - 07X08Level - Main
Office 
Dimensions - 10X13
Save
Ask
Tour
Hide
Share
Exterior Features
Construction Details 
Vinyl SidingStone
Lot Features 
Landscaped
Roof 
Asphalt
View 
Water
Waterfront 
Yes
Waterview 
Water
Community Features
Association Amenities 
ParkParty RoomPoolTennis Court(s)
Association Fee 
$325.0
Association Fee Frequency 
Quarterly
MLS Area 
Yorkville / Bristol
School District 
Yorkville High School
Township 
Kendall
Schools
School District
Yorkville High School
Elementary School
Circle Center Grade School
Middle School
Yorkville Middle School
High School
Yorkville High School
Listing Courtesy of MRED as distributed by MLS Grid of HomeSmart Realty Group


Based on information submitted to the MLS GRID as of 2026-09-16 07:09 PM UTC. All data is obtained from various sources and may not have been verified by broker or MLS GRID. Supplied Open House Information is subject to change without notice. All information should be independently reviewed and verified for accuracy. Properties may or may not be listed by the office/agent presenting the information.
Last checked: 2026-09-16 07:09 PM UTC
MRED DMCA Copyright Information Copyright © 2026 Midwest Real Estate Data LLC. All rights reserved.

Neighborhood & Commute
Source: Walkscore
Disclosure: Community information and market data powered by Constellation Data Labs. Information is deemed reliable but not guaranteed.
Save
Ask
Tour
Hide
Share