O'Neil Property Group
Save
Ask
Tour
Hide
Share
$849,900
40 Days On Site

8316 Redtail Drive
Lakewood, IL 60014

For Sale|Single Family Residence|Active
3
Beds
3
Total Baths
2
Full Baths
1
Partial Bath
2,323
SqFt
$366
/SqFt
2026
Built
County:
McHenry
Listing Courtesy of MRED as distributed by MLS Grid of HomeSmart Connect
8316 Redtail Drive8316 Redtail Drive8316 Redtail Drive8316 Redtail Drive
Save
Ask
Tour
Hide
Share

Mortgage Calculator

Monthly Payment (Est.)

Enter an interest rate to see your estimated monthly payment.
Calculator powered by Showcase IDX, a Constellation1 Company. Copyright ©2026 Information is deemed reliable but not guaranteed.

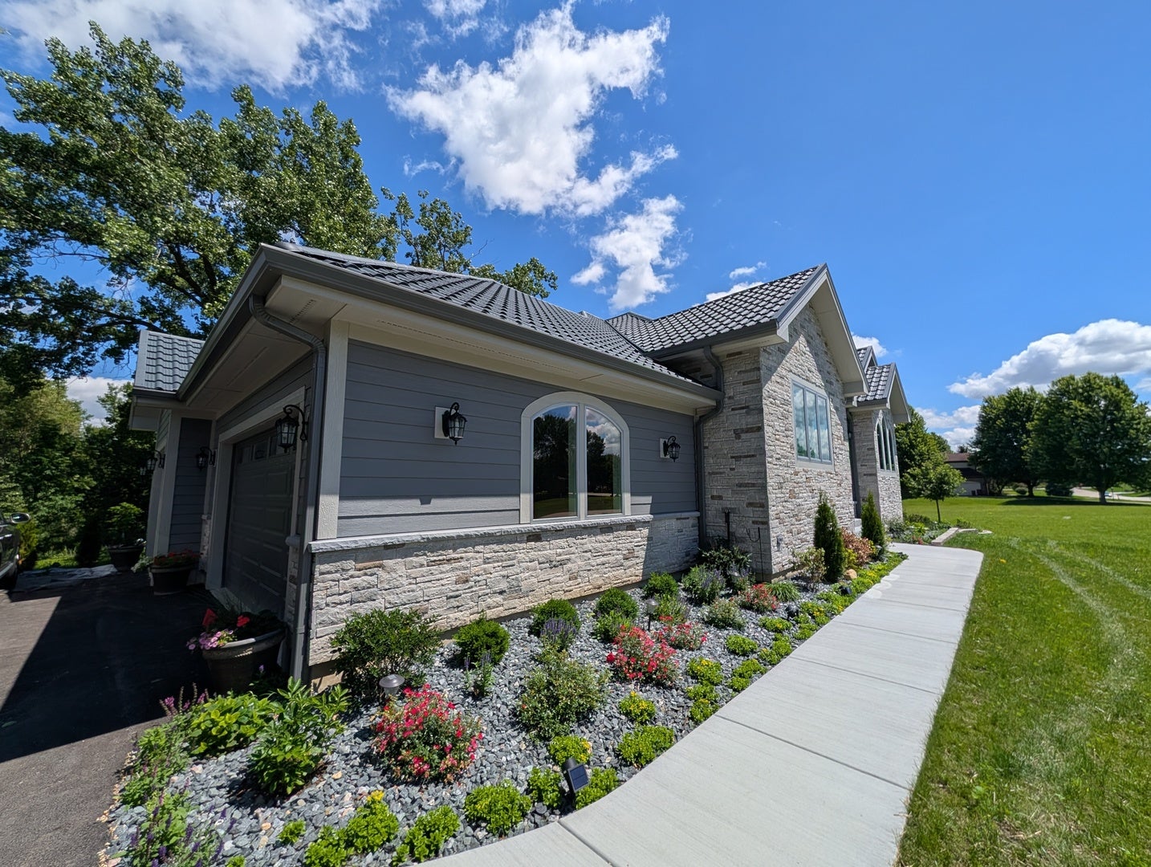
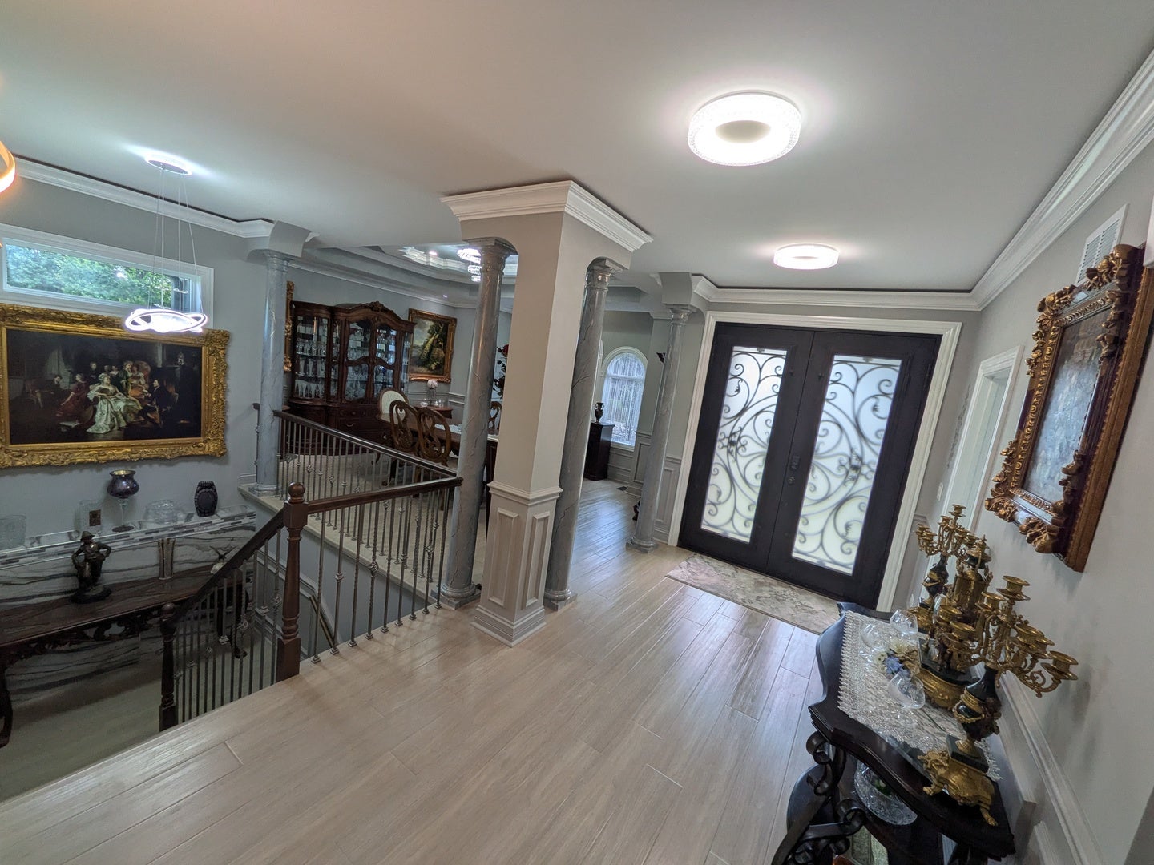
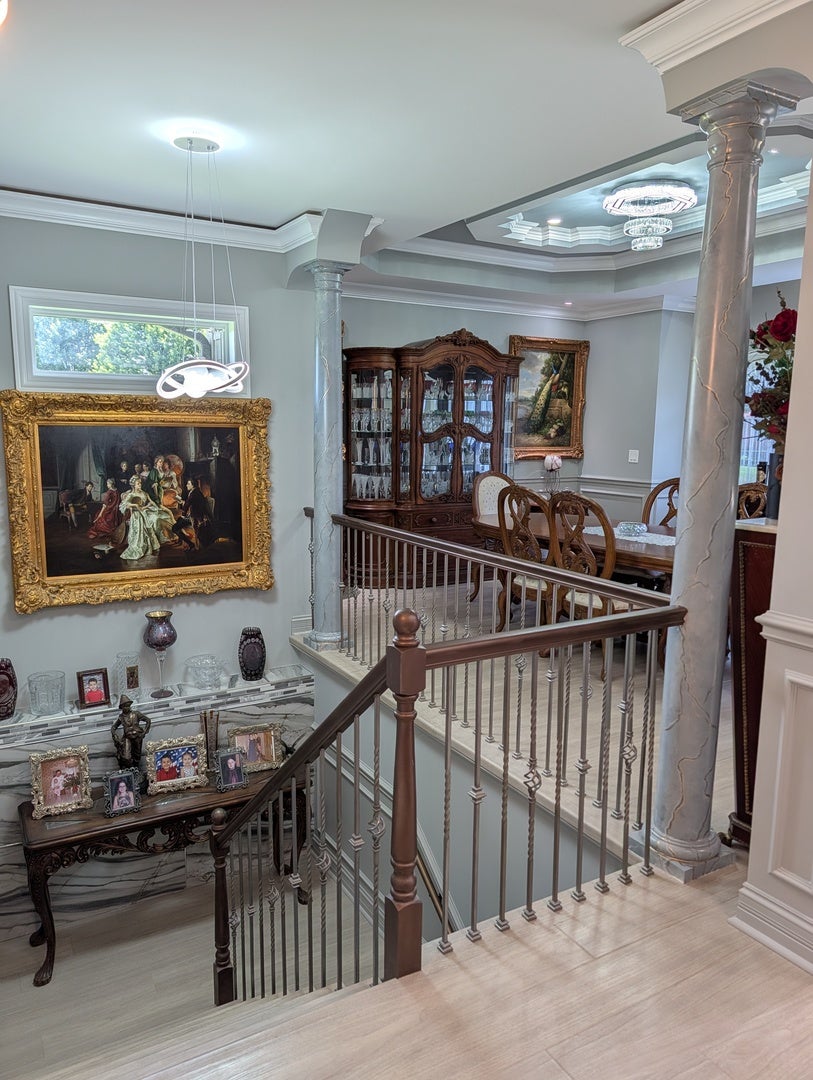
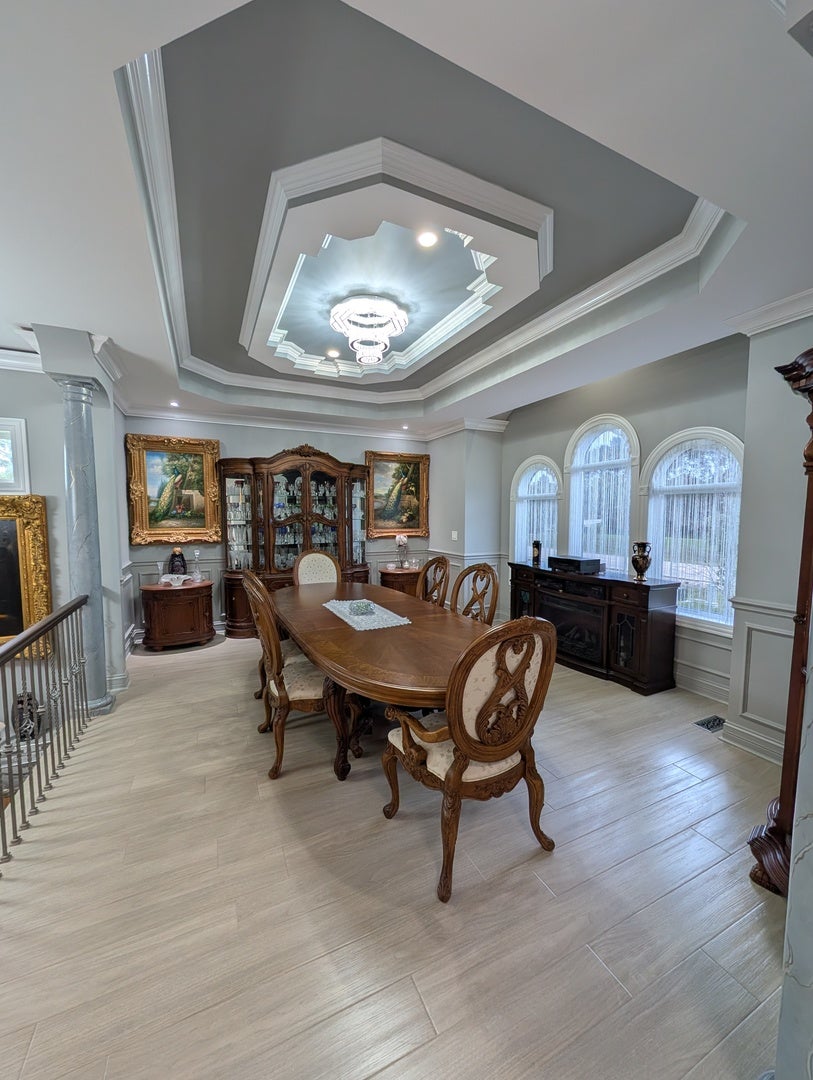
Step into serenity! This luxurious ranch home features a sprawling, open floor concept, impeccable artisan woodworking, tranquil and private backyard views. Enjoy the Lakewood lifestyle with a short walk to the golf course or short drive to Main Beach. As you enter the wrought iron double doors, you are welcomed by the grandeur of the soaring ceilings and abundance of natural light. The attention to detail is seen around every corner, particularly the custom painted columns, crown moulding and chair rail all throughout the home. At the heart of the home is the gourmet kitchen boasting an oversized island with additional seating, SS appliances, custom cabinets and granite counters. Taking the home to the next level is the expansive living room with floor to ceiling windows, gorgeous fireplace and a breathtaking chandelier you won't see anywhere else. The home also features walk in closets, showers with built in seats, and a soaking tub with heat and lights. Need an escape? Head out onto the spacious composite deck overlooking a serene backyard and enjoy the sights and sounds of nature. Looking for more? Descend down the sophisticated staircase featuring a wall partially incased in granite to the lower level that is roughed in and ready for your future plans! Walk through the sliding glass door onto the 9x18 patio and take in all the beautiful landscaping from front to back. Setting this home apart from all the others is the stunning, Spanish tile design, metal roof imported from Europe. Come see one of the most unique homes on the market!

Save
Ask
Tour
Hide
Share
Listing Snapshot
Price 
$849,900
Days On Site 
40 Days
Bedrooms 
3
Inside Area (SqFt) 
2,323 sqft
Total Baths 
3
Full Baths 
2
Partial Baths 
1
Lot Size 
N/A
Year Built 
2026
MLS® Number 
12715959
Status 
Active
Property Tax 
$773.16
HOA/Condo/Coop Fees 
N/A
Sq Ft Source 
Estimated
Friends & Family
Recent Activity
a month agoListing updated with changes from the MLS®
a month agoStatus changed to Active
a month agoListing first seen on site
General Features
Attached Garage 
Yes
Direction Faces 
West
Garage 
Yes
Garage Spaces 
3
Parking 
Garage Door OpenerElectric Vehicle Charging Station(s)AttachedGarage
Parking Spaces 
3
Property Condition 
New Construction
Property Sub Type 
Single Family Residence
Sewer 
Public Sewer
Water Source 
Public
Interior Features
Appliances 
RangeMicrowaveDishwasherRefrigeratorWasherDryerStainless Steel Appliance(s)
Basement 
UnfinishedFullWalk-Out Access
Cooling 
Central Air
Heating 
Natural Gas
Interior 
Entrance Foyer
Bedroom 2 
Dimensions - 16X13Level - Main
Bedroom 3 
Dimensions - 11X10Level - Main
Bedroom 4 
Deck 
Dimensions - 22X14Level - Main
Dining Room 
Dimensions - 18X15Level - Main
Family Room 
Dimensions - 25X18Level - Main
Foyer 
Dimensions - 15X8Level - Main
Kitchen 
Dimensions - 19X12Level - MainDescription - Island,Pantry-Closet,Custom Cabinetry,Granite Counters
Laundry 
Dimensions - 9X6Level - Main
Living Room 
Master Bedroom 
Dimensions - 15X13Level - Main
Save
Ask
Tour
Hide
Share
Exterior Features
Construction Details 
Cement Siding
Patio And Porch 
Deck
Community Features
MLS Area 
Crystal Lake / Lakewood / Prairie Grove
School District 
Crystal Lake Central High School
Township 
Grafton
Schools
School District
Crystal Lake Central High School
Elementary School
West Elementary School
Middle School
Richard F Bernotas Middle School
High School
Crystal Lake Central High School
Listing Courtesy of MRED as distributed by MLS Grid of HomeSmart Connect


Based on information submitted to the MLS GRID as of 2026-09-24 11:08 AM UTC. All data is obtained from various sources and may not have been verified by broker or MLS GRID. Supplied Open House Information is subject to change without notice. All information should be independently reviewed and verified for accuracy. Properties may or may not be listed by the office/agent presenting the information.
Last checked: 2026-09-24 11:08 AM UTC
MRED DMCA Copyright Information Copyright © 2026 Midwest Real Estate Data LLC. All rights reserved.

Neighborhood & Commute
Source: Walkscore
Disclosure: Community information and market data powered by Constellation Data Labs. Information is deemed reliable but not guaranteed.
Save
Ask
Tour
Hide
Share