
3811 River RoadHazel Crest, IL 60429
Mortgage Calculator
Monthly Payment (Est.)
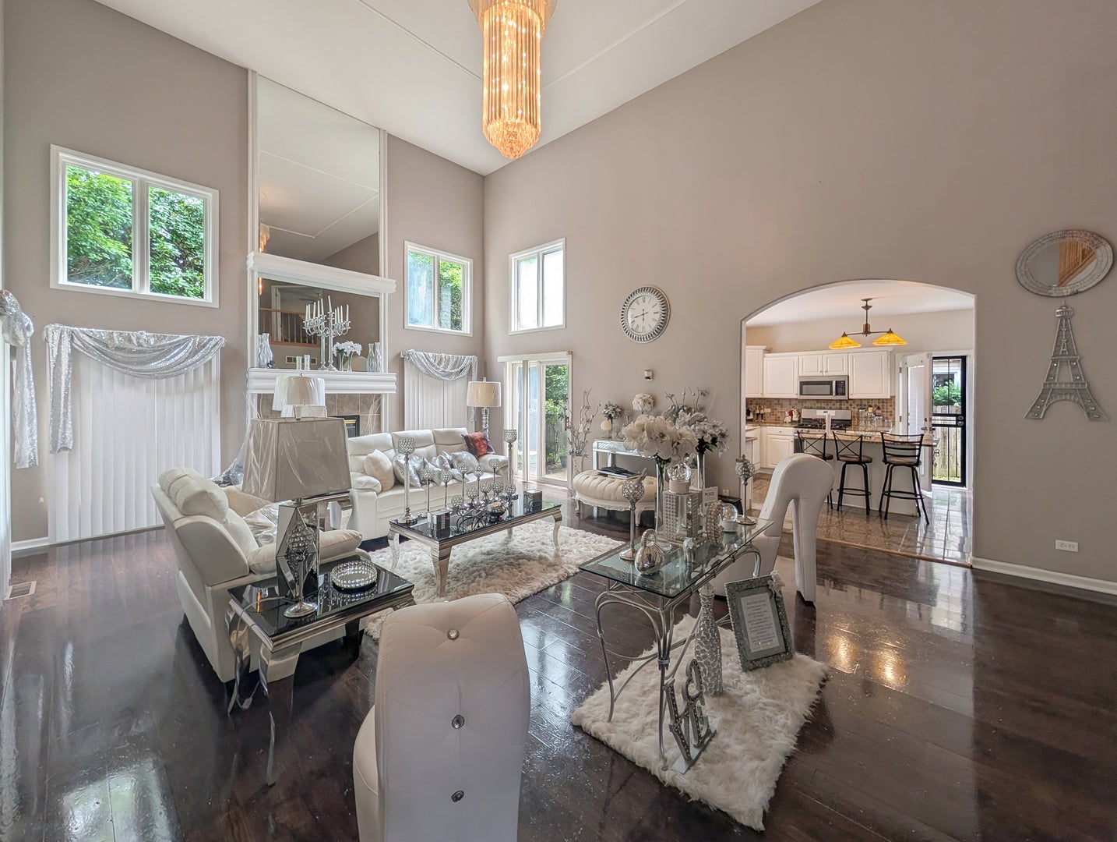
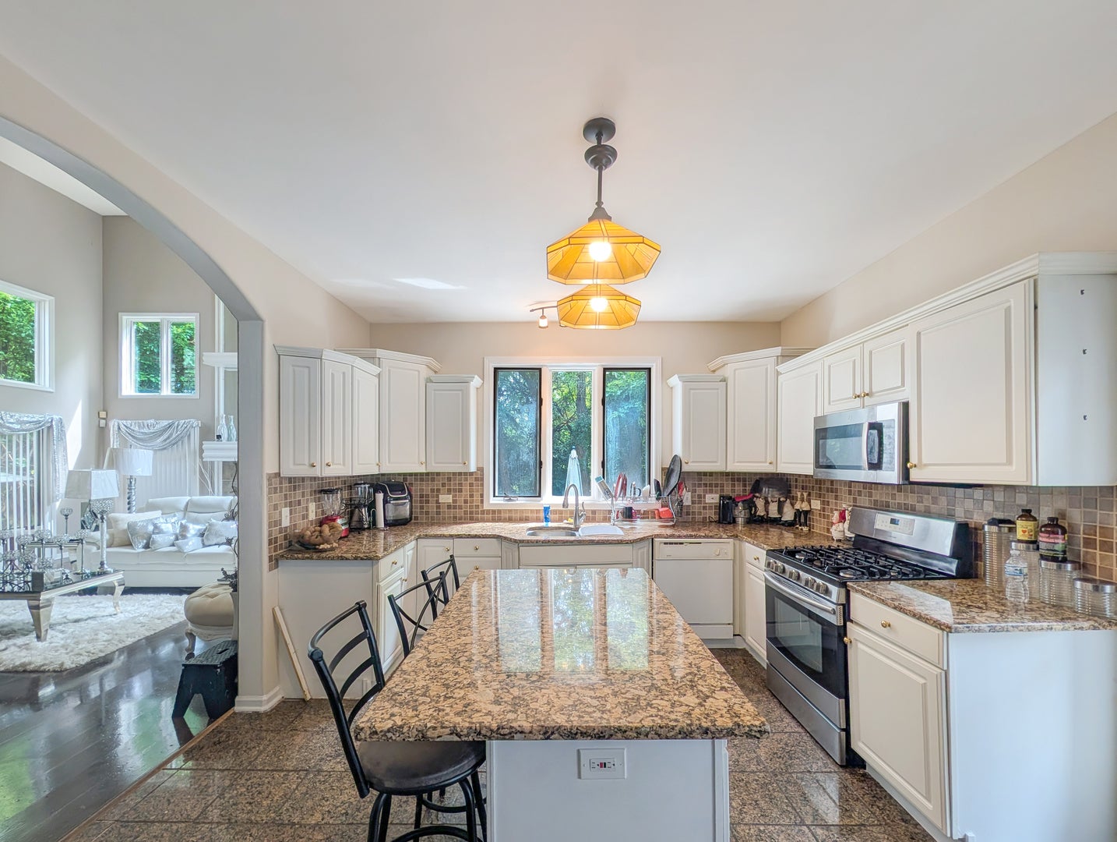
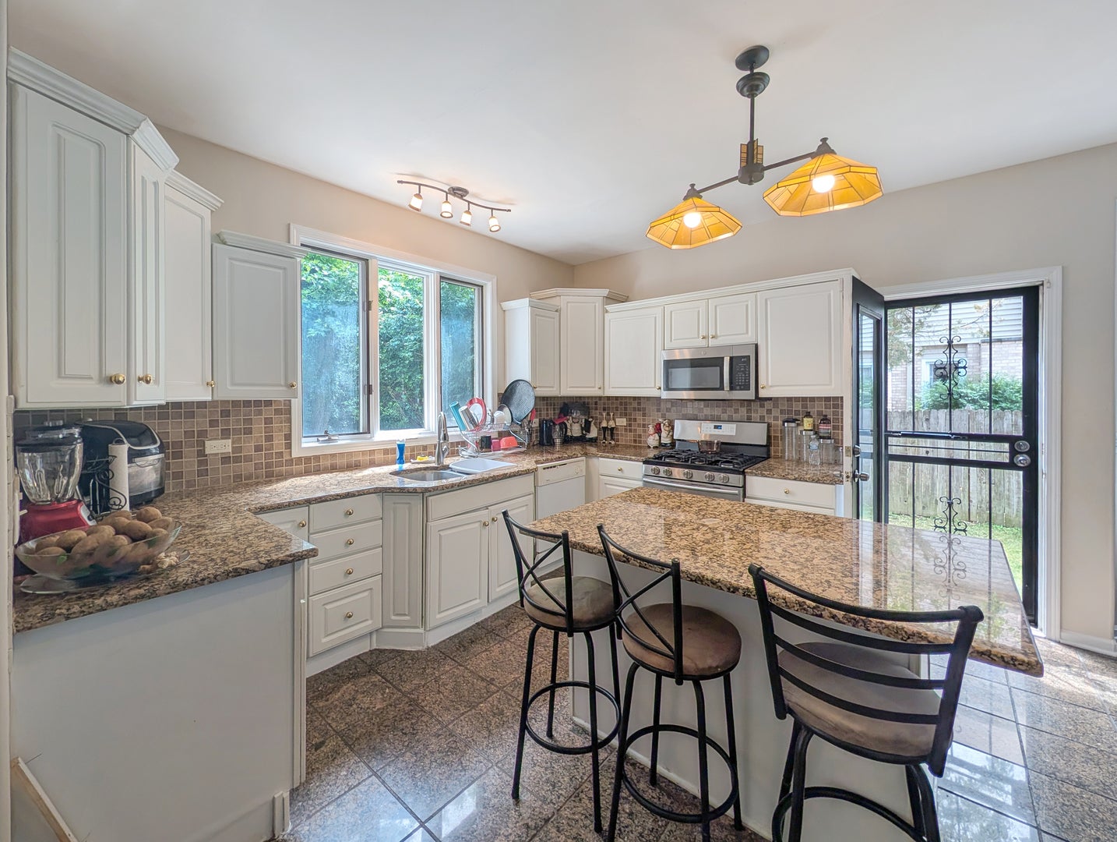
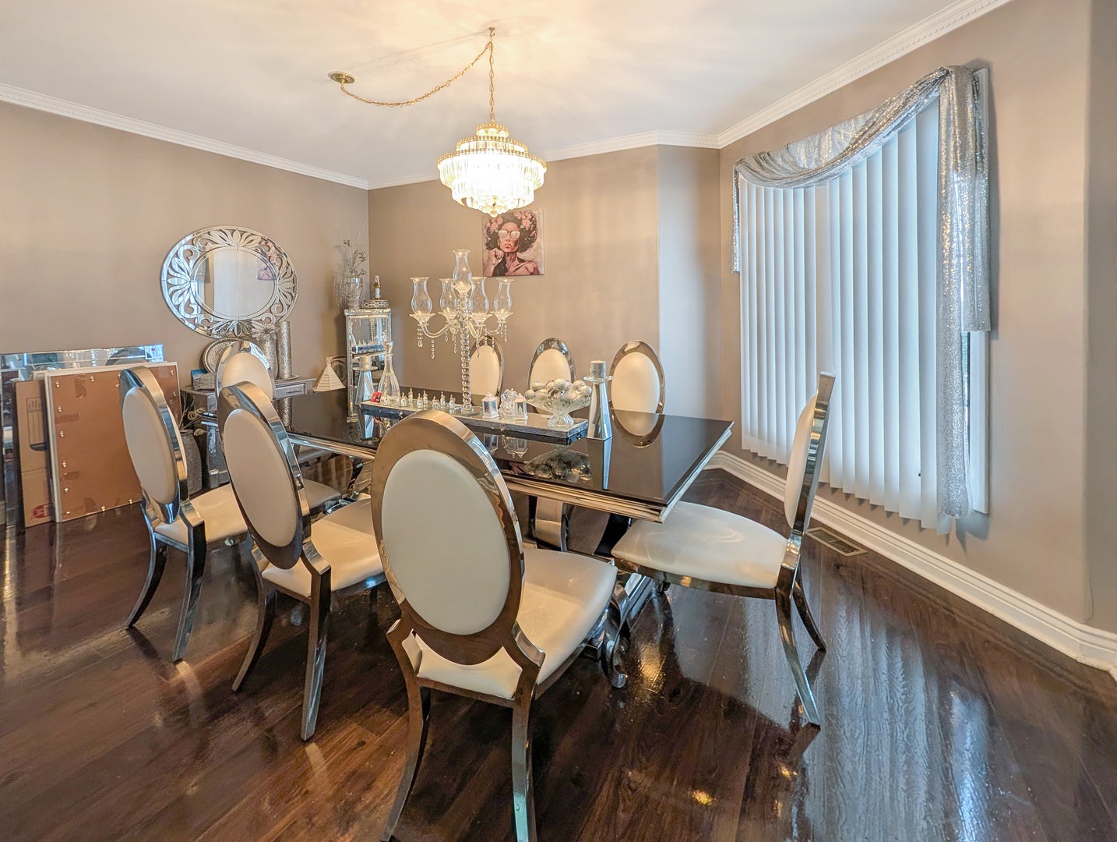
Enter an interest rate to see your estimated monthly payment.What if the home you've been searching for finally had the space, flexibility, and comfort your family needs, without compromise? Welcome to this beautifully designed Hazel Crest residence where every level offers room to live, gather, and grow. Step inside and be greeted by soaring high ceilings, abundant natural light, and an inviting open feel that instantly makes you feel at home. With 5 spacious bedrooms, including a desirable main-floor suite perfect for guests or a private home office, this home adapts effortlessly to your lifestyle. Upstairs, you'll find generously sized bedrooms along with a spacious primary suite featuring a separate sitting area that could become a nursery, reading retreat, dressing room, or your own private sanctuary. The finished basement opens the door to endless possibilities, imagine movie nights, game-day gatherings, a home gym or the ultimate entertainment area, complete with an additional bedroom for added flexibility. Step outside to discover a generously sized backyard ready for everything from summer cookouts to peaceful evenings enjoying the outdoors. Homes with this much space, versatility, and opportunity don't come around often. Come see for yourself and discover why this Hazel Crest gem could be the perfect place to call home.
| 6 days ago | Listing updated with changes from the MLS® | |
| 6 days ago | Status changed to Active Under Contract | |
| 2 months ago | Listing first seen on site |

Based on information submitted to the MLS GRID as of 2026-09-27 07:22 AM UTC. All data is obtained from various sources and may not have been verified by broker or MLS GRID. Supplied Open House Information is subject to change without notice. All information should be independently reviewed and verified for accuracy. Properties may or may not be listed by the office/agent presenting the information.
Last checked: 2026-09-27 07:22 AM UTC
MRED DMCA Copyright Information Copyright © 2026 Midwest Real Estate Data LLC. All rights reserved.
Did you know? You can invite friends and family to your search. They can join your search, rate and discuss listings with you.