
4656 N Leamington AvenueChicago, IL 60630
Mortgage Calculator
Monthly Payment (Est.)
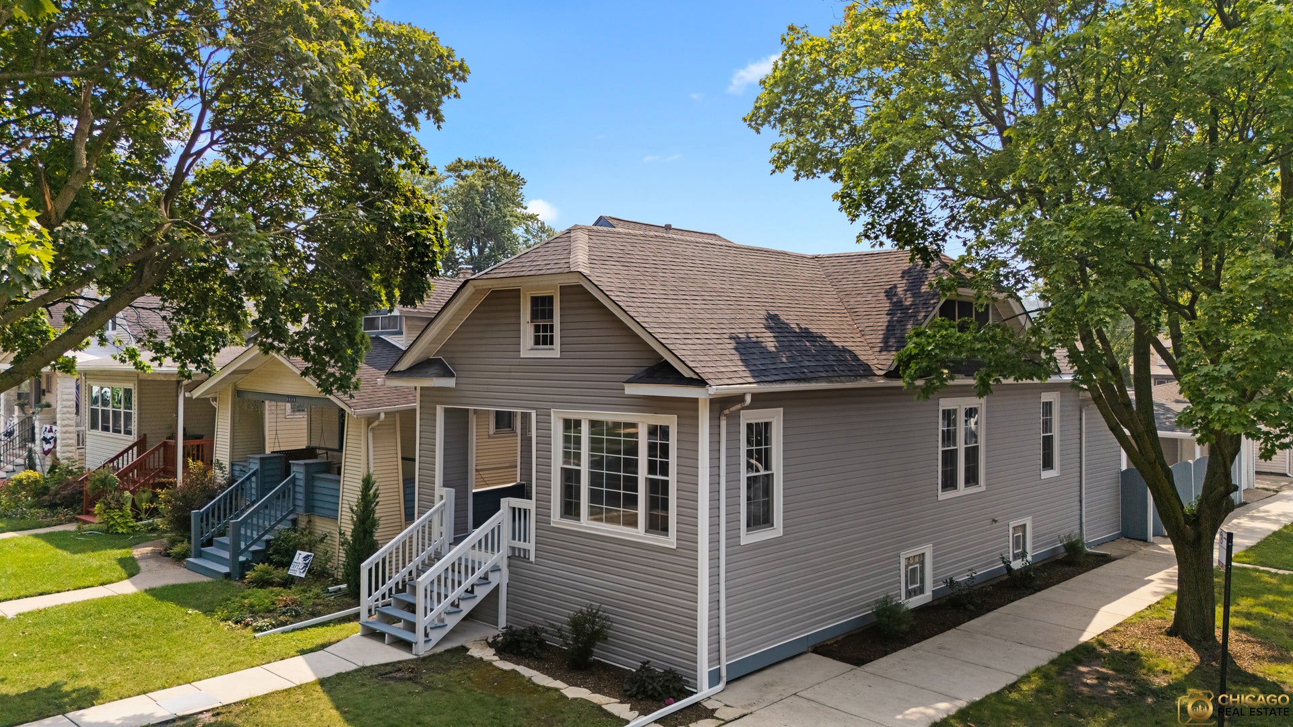
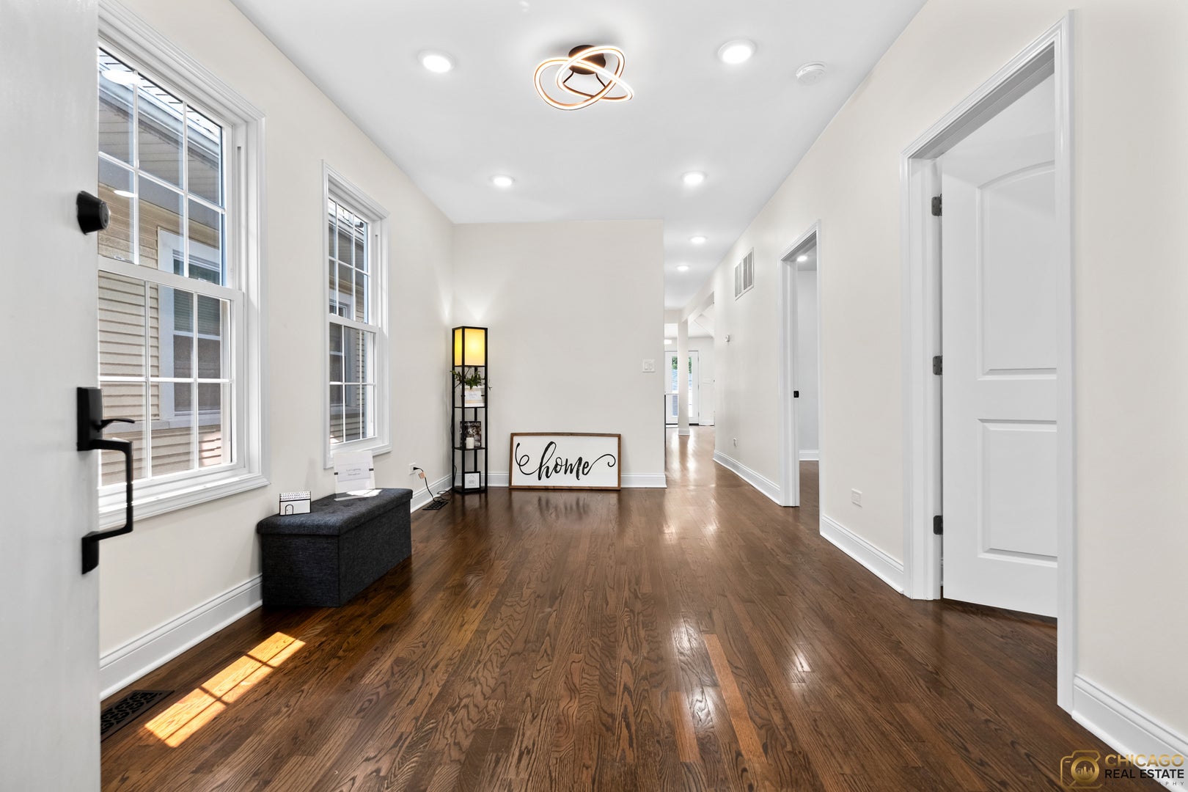
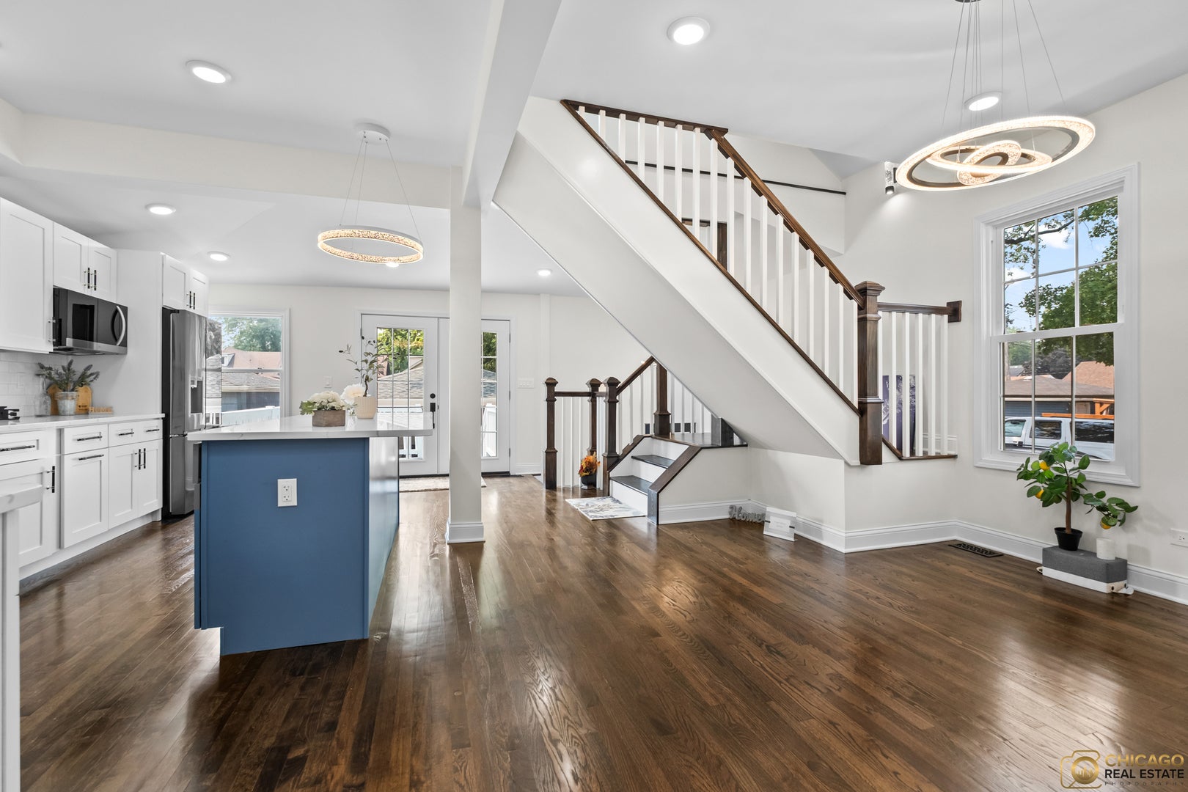
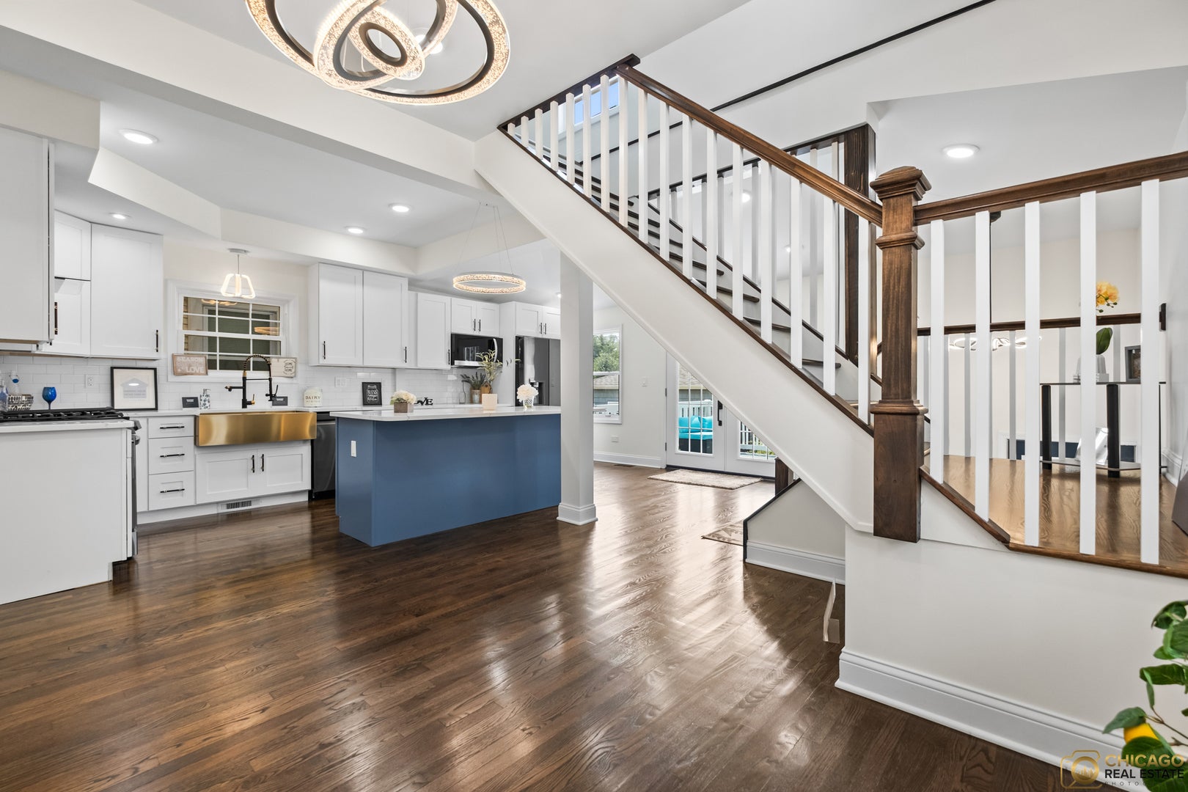
Enter an interest rate to see your estimated monthly payment.Multiple offers received highest and best by friday 12pm A rare opportunity to own a completely reimagined home in the heart of Jefferson Park. This stunning 5-bedroom, 3-bath residence offers the beauty, efficiency, and peace of mind of new construction while maintaining timeless neighborhood charm. Designed with today's lifestyle in mind, the open-concept floor plan is filled with natural light and showcases rich hardwood flooring, custom millwork, recessed lighting, and exceptional craftsmanship throughout. The show stopping chef's kitchen features quartz countertops, a dramatic oversized island, beautiful cabinetry, stainless steel appliances, designer lighting, and a striking farmhouse sink-creating the perfect space for entertaining. The spacious layout offers 5 generously sized bedrooms and 3 beautifully appointed full bathrooms with upscale finishes and spa-inspired details. Every inch of this home reflects quality construction and thoughtful design. With the home rebuilt from the studs, virtually everything is new, offering buyers years of low-maintenance living and modern efficiency. Enjoy new plumbing, electrical, HVAC, insulation, windows, roof, siding, flooring, drywall, trim, doors, fixtures, cabinetry, and finishes throughout. Located on a quiet tree lined street in sought after Jefferson Park, you'll appreciate easy access to parks, restaurants, shopping, expressways, the Blue Line, Metra, and everything this vibrant neighborhood has to offer. This is luxury, craftsmanship, and peace of mind all in one extraordinary home. All this, just minutes from the Jefferson Park bus station, Metra and Blue Line, expressways, downtown Chicago, shopping, dining, parks, Lake Michigan and top-rated schools Beaubien Elementary School. Don't miss your chance to own this beautifully reimagined home in one of Chicago's most convenient and charming neighborhoods!
| 4 weeks ago | Listing updated with changes from the MLS® | |
| 4 weeks ago | Status changed to Active Under Contract | |
| 4 weeks ago | Price changed to $700,000 | |
| 2 months ago | Listing first seen on site |

Based on information submitted to the MLS GRID as of 2026-09-25 09:16 AM UTC. All data is obtained from various sources and may not have been verified by broker or MLS GRID. Supplied Open House Information is subject to change without notice. All information should be independently reviewed and verified for accuracy. Properties may or may not be listed by the office/agent presenting the information.
Last checked: 2026-09-25 09:16 AM UTC
MRED DMCA Copyright Information Copyright © 2026 Midwest Real Estate Data LLC. All rights reserved.