O'Neil Property Group
Save
Ask
Tour
Hide
Share
$389,900
26 Days On Site

0n092 Forsythe Court
Winfield, IL 60190

For Sale|Townhouse|Active
2
Beds
3
Total Baths
2
Full Baths
1
Partial Bath
1,629
SqFt
$239
/SqFt
2012
Built
Subdivision:
Shelburne Crossing
County:
DuPage
Listing Courtesy of MRED as distributed by MLS Grid of Compass
0n092 Forsythe Court0n092 Forsythe Court0n092 Forsythe Court0n092 Forsythe Court
Save
Ask
Tour
Hide
Share

Mortgage Calculator

Monthly Payment (Est.)

$1,779
Calculator powered by Showcase IDX, a Constellation1 Company. Copyright ©2026 Information is deemed reliable but not guaranteed.

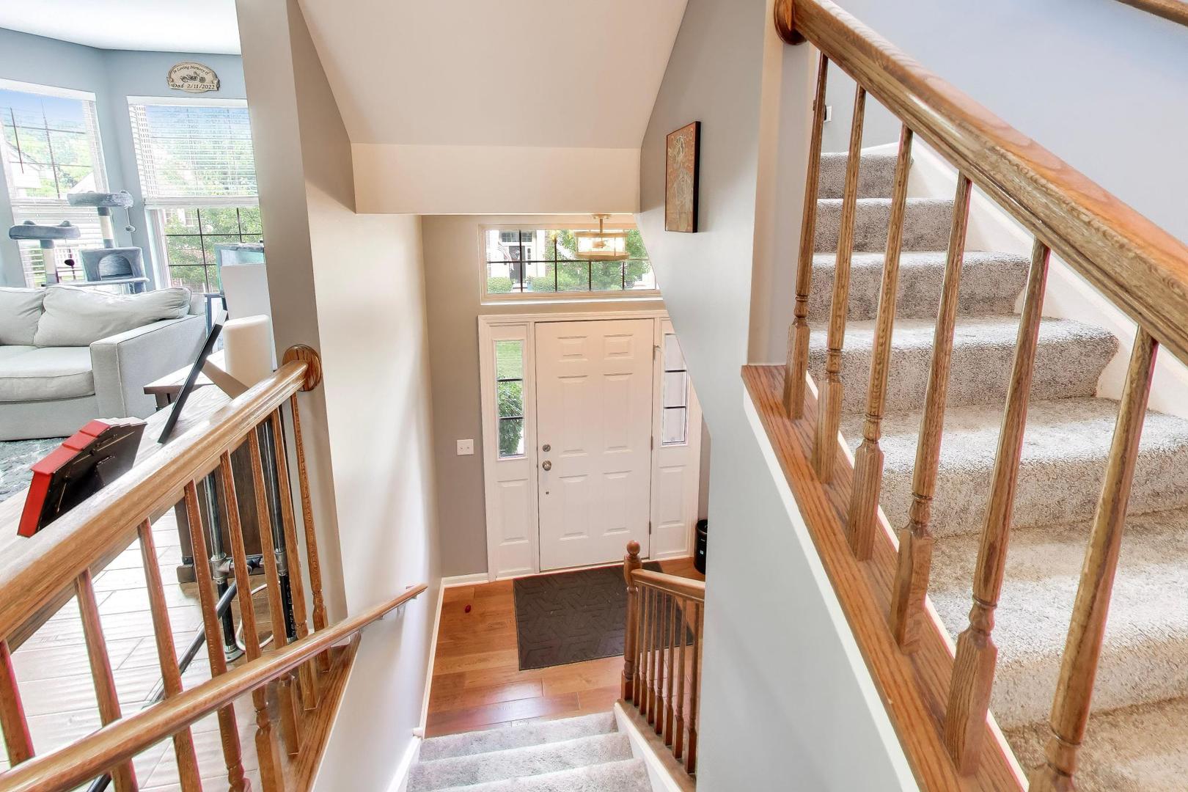
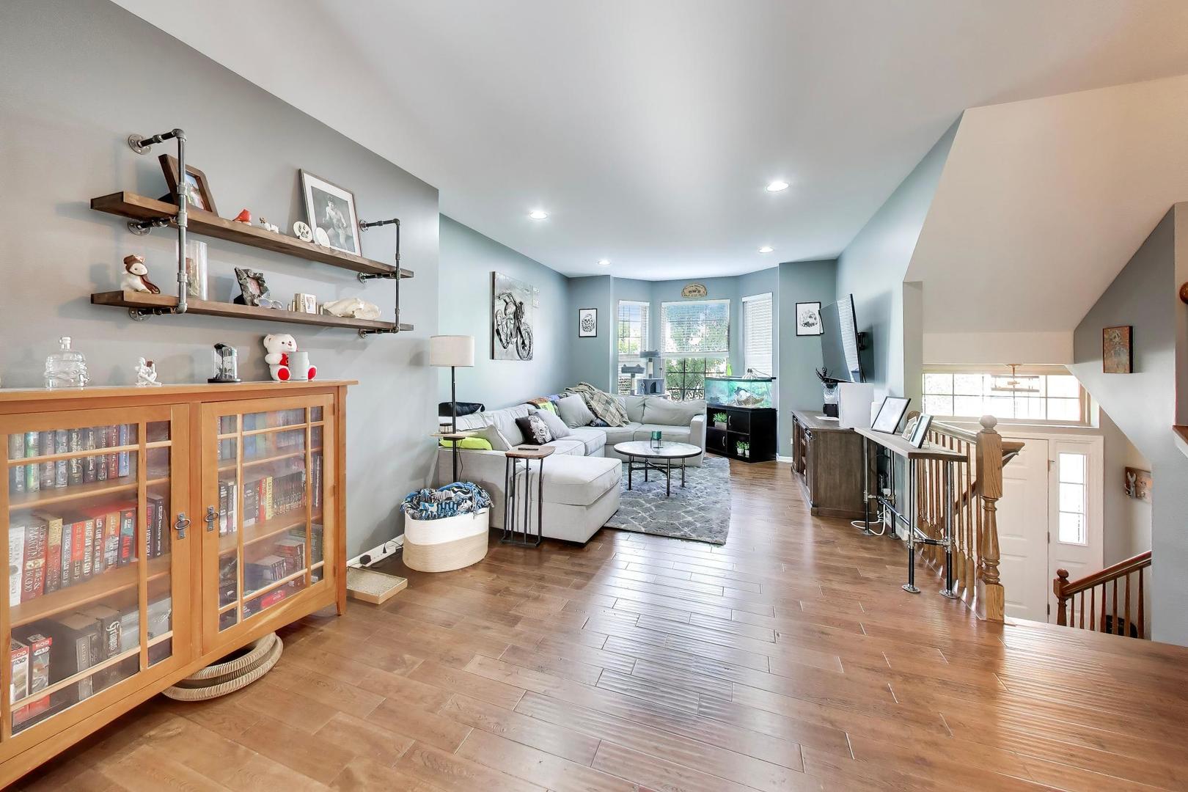
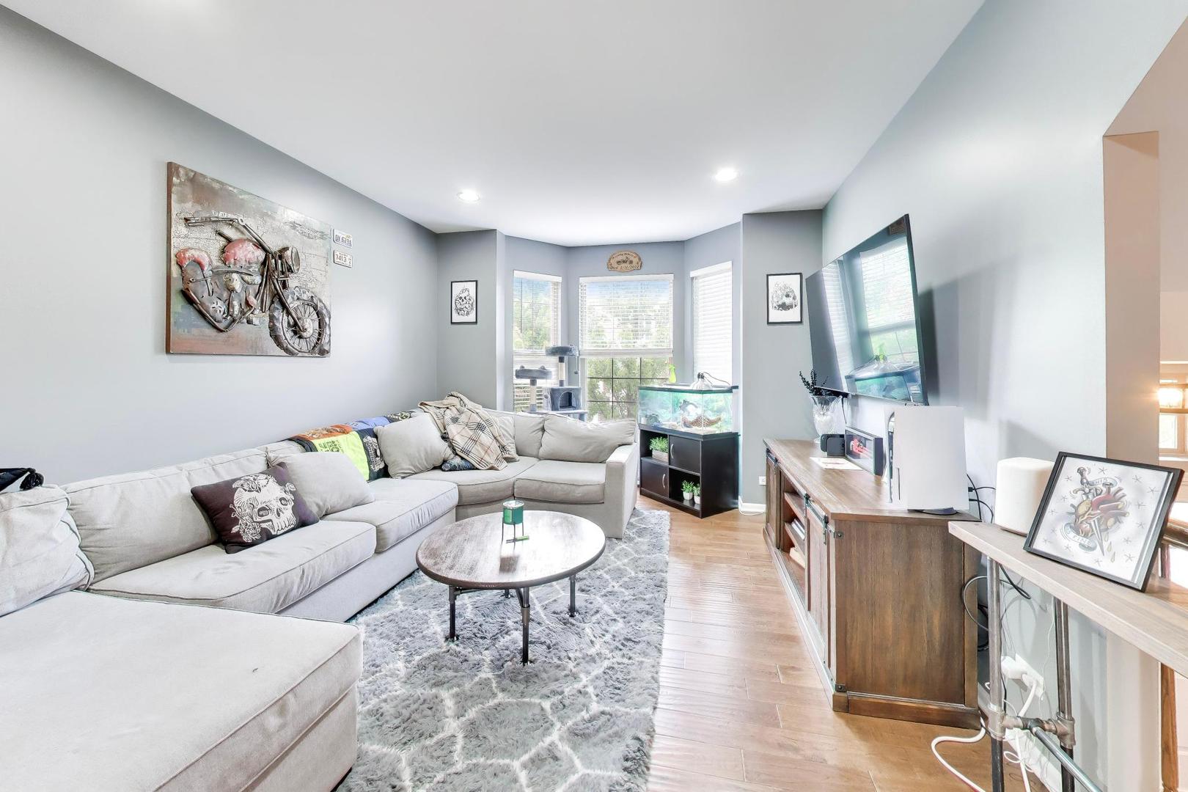
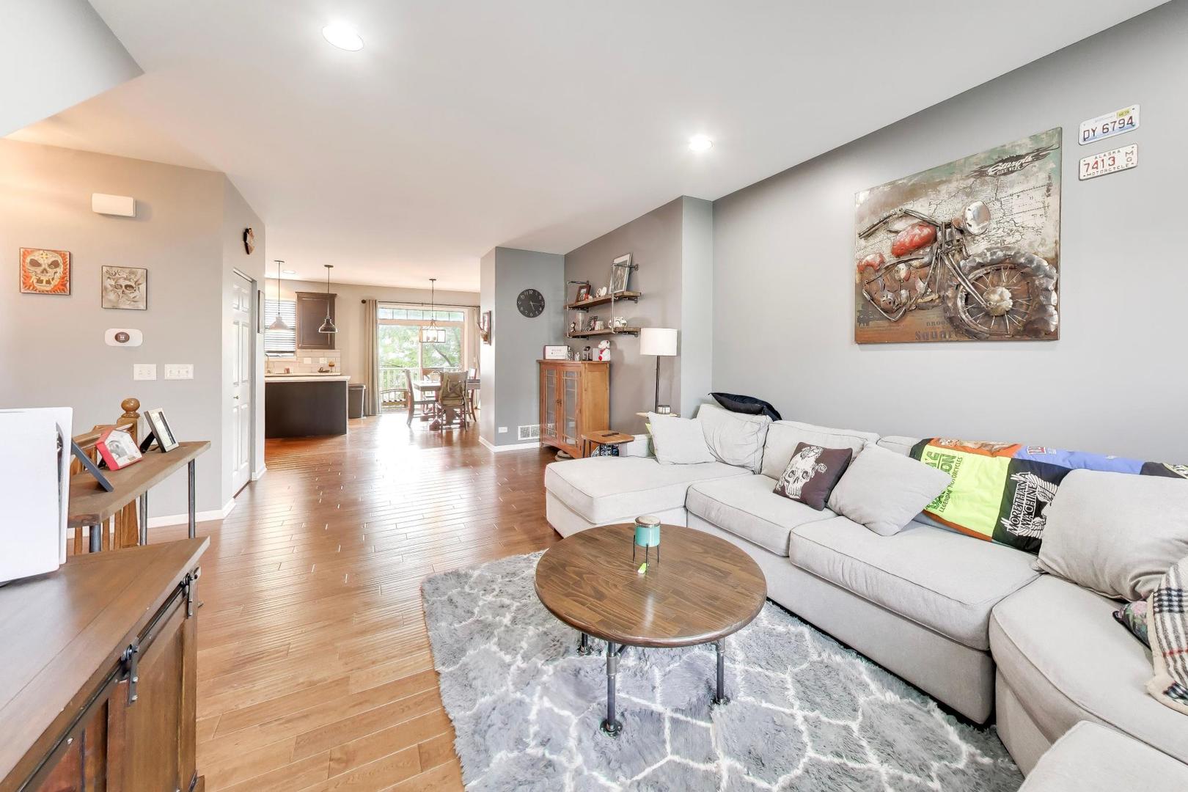
Enjoy a spacious, low-maintenance lifestyle just minutes from the heart of Winfield! This three-story townhome offers 1,629 square feet above grade plus a finished lower level and attached 2-car garage. The bright, open main level flows from the spacious living area into the dining space and updated kitchen featuring quartz countertops, a large center island, subway tile backsplash, dark cabinetry and stainless steel appliances. Step outside from the kitchen to your private balcony, perfect for morning coffee or unwinding at the end of the day. Upstairs are two generously sized bedroom suites, each with its own private full bath and walk-in closet, plus convenient second-floor laundry. The finished lower-level recreation room offers valuable flex space for a home office, gym, media room or additional living area. The garage is EV-ready with electrical already run for a future electric vehicle charger. Ideally located near downtown Winfield, the Metra station, Central DuPage Hospital, dining, the DuPage River Trail and nearby forest preserves. A versatile layout, great storage and an unbeatable location make this one easy to call home!

Save
Ask
Tour
Hide
Share
Listing Snapshot
Price 
$389,900
Days On Site 
26 Days
Bedrooms 
2
Inside Area (SqFt) 
1,629 sqft
Total Baths 
3
Full Baths 
2
Partial Baths 
1
Lot Size 
N/A
Year Built 
2012
MLS® Number 
12716044
Status 
Active
Property Tax 
$7,629.02
HOA/Condo/Coop Fees 
$336 monthly
Sq Ft Source 
Assessor
Friends & Family
Recent Activity
2 days agoListing updated with changes from the MLS®
2 days agoStatus changed to Active
7 days agoPrice changed to $389,900
4 weeks agoListing first seen on site
General Features
Attached Garage 
Yes
Garage 
Yes
Garage Spaces 
2
Number Of Stories 
3
Parking 
AttachedGarage
Parking Spaces 
2
Pets 
Cats OKDogs OK
Property Sub Type 
Townhouse
Sewer 
Public Sewer
Water Source 
Public
Interior Features
Appliances 
RangeMicrowaveDishwasherRefrigerator
Basement 
FinishedPartial
Cooling 
Central Air
Heating 
Natural GasForced Air
Interior 
Walk-In Closet(s)Open Floorplan
Laundry Features 
Upper Level
Bedroom 2 
Dimensions - 14X13Level - Second
Bedroom 3 
Bedroom 4 
Dining Room 
Dimensions - 10X13Level - Main
Family Room 
Kitchen 
Dimensions - 10X15Level - MainDescription - Island
Laundry 
Dimensions - 3X6Level - Second
Living Room 
Dimensions - 12X24Level - Main
Master Bedroom 
Dimensions - 13X20Level - Second
Recreation Room 
Dimensions - 12X13Level - Lower
Save
Ask
Tour
Hide
Share
Exterior Features
Construction Details 
Brick
Exterior 
Balcony
Community Features
Association Fee 
$336.0
Association Fee Frequency 
Monthly
MLS Area 
Winfield
School District 
Community High School
Township 
Winfield
Schools
School District
Community High School
Elementary School
Winfield Elementary School
Middle School
Winfield Middle School
High School
Community High School
Listing Courtesy of MRED as distributed by MLS Grid of Compass


Based on information submitted to the MLS GRID as of 2026-09-09 09:06 AM UTC. All data is obtained from various sources and may not have been verified by broker or MLS GRID. Supplied Open House Information is subject to change without notice. All information should be independently reviewed and verified for accuracy. Properties may or may not be listed by the office/agent presenting the information.
Last checked: 2026-09-09 09:06 AM UTC
MRED DMCA Copyright Information Copyright © 2026 Midwest Real Estate Data LLC. All rights reserved.

Neighborhood & Commute
Source: Walkscore
Disclosure: Community information and market data powered by Constellation Data Labs. Information is deemed reliable but not guaranteed.
Save
Ask
Tour
Hide
Share