O'Neil Property Group
Save
Ask
Tour
Hide
Share
$335,000
53 Days On Site

801 Martin Court
Plano, IL 60545

For Sale|Single Family Residence|Active Under Contract
3
Beds
4
Total Baths
3
Full Baths
1
Partial Bath
1,604
SqFt
$209
/SqFt
2006
Built
Subdivision:
Lakewood Springs
County:
Kendall
Listing Courtesy of MRED as distributed by MLS Grid of eXp Realty
801 Martin Court801 Martin Court801 Martin Court801 Martin Court
Save
Ask
Tour
Hide
Share

Mortgage Calculator

Monthly Payment (Est.)

$1,528
Calculator powered by Showcase IDX, a Constellation1 Company. Copyright ©2026 Information is deemed reliable but not guaranteed.

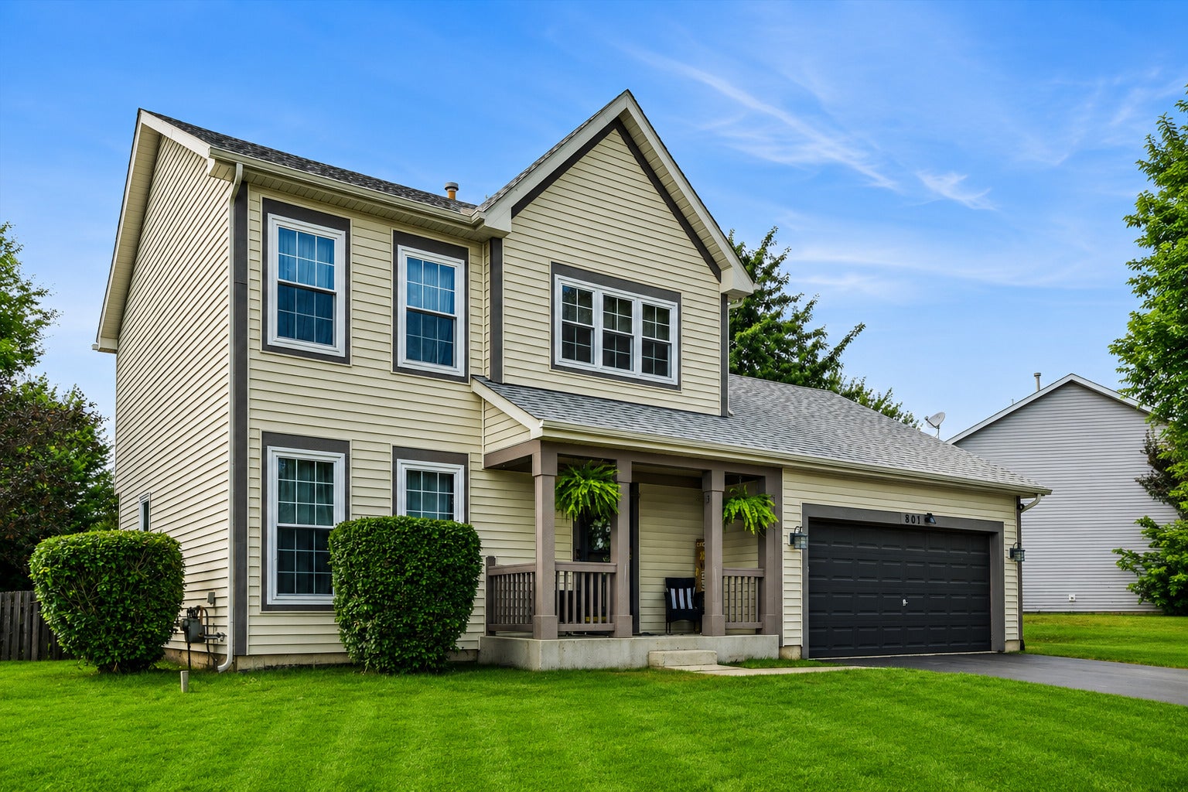
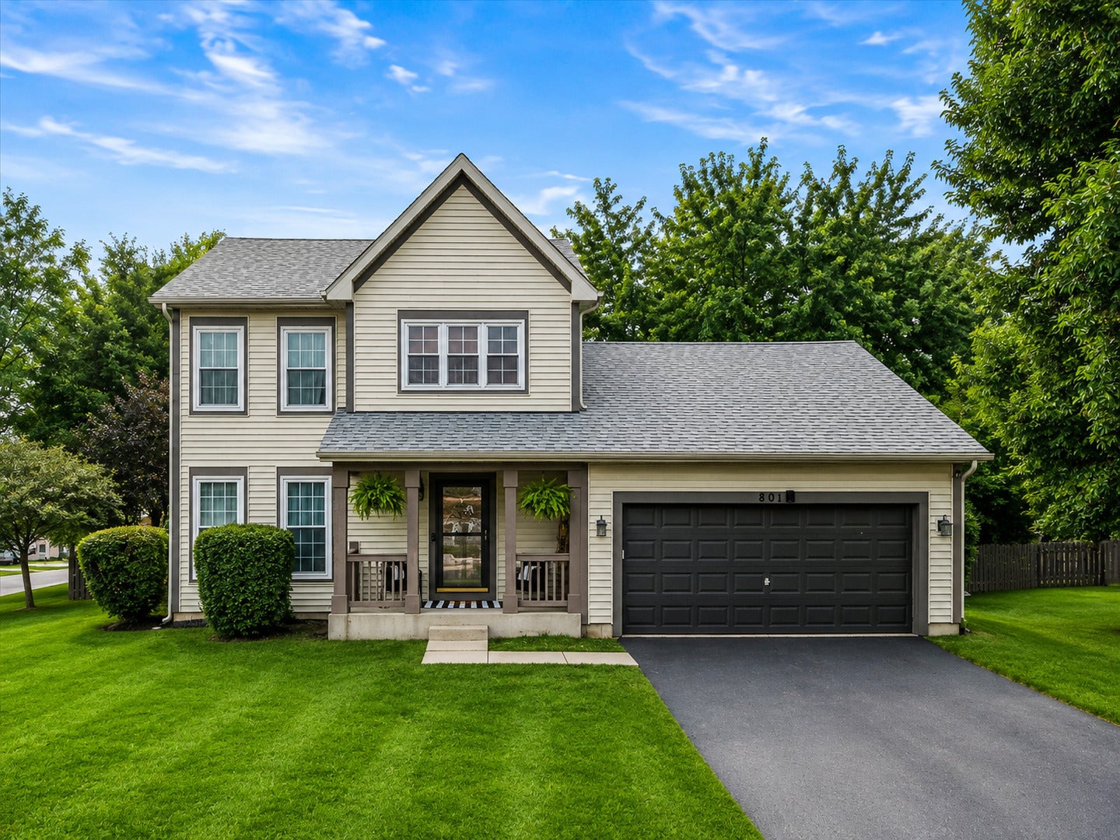
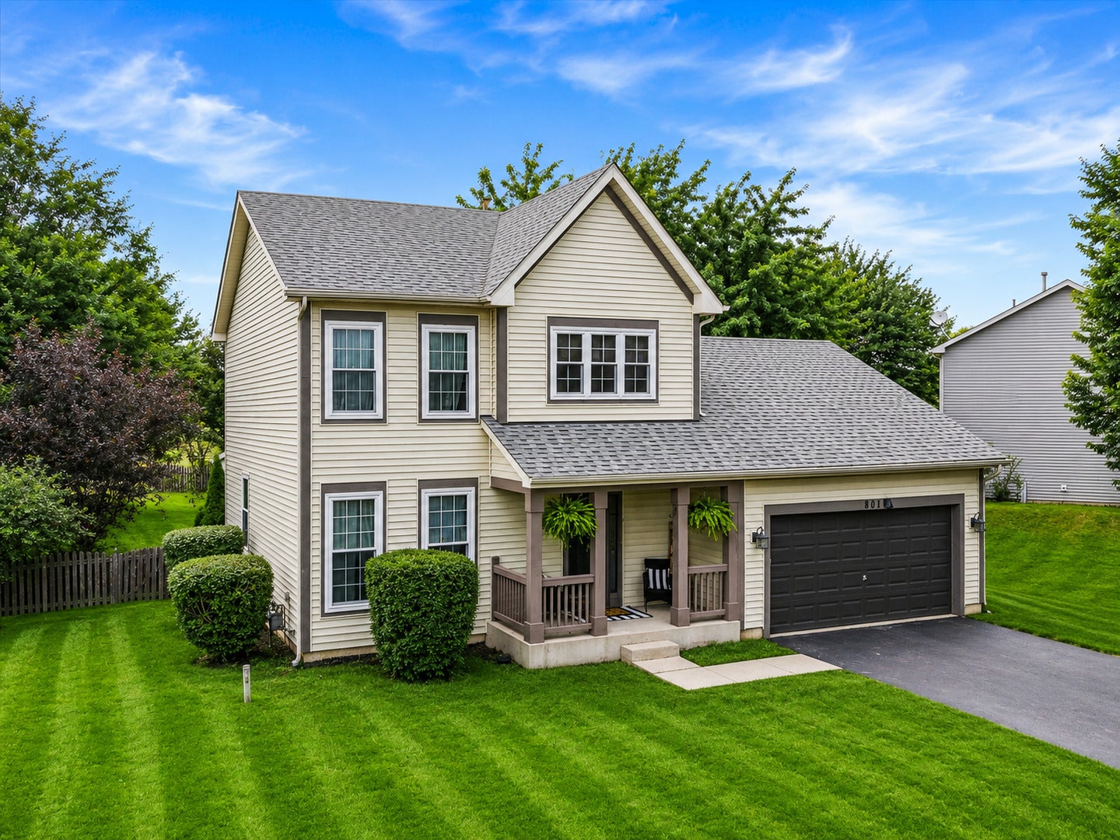
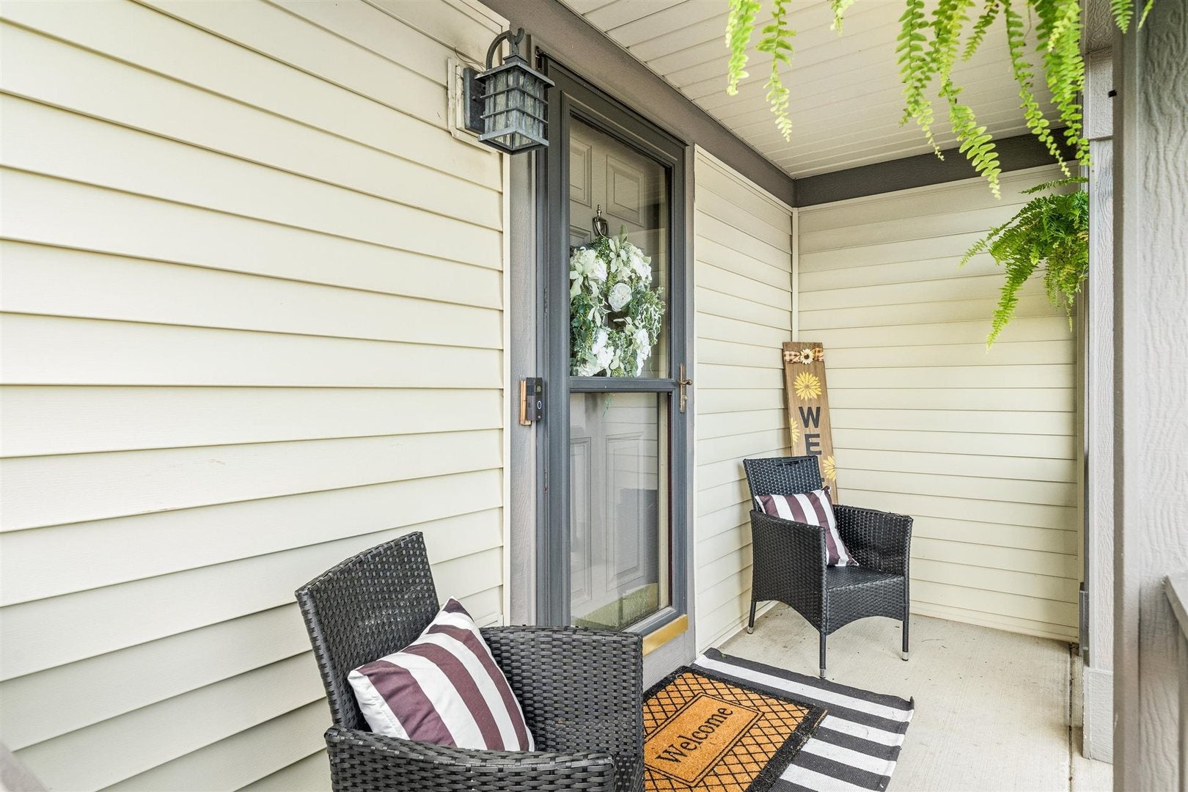
Immaculate and move-in ready! This fabulous 3-bedroom, 31/2-bath Essex Model is packed with updates and offers plenty of room to live, entertain, and grow! Step inside from the charming covered front porch to a fresh, neutral interior featuring NEW luxury vinyl plank flooring throughout the main level, NEW neutral carpeting and crisp white trim throughout. The spacious living and dining rooms flow beautifully, creating the perfect setting for everyday living and entertaining. The sleek eat-in kitchen is the heart of the home, featuring a center island with custom lighting, all stainless steel appliances, tons of cabinetry, a large pantry and a bright eating area with sliding doors leading to the patio and fenced backyard. Just off the kitchen, kick back in the vaulted family room, where a lighted ceiling fan and oversized windows let the sunshine pour in! Upstairs, retreat to the spacious primary suite with a vaulted ceiling, ceiling fan/light and private bath featuring a generous vanity with seating space. Two additional bedrooms offer great closet space and soothing neutral finishes. And there's more! The basement is already studded for an additional room and full bath, giving you a fantastic head start on even more finished living space. Outside, enjoy the fully fenced backyard, huge patio, mature trees and storage shed.. perfect for summer BBQs, pets, playtime or simply relaxing outdoors. UPDATES GALORE: Roof (2019), windows (2019) with lifetime transferable warranty, Ring doorbell with spotlight camera & Nest thermostat (2020), hot water heater (2022), bathroom & kitchen lighting (2023), dishwasher (2024), washer & dryer (2024), sink disposal (2024), LVP flooring & carpeting (2026). Plus, the projector and projector screen stay! All this in a fantastic pool, tennis and clubhouse community with parks and playgrounds, plus easy access to shopping, dining and everyday conveniences. Fresh, updated, spacious and ready for its next owner-this beauty checks ALL the boxes!

Save
Ask
Tour
Hide
Share
Listing Snapshot
Price 
$335,000
Days On Site 
53 Days
Bedrooms 
3
Inside Area (SqFt) 
1,604 sqft
Total Baths 
4
Full Baths 
3
Partial Baths 
1
Lot Size 
N/A
Year Built 
2006
MLS® Number 
12716110
Status 
Active Under Contract
Property Tax 
$8,803
HOA/Condo/Coop Fees 
$50 monthly
Sq Ft Source 
Assessor
Friends & Family
Recent Activity
4 weeks agoListing updated with changes from the MLS®
4 weeks agoStatus changed to Active Under Contract
2 months agoListing first seen on site
General Features
Attached Garage 
Yes
Direction Faces 
East
Foundation 
Concrete Perimeter
Garage 
Yes
Garage Spaces 
2
Parking 
AsphaltGarage Door OpenerAttachedGarage
Parking Spaces 
2
Property Sub Type 
Single Family Residence
Sewer 
Public Sewer
Style 
Traditional
Water Source 
Public
Interior Features
Appliances 
RangeMicrowaveDishwasherRefrigeratorWasherDryerDisposalStainless Steel Appliance(s)
Basement 
Sump PumpUnfinishedFull
Cooling 
Ceiling Fan(s)Central Air
Electric 
Circuit Breakers
Flooring 
LaminateCarpet
Heating 
Natural GasForced Air
Interior 
Vaulted Ceiling(s)Cathedral Ceiling(s)Open Floorplan
Laundry Features 
Upper LevelGas Dryer HookupIn Unit
Bedroom 2 
Dimensions - 11X10Level - Second
Bedroom 3 
Dimensions - 10X10Level - Second
Bedroom 4 
Dining Room 
Dimensions - 12X10Level - Main
Family Room 
Dimensions - 16X12Level - Main
Kitchen 
Dimensions - 17X12Level - MainDescription - Eating Area-Table Space,Island,Pantry-Closet
Laundry 
Dimensions - 06X03Level - Second
Living Room 
Dimensions - 15X12Level - Main
Master Bedroom 
Dimensions - 14X12Level - Second
Save
Ask
Tour
Hide
Share
Exterior Features
Construction Details 
Vinyl Siding
Fencing 
Fenced
Lot Features 
Corner LotCul-De-SacLandscaped
Other Structures 
Shed(s)
Patio And Porch 
Patio
Roof 
Asphalt
Community Features
Association Fee 
$50.0
Association Fee Frequency 
Monthly
Community Features 
ClubhouseParkPoolTennis Court(s)LakeSidewalksStreet Lights
MLS Area 
Plano
School District 
Plano High School
Township 
Little Rock
Schools
School District
Plano High School
Elementary School
Unknown
Middle School
Plano Middle School
High School
Plano High School
Listing Courtesy of MRED as distributed by MLS Grid of eXp Realty


Based on information submitted to the MLS GRID as of 2026-09-18 03:22 AM UTC. All data is obtained from various sources and may not have been verified by broker or MLS GRID. Supplied Open House Information is subject to change without notice. All information should be independently reviewed and verified for accuracy. Properties may or may not be listed by the office/agent presenting the information.
Last checked: 2026-09-18 03:22 AM UTC
MRED DMCA Copyright Information Copyright © 2026 Midwest Real Estate Data LLC. All rights reserved.

Neighborhood & Commute
Source: Walkscore
Disclosure: Community information and market data powered by Constellation Data Labs. Information is deemed reliable but not guaranteed.
Save
Ask
Tour
Hide
Share