
3N607 Kenwood AvenueWest Chicago, IL 60185
Mortgage Calculator
Monthly Payment (Est.)
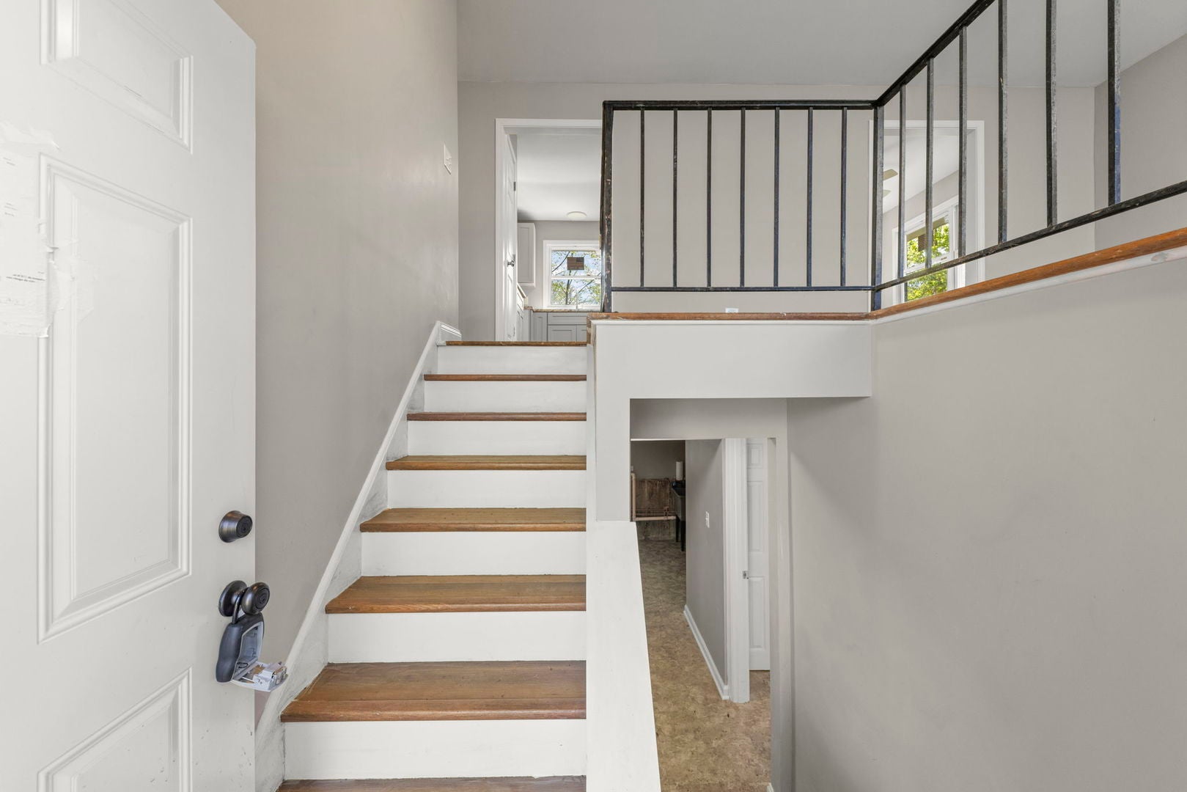
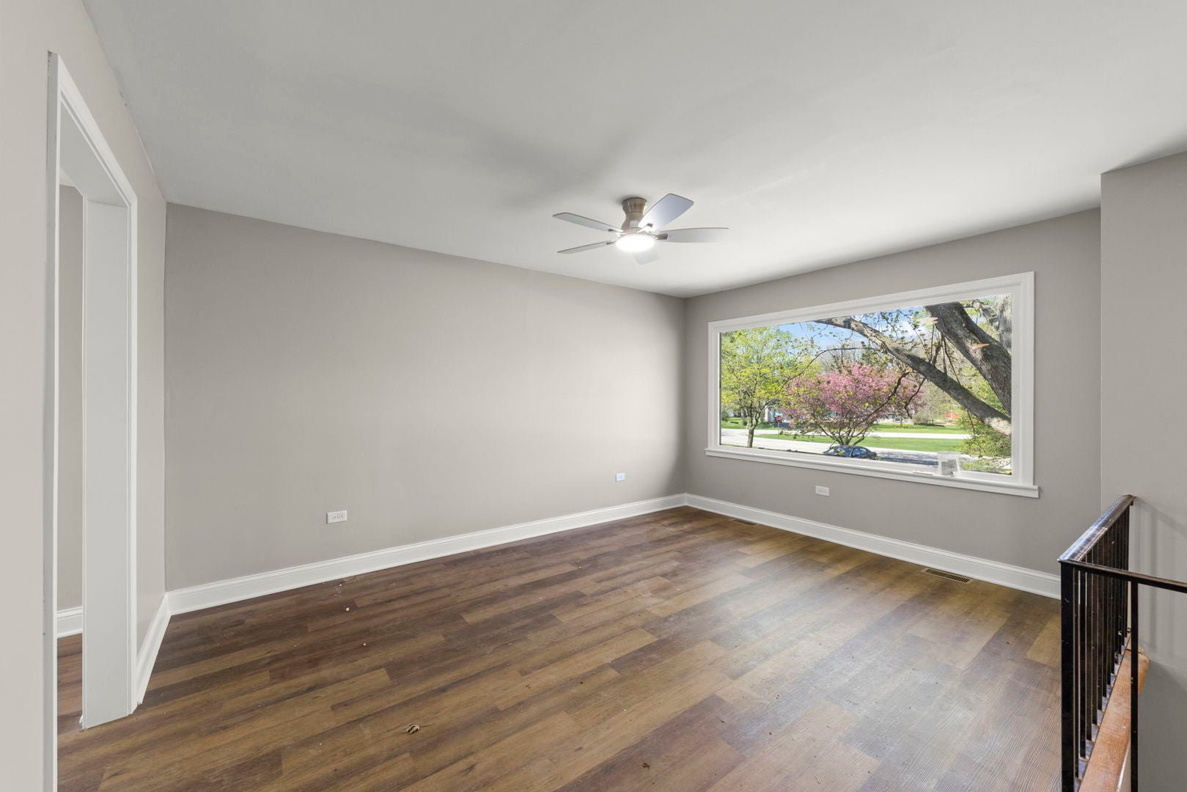
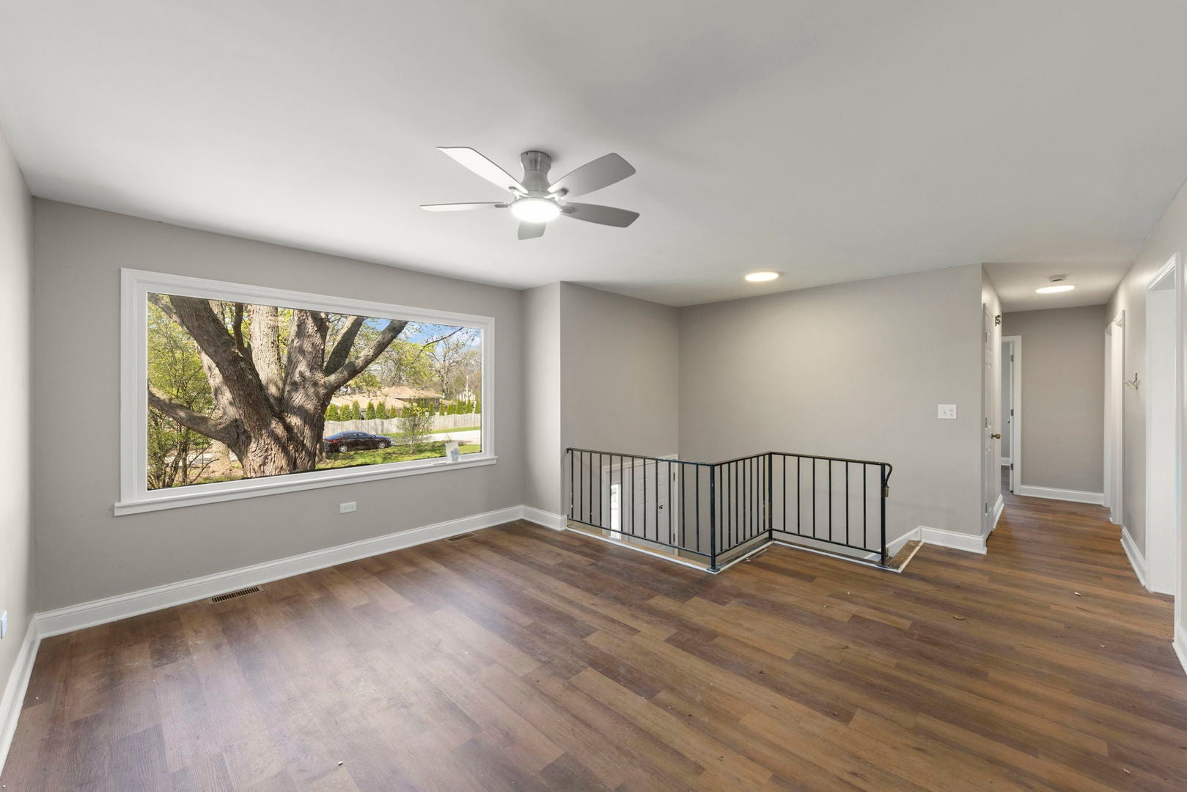
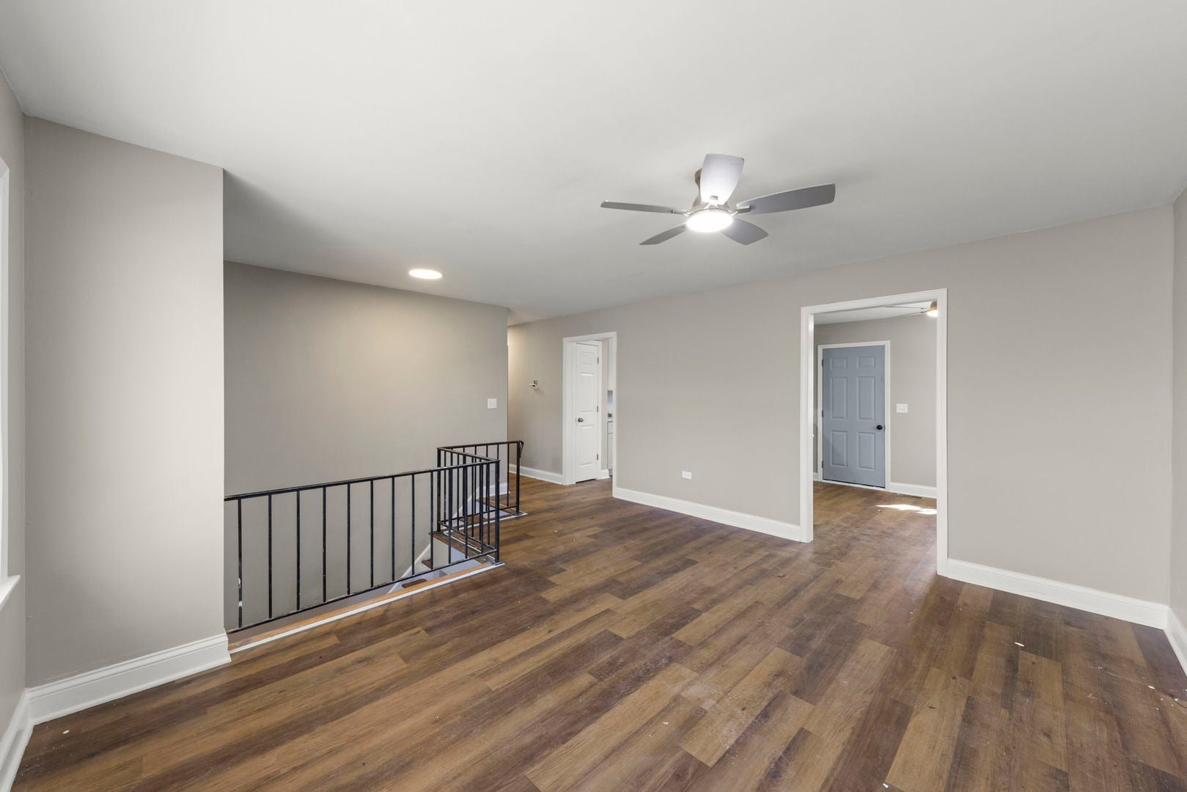
$1,665Property is being sold in AS IS condition. No repair requests will be honored. The new price reflects the work needed. Step inside this bright and modern raised ranch offering 4 bedrooms, 2 full bathrooms, and a spacious, functional layout perfect for today's lifestyle. Fresh updates throughout the home create a warm, welcoming feel from the moment you enter. The upper level features an open, sun filled living room with large windows, hardwood flooring, and neutral paint that complements any style. The updated kitchen shines with light gray cabinetry, marble look countertops, and a dining area overlooking the backyard. Three comfortable bedrooms on the main level offer generous closet space and natural light, along with a beautifully refreshed full bath. The lower level expands your living options with a huge family/rec room anchored by a cozy brick fireplace-ideal for movie nights, play space, or a home office. A fourth bedroom, second full bath, and a large laundry/utility area complete this level. Outdoor living is easy with a deck overlooking a fenced yard featuring mature trees, plenty of space to play, garden, or relax, plus a detached storage shed. This large home blends comfort, style, and functionality-an excellent opportunity in a desirable neighborhood, now priced to reflect needed work and offered strictly AS IS.
| a month ago | Listing updated with changes from the MLS® | |
| a month ago | Status changed to Active Under Contract | |
| a month ago | Listing first seen on site |

Based on information submitted to the MLS GRID as of 2026-09-09 02:28 AM UTC. All data is obtained from various sources and may not have been verified by broker or MLS GRID. Supplied Open House Information is subject to change without notice. All information should be independently reviewed and verified for accuracy. Properties may or may not be listed by the office/agent presenting the information.
Last checked: 2026-09-09 02:28 AM UTC
MRED DMCA Copyright Information Copyright © 2026 Midwest Real Estate Data LLC. All rights reserved.
Did you know? You can invite friends and family to your search. They can join your search, rate and discuss listings with you.