O'Neil Property Group
Save
Ask
Tour
Hide
Share
$395,000
63 Days On Site

600 N Lake Shore Drive 807
Chicago, IL 60611

For Sale|Condominium|Active
1
Bed
2
Total Baths
1
Full Bath
1
Partial Bath
2008
Built
County:
Cook
Listing Courtesy of MRED as distributed by MLS Grid of Jameson Sotheby's Intl Realty
600 N Lake Shore Drive 807600 N Lake Shore Drive 807600 N Lake Shore Drive 807600 N Lake Shore Drive 807
Save
Ask
Tour
Hide
Share

Mortgage Calculator

Monthly Payment (Est.)

Enter an interest rate to see your estimated monthly payment.
Calculator powered by Showcase IDX, a Constellation1 Company. Copyright ©2026 Information is deemed reliable but not guaranteed.

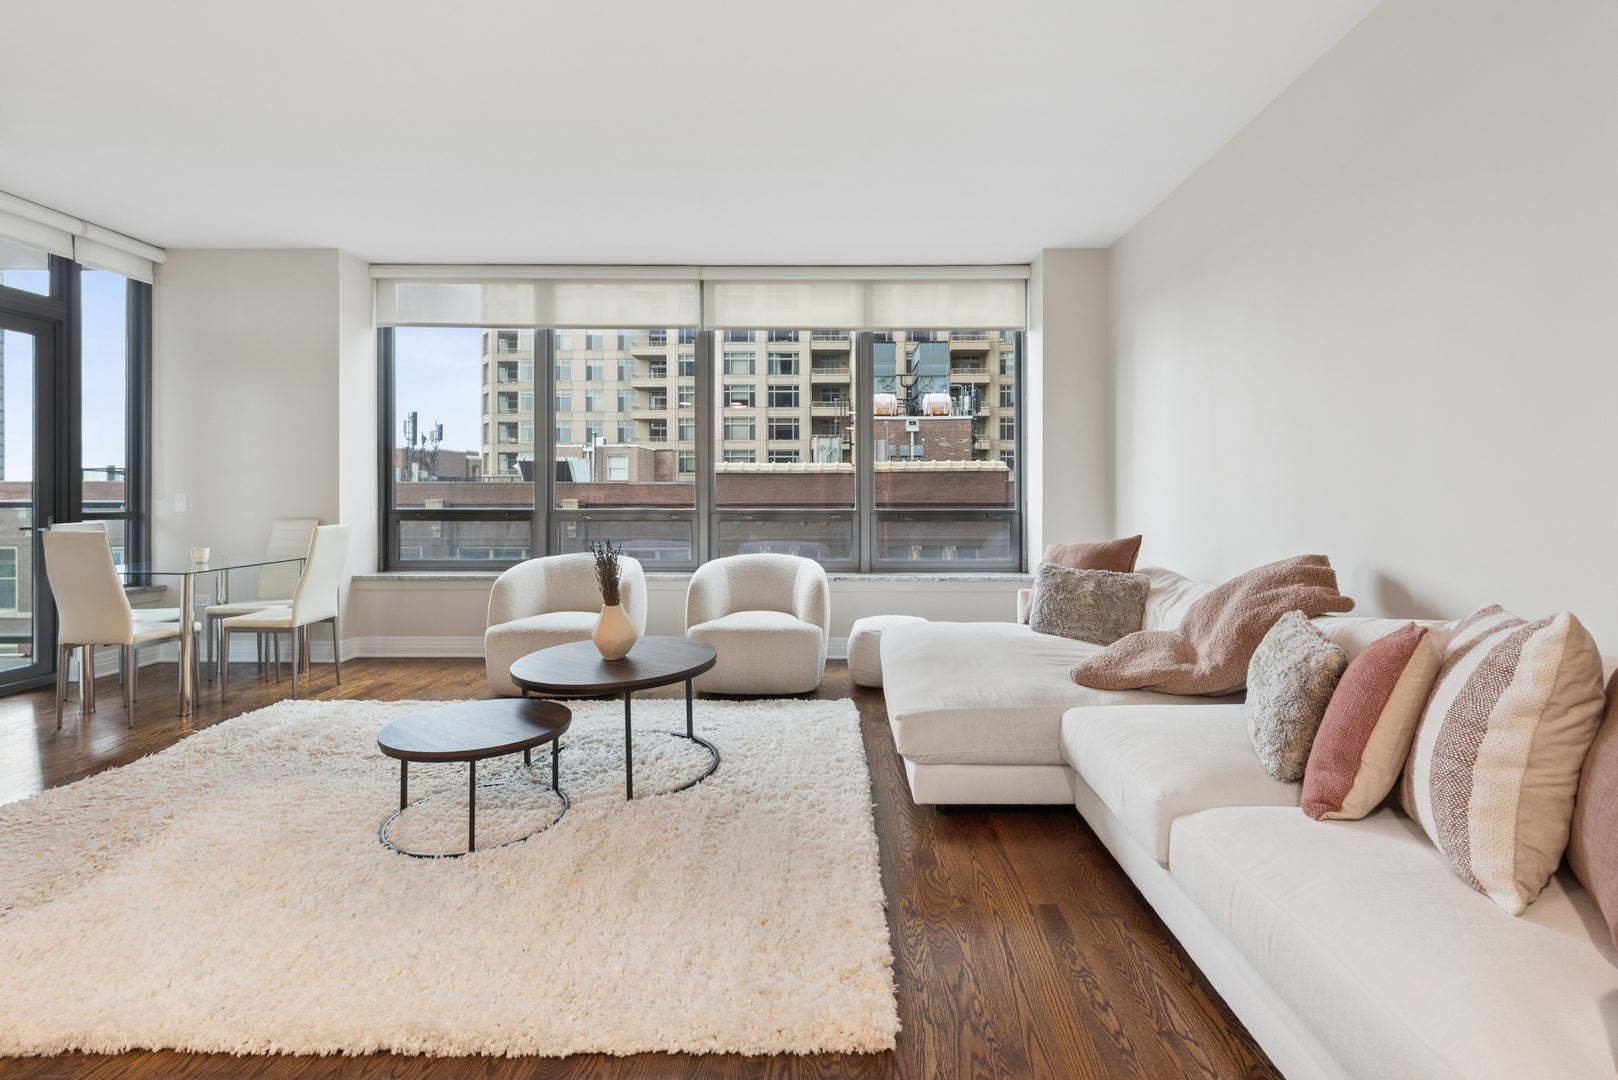
Experience luxury living in the heart of Streeterville at Belgravia's prestigious 600 N Lake Shore Drive. This sun-filled residence offers approximately 1,000 square feet of thoughtfully designed living space, enhanced by a private balcony and expansive windows that provide abundant natural light. The open-concept floor plan is ideal for both everyday living and entertaining, seamlessly connecting the spacious living and dining areas to the private balcony. Fresh neutral paint and new bedroom carpeting enhance the home's move-in-ready appeal. The thoughtfully designed kitchen features stainless steel appliances, ample cabinetry, and a generous breakfast bar, perfect for casual dining or gathering with guests. The spacious primary suite offers a custom-organized walk-in closet and an en-suite bath complete with dual vanities, a separate soaking tub, and a walk-in shower. A convenient powder room and in-unit laundry add everyday comfort and functionality. Residents enjoy an exceptional collection of amenities, including 24-hour door staff, a state-of-the-art fitness center, golf simulator, business center, beautifully landscaped rooftop terrace with outdoor kitchens, grilling stations, lounge areas, a social room, and spectacular city and lake views. An on-site valet dry cleaner, storage locker, bike room and EV charging capability provide added convenience. Conveniently positioned steps from Lake Michigan, Olive Park, Navy Pier, the Lakefront Trail, Northwestern Memorial Hospital, and an abundance of restaurants, shops, museums, and Chicago's premier cultural attractions. Easy access to Lake Shore Drive and public transportation completes this exceptional offering.

Save
Ask
Tour
Hide
Share
Listing Snapshot
Price 
$395,000
Days On Site 
63 Days
Bedrooms 
1
Inside Area (SqFt) 
N/A
Total Baths 
2
Full Baths 
1
Partial Baths 
1
Lot Size 
N/A
Year Built 
2008
MLS® Number 
12716233
Status 
Active
Property Tax 
$11,443.74
HOA/Condo/Coop Fees 
$930 monthly
Sq Ft Source 
N/A
Friends & Family
Recent Activity
6 days agoListing updated with changes from the MLS®
6 days agoStatus changed to Active
2 weeks agoPrice changed to $395,000
2 months agoListing first seen on site
General Features
Direction Faces 
East
Number Of Stories 
46
Pets 
Cats OKDogs OKSize Limit
Property Sub Type 
Condominium
Sewer 
Public Sewer
Utilities 
Cable Available
Interior Features
Appliances 
RangeMicrowaveDishwasherRefrigeratorFreezerWasherDryerDisposalStainless Steel Appliance(s)
Basement 
None
Cooling 
Ceiling Fan(s)Central AirZoned
Electric 
Circuit Breakers
Flooring 
Hardwood
Heating 
Forced AirZoned
Interior 
Entrance FoyerStorage
Laundry Features 
Washer HookupIn Unit
Window Features 
Screens
Balcony/Porch/Lanai 
Dimensions - 12X7Level - Main
Bedroom 2 
Bedroom 3 
Bedroom 4 
Dining Room 
Dimensions - COMBOLevel - Main
Family Room 
Foyer 
Dimensions - 5X10Level - Main
Kitchen 
Dimensions - 12X9Level - MainDescription - Eating Area-Breakfast Bar,Pantry-Closet,Updated Kitchen
Laundry 
Living Room 
Dimensions - 22X17Level - Main
Master Bedroom 
Dimensions - 14X13Level - Main
Save
Ask
Tour
Hide
Share
Exterior Features
Construction Details 
GlassConcrete
Exterior 
Balcony
Lot Features 
Landscaped
View 
Water
Waterfront 
Yes
Waterfront Features 
Beach AccessLake Front
Waterview 
Water
Windows/Doors 
Screens
Community Features
Association Amenities 
StorageParty RoomService Elevator(s)
Association Fee 
$930.0
Association Fee Frequency 
Monthly
MLS Area 
CHI - Near North Side
School District 
Wells Community Academy Senior H
Township 
North Chicago
Schools
School District
Wells Community Academy Senior H
Elementary School
Ogden Elementary
Middle School
Ogden Elementary
High School
Wells Community Academy Senior H
Listing Courtesy of MRED as distributed by MLS Grid of Jameson Sotheby's Intl Realty


Based on information submitted to the MLS GRID as of 2026-09-28 02:15 PM UTC. All data is obtained from various sources and may not have been verified by broker or MLS GRID. Supplied Open House Information is subject to change without notice. All information should be independently reviewed and verified for accuracy. Properties may or may not be listed by the office/agent presenting the information.
Last checked: 2026-09-28 02:15 PM UTC
MRED DMCA Copyright Information Copyright © 2026 Midwest Real Estate Data LLC. All rights reserved.

Neighborhood & Commute
Source: Walkscore
Disclosure: Community information and market data powered by Constellation Data Labs. Information is deemed reliable but not guaranteed.
Save
Ask
Tour
Hide
Share