O'Neil Property Group

Search Homes for Sale in Chicago’s Western Suburbs

Save
Ask
Tour
Hide
Share
$749,000
100 Days On Site

36785 N Lake Street
Ingleside, IL 60041

For Sale|Single Family Residence|Active Under Contract
3
Beds
4
Total Baths
3
Full Baths
1
Partial Bath
3,414
SqFt
$219
/SqFt
1998
Built
County:
Lake
Listing Courtesy of MRED as distributed by MLS Grid of @properties Christie's International Real Estate
36785 N Lake Street36785 N Lake Street36785 N Lake Street36785 N Lake Street
Save
Ask
Tour
Hide
Share

Mortgage Calculator

Monthly Payment (Est.)

Enter an interest rate to see your estimated monthly payment.
Calculator powered by Showcase IDX, a Constellation1 Company. Copyright Β©2026 Information is deemed reliable but not guaranteed.

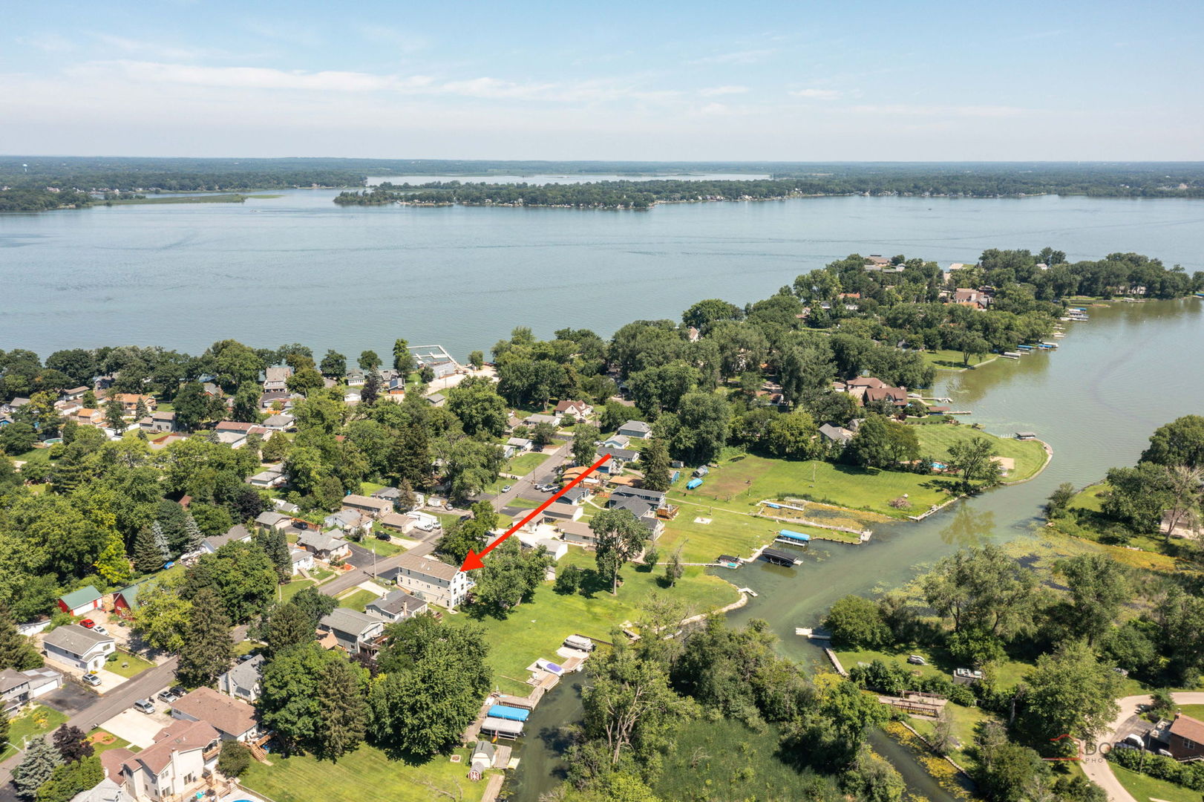
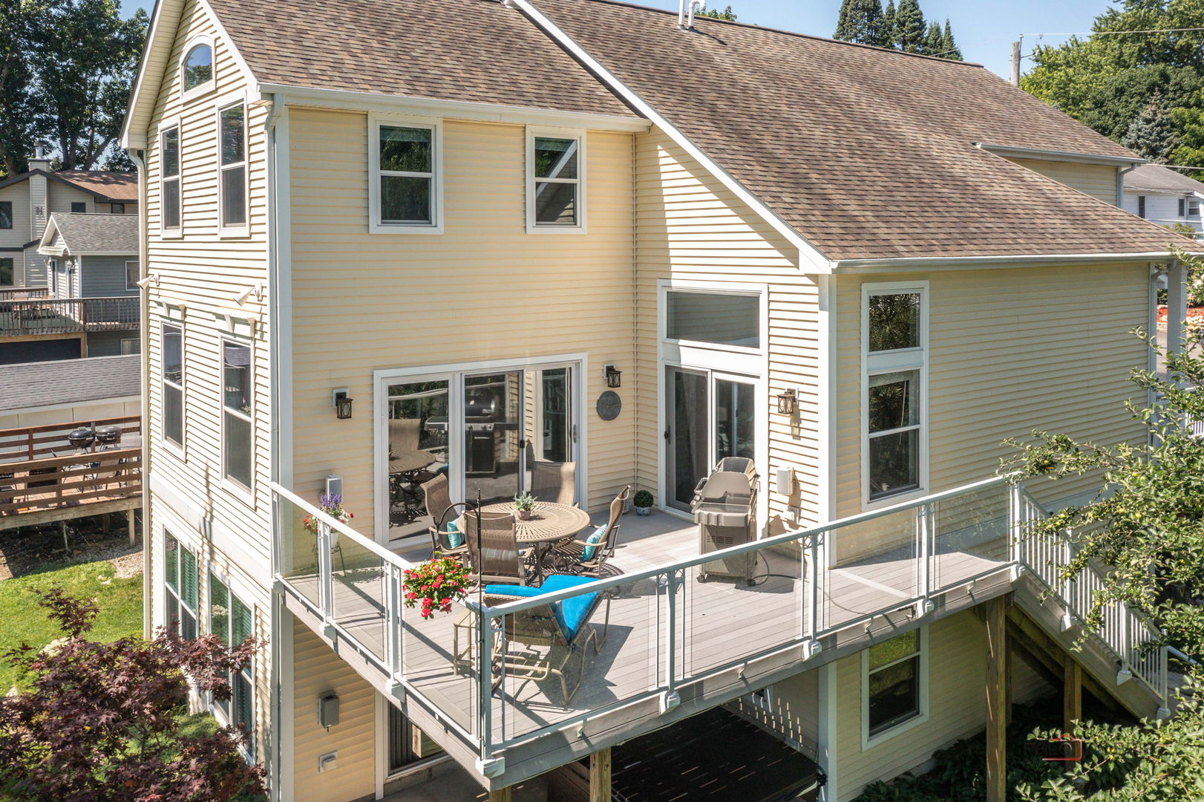
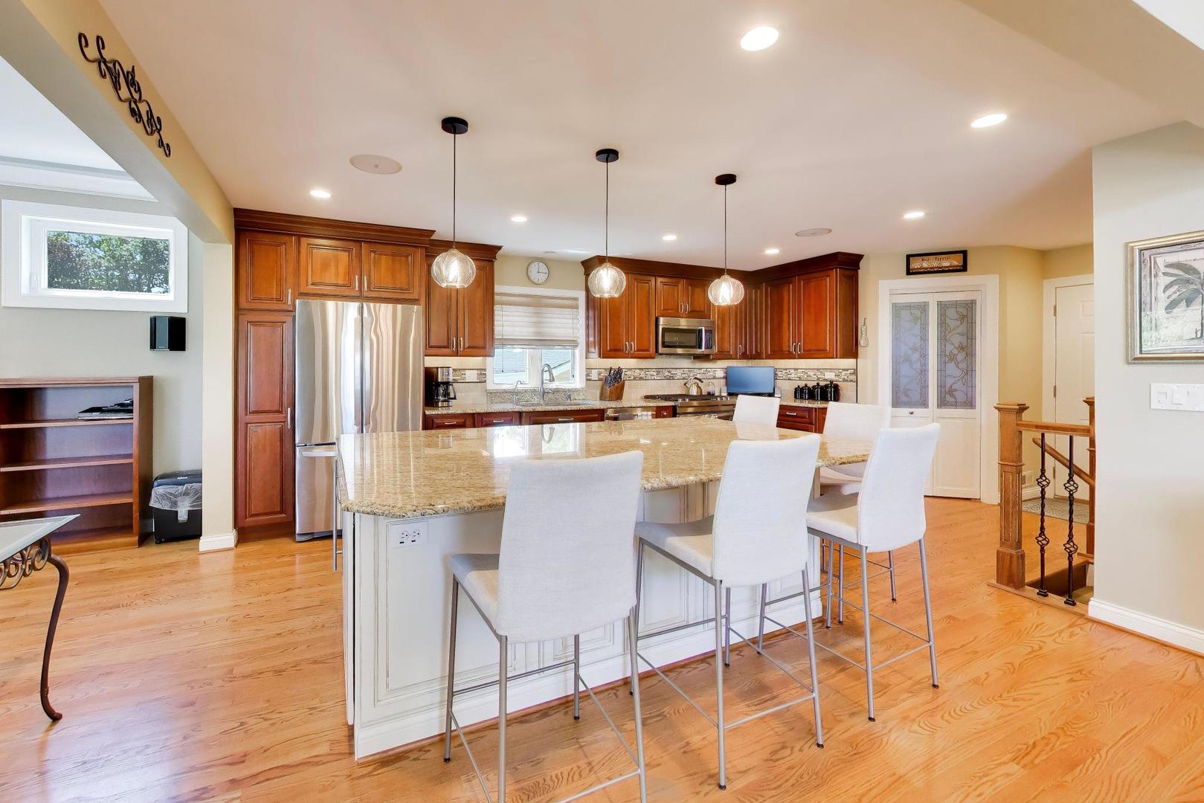
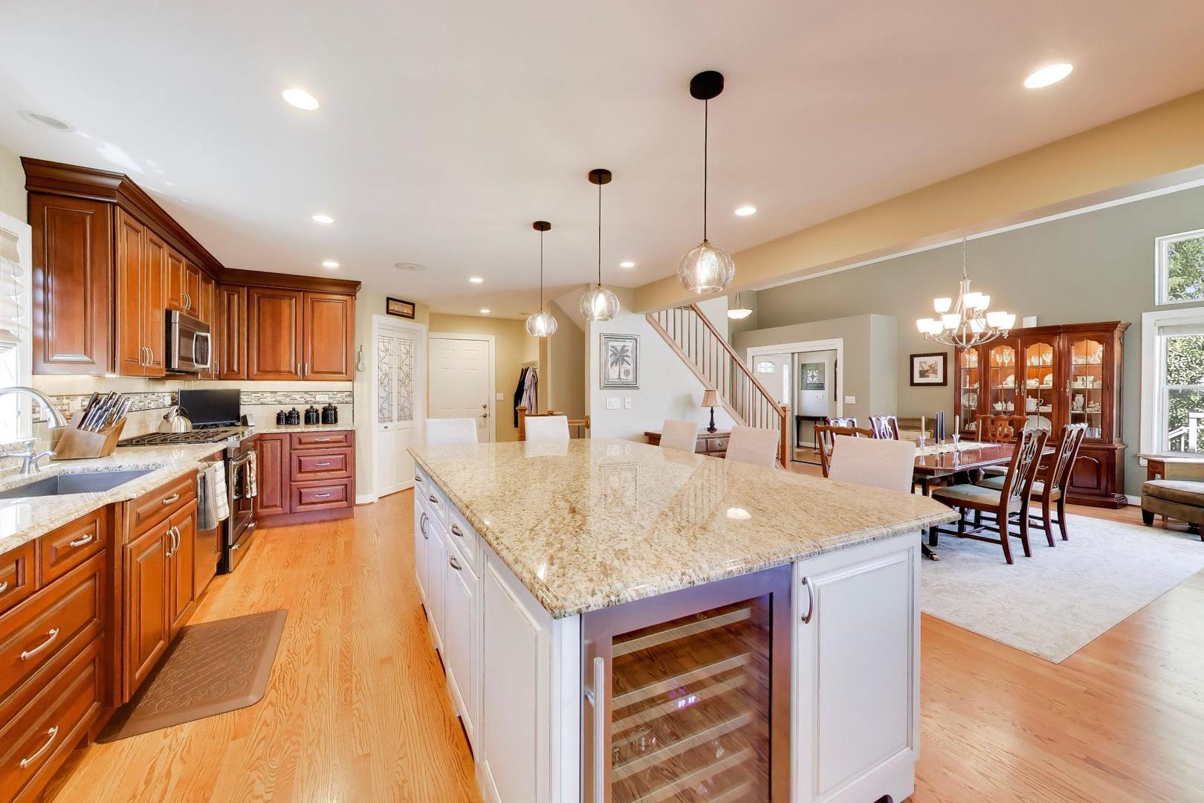
Lake Living at Its Finest! A few homes off Stanton Bay, this waterfront home offers the perfect blend of privacy and peace, with easy access to everything the Chain O'Lakes has to offer. Built by the original owner in 1998 and thoughtfully expanded in 2015 with a three-story addition, including a stunning new primary suite. Meticulously maintained! Deep channel with scenic views of Stanton Bay and a wooded island, the protected location keeps your boat sheltered from wind and waves and allows the convenience of leaving your dock and shore station in year-round. Open-concept design ideal for both everyday living and entertaining. Spacious kitchen offers an oversized island with seating, storage on both sides, a wine refrigerator and a pantry. Light filled dining and living area w/ gas fireplace has spectacular views and opens to a low maintenance deck. A deep two-car garage with built in storage and epoxy flooring. Private primary suite, added in 2015, is a true retreat featuring a luxurious en-suite bath and an impressive walk-in closet. Two additional bedrooms, including the original primary suite, plus laundry room with built-in linen closet complete the upper level. Walkout lower level offers flexible living space with another fireplace along with outstanding storage, including beneath the garage. Full list of improvements under additional information. Step outside and embrace everything the Chain has to offer-kayaking, fishing and boating right from your backyard. Cruise to waterfront restaurants, sandbars, and live music by boat, then return home to your own private retreat. Start making memories today!

Save
Ask
Tour
Hide
Share
Listing Snapshot
PriceΒ 
$749,000
Days On SiteΒ 
100 Days
BedroomsΒ 
3
Inside Area (SqFt)Β 
3,414 sqft
Total BathsΒ 
4
Full BathsΒ 
3
Partial BathsΒ 
1
Lot SizeΒ 
N/A
Year BuiltΒ 
1998
MLS NumberΒ 
12716263
StatusΒ 
Active Under Contract
Property TaxΒ 
$6,701.16
HOA/Condo/Coop FeesΒ 
N/A
Sq Ft SourceΒ 
Other
Friends & Family
Recent Activity
4 weeks agoListing updated with changes from the MLS
a month agoStatus changed to Active Under Contract
a month agoPrice changed to $749,000
3 months agoListing first seen on site
General Features
Attached GarageΒ 
Yes
FoundationΒ 
Concrete Perimeter
GarageΒ 
Yes
Garage SpacesΒ 
2
ParkingΒ 
AsphaltAttachedGarage
Parking SpacesΒ 
2
Property Sub TypeΒ 
Single Family Residence
SewerΒ 
Public Sewer
SqFt TotalΒ 
3414
Water SourceΒ 
Well
Interior Features
AppliancesΒ 
Water SoftenerRangeMicrowaveDishwasherRefrigeratorWasherDryerWine RefrigeratorWater Softener Owned
BasementΒ 
FinishedExterior EntryStorage SpaceFullWalk-Out Access
CoolingΒ 
Central AirZoned
FireplaceΒ 
Yes
Fireplace FeaturesΒ 
Family RoomElectricGas LogGas Starter
FireplacesΒ 
2
FlooringΒ 
Hardwood
HeatingΒ 
Natural GasForced Air
InteriorΒ 
Entrance FoyerVaulted Ceiling(s)Walk-In Closet(s)
Laundry FeaturesΒ 
Upper Level
Bedroom 2Β 
Dimensions - 13X12Level - Second
Bedroom 3Β 
Dimensions - 13X10Level - Second
Bedroom 4Β 
Bonus RoomΒ 
Dimensions - 30X14
Dining RoomΒ 
Dimensions - 20X14Level - Main
Family RoomΒ 
Dimensions - 19X15Level - Main
FoyerΒ 
Dimensions - 10X6Level - Main
KitchenΒ 
Dimensions - 18X10Level - MainDescription - Eating Area-Breakfast Bar,Island,Pantry-Walk-in,Granite Counters,Updated Kitchen
LaundryΒ 
Dimensions - 7X5Level - Second
Living RoomΒ 
Master BedroomΒ 
Dimensions - 19X15Level - Second
Recreation RoomΒ 
Dimensions - 19X16
Utility Room-Lower LevelΒ 
Dimensions - 16X5
Work RoomΒ 
Dimensions - 20X21
Save
Ask
Tour
Hide
Share
Exterior Features
Construction DetailsΒ 
Vinyl Siding
ExteriorΒ 
Boat Slip
Other StructuresΒ 
Workshop
Patio And PorchΒ 
DeckPatio
RoofΒ 
Asphalt
ViewΒ 
Water
WaterfrontΒ 
Yes
Waterfront FeaturesΒ 
Lake Front
WaterviewΒ 
Water
Community Features
MLS AreaΒ 
Ingleside
School DistrictΒ 
Grant Community High School
TownshipΒ 
Grant
Schools
School District
Grant Community High School
Elementary School
Gavin Central School
Middle School
Gavin South Junior High School
High School
Grant Community High School
Listing Courtesy of MRED as distributed by MLS Grid of @properties Christie's International Real Estate


Based on information submitted to the MLS GRID as of 2026-11-04 03:30 PM UTC. All data is obtained from various sources and may not have been verified by broker or MLS GRID. Supplied Open House Information is subject to change without notice. All information should be independently reviewed and verified for accuracy. Properties may or may not be listed by the office/agent presenting the information.
Last checked: 2026-11-04 03:30 PM UTC
MRED DMCA Copyright Information Copyright Β© 2026 Midwest Real Estate Data LLC. All rights reserved.

Neighborhood & Commute
Source: Walkscore
Disclosure: Community information and market data powered by Constellation Data Labs. Information is deemed reliable but not guaranteed.
Save
Ask
Tour
Hide
Share