O'Neil Property Group
Save
Ask
Tour
Hide
Share
$999,900
58 Days On Site

25831 S 104th Avenue
Monee, IL 60449

For Sale|Single Family Residence|Active Under Contract
3
Beds
3
Total Baths
3
Full Baths
4,718
SqFt
$212
/SqFt
2000
Built
County:
Will
Listing Courtesy of MRED as distributed by MLS Grid of Village Realty, Inc.
25831 S 104th Avenue25831 S 104th Avenue25831 S 104th Avenue25831 S 104th Avenue
Save
Ask
Tour
Hide
Share

Mortgage Calculator

Monthly Payment (Est.)

Enter an interest rate to see your estimated monthly payment.
Calculator powered by Showcase IDX, a Constellation1 Company. Copyright ©2026 Information is deemed reliable but not guaranteed.

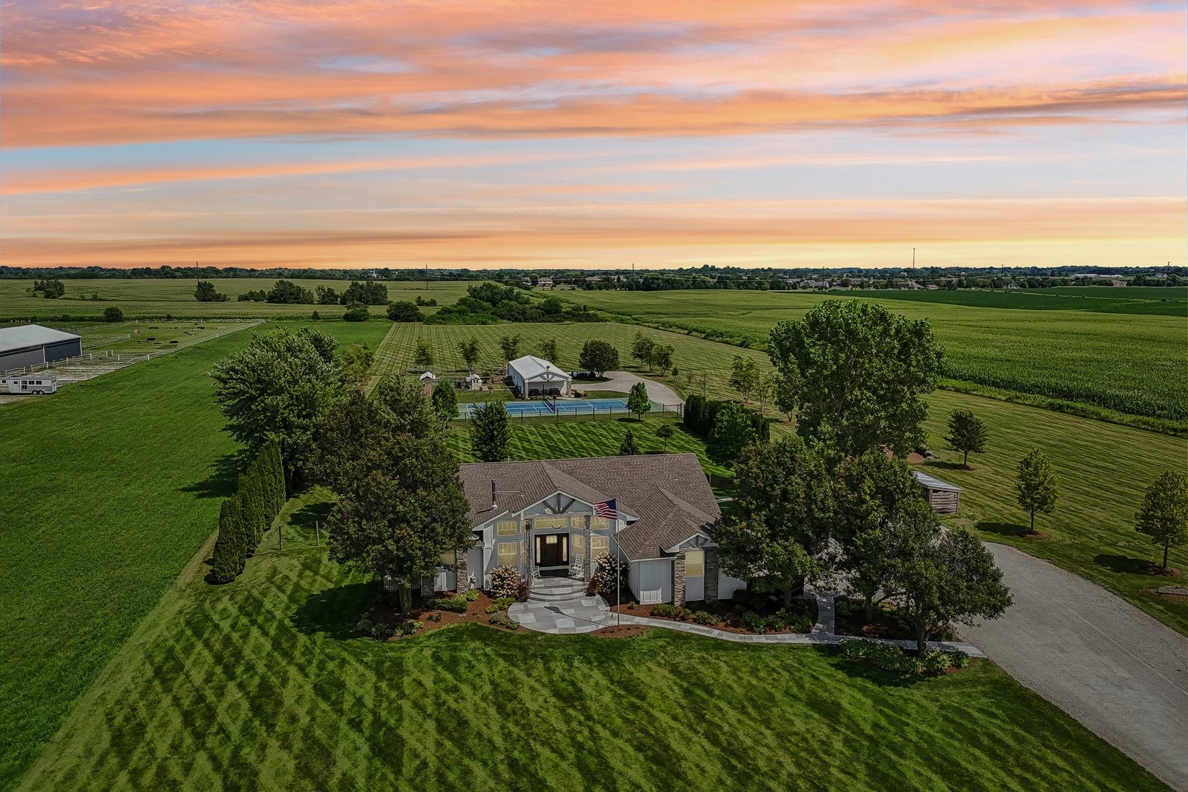
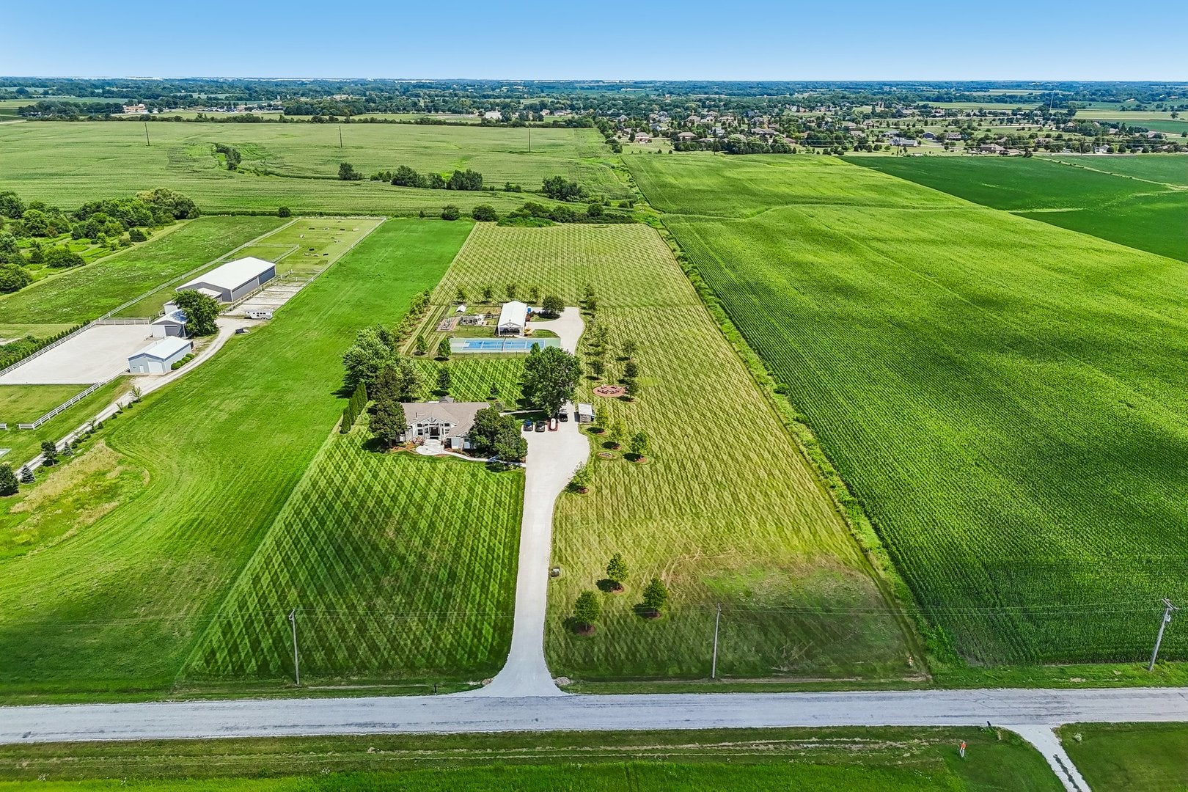
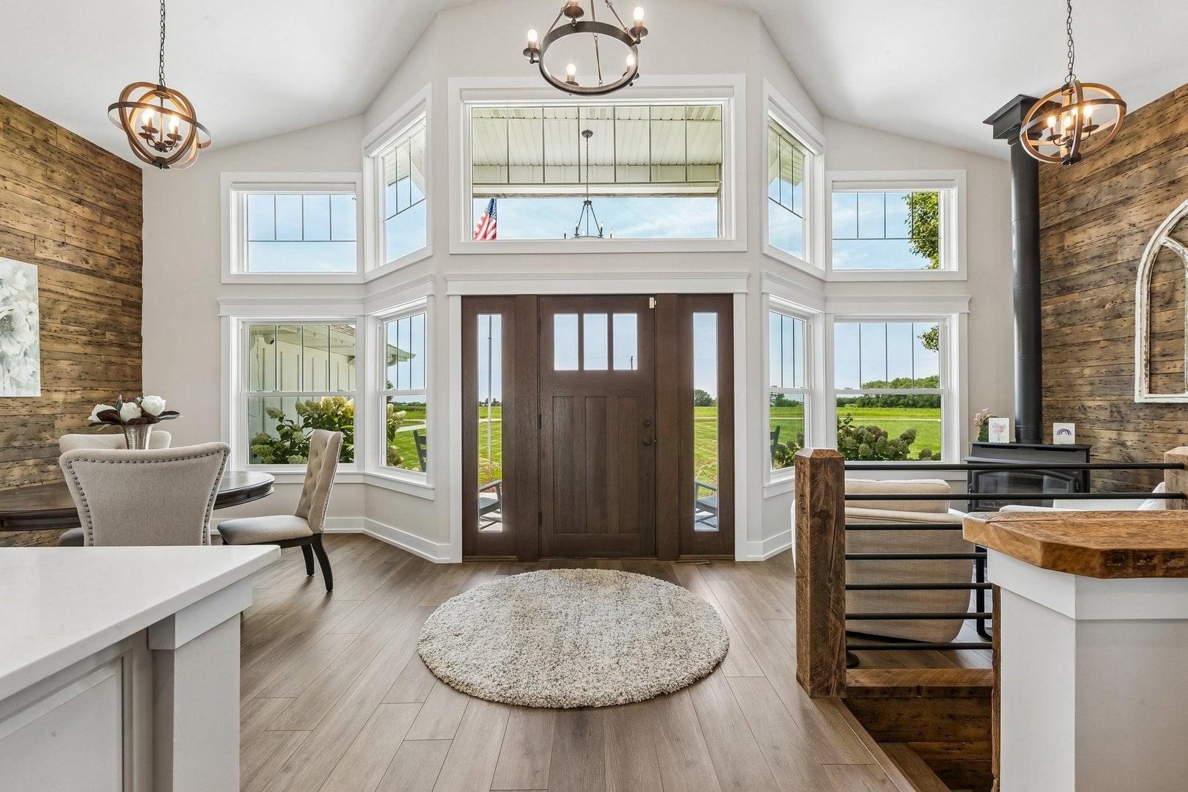
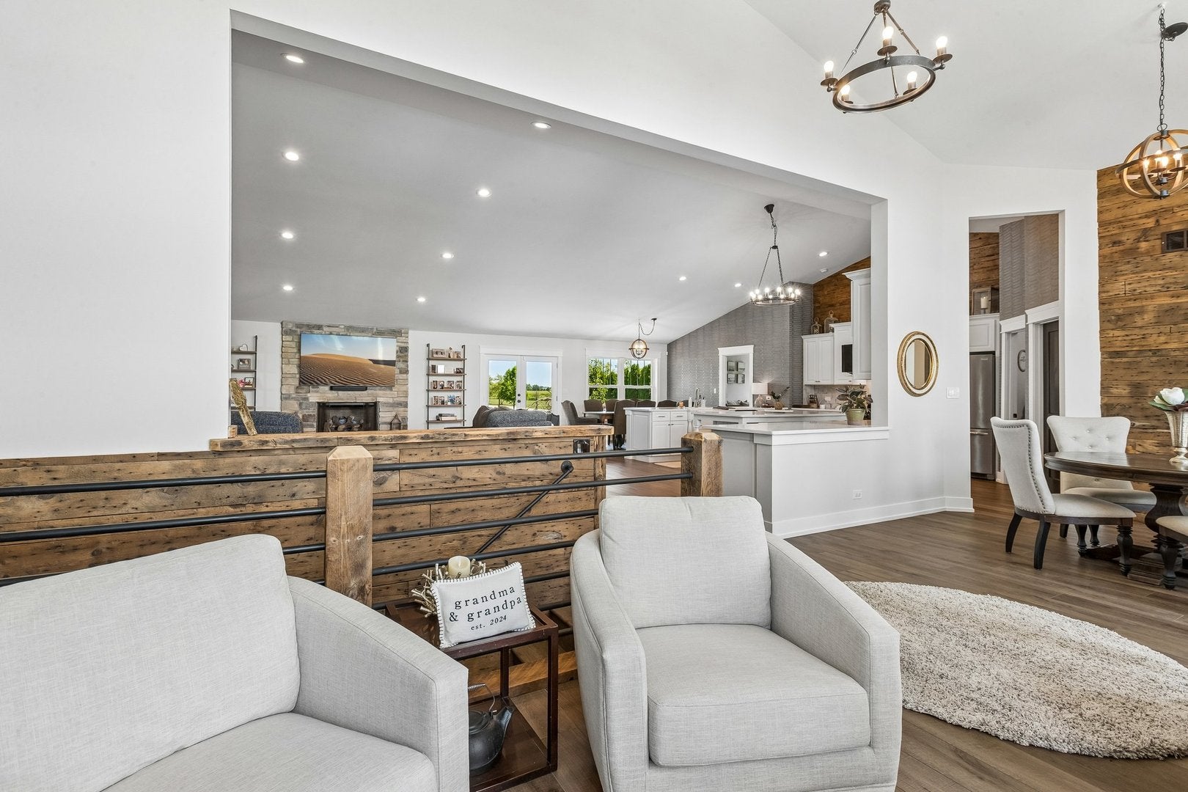
This estate home on 5 acres in Green Garden Township feels like new with no expense spared. Low taxes, A1 zoning, and Peotone schools make it a rare find. The main level features an open Great Room with stone fireplace, gourmet kitchen with huge island, custom bar, and dining space filled with natural light. The luxurious master suite offers vaulted ceilings, barn door, soaking tub, walk-in shower, and dual vanities. Two additional main-floor bedrooms and full bath add flexibility. The finished lower level is ideal for related living, complete with kitchenette, 2nd laundry, private garage entry, 3 bedrooms, full bath, and expansive entertainment areas including home theater, arcade, billiards, and a massive custom bar. Outdoors enjoy a deck, gazebo, firepit, sports court, garden, and chicken facility. The heated/cooled pole barn with 3 overhead doors includes a full gym, workshop, and covered patio pavilion. Front walk has been redone to be a stamped concrete walkway. The back deck has been freshly painted. A true lifestyle retreat blending luxury, comfort, and country living.

Save
Ask
Tour
Hide
Share
Listing Snapshot
Price 
$999,900
Days On Site 
58 Days
Bedrooms 
3
Inside Area (SqFt) 
4,718 sqft
Total Baths 
3
Full Baths 
3
Partial Baths 
N/A
Lot Size 
5 Acres
Year Built 
2000
MLS® Number 
12716281
Status 
Active Under Contract
Property Tax 
$6,874
HOA/Condo/Coop Fees 
N/A
Sq Ft Source 
Plans
Friends & Family
Recent Activity
4 weeks agoListing updated with changes from the MLS®
4 weeks agoStatus changed to Active Under Contract
2 months agoListing first seen on site
General Features
Acres 
5
Attached Garage 
Yes
Direction Faces 
West
Foundation 
Concrete Perimeter
Garage 
Yes
Garage Spaces 
2
Parking 
GravelHeated GarageGarageAttachedDriveway
Parking Spaces 
32
Property Sub Type 
Single Family Residence
Security 
Security System
Sewer 
Septic Tank
SqFt Total 
4718
Style 
Farmhouse
Water Source 
Well
Interior Features
Appliances 
Water Softener
Basement 
Sump PumpFinishedExterior EntryStorage SpaceFull
Cooling 
Central Air
Electric 
Circuit Breakers200+ Amp Service
Fireplace 
Yes
Fireplace Features 
Wood Burning StoveGas StarterHeatilator
Fireplaces 
2
Flooring 
Laminate
Heating 
Wood StovePropane
Interior 
Entrance FoyerVaulted Ceiling(s)Cathedral Ceiling(s)Wet BarIn-Law FloorplanWalk-In Closet(s)Coffered Ceiling(s)Beamed CeilingsOpen FloorplanGranite CountersPantry
Laundry Features 
Main LevelMultiple Locations
Bedroom 2 
Dimensions - 13X12Level - Main
Bedroom 3 
Dimensions - 12X10Level - Main
Bedroom 4 
Dimensions - 13X13Level - Basement
Bedroom 5 
Dimensions - 12X10Level - Basement
Bedroom 6 
Dimensions - 20X9Level - Basement
Dining Room 
Dimensions - 11X13Level - Main
Family Room 
Dimensions - 23X27Level - Main
Foyer 
Dimensions - 7X6Level - Main
Kitchen 
Dimensions - 17X14Level - Main
Laundry 
Dimensions - 10X6Level - Main
Living Room 
Dimensions - 13X10Level - Main
Master Bedroom 
Dimensions - 15X15Level - Main
Media Room 
Dimensions - 20X16Level - Basement
Recreation Rm 
Dimensions - 39X27Level - Basement
Sitting Room 
Dimensions - 10X9Level - Main
Save
Ask
Tour
Hide
Share
Exterior Features
Construction Details 
Wood Siding
Exterior 
Dog RunFire Pit
Lot Features 
Landscaped
Other Structures 
WorkshopBarn(s)GazeboOutbuildingTennis Court(s)
Patio And Porch 
DeckPatio
Roof 
Asphalt
Community Features
Accessibility Features 
Therapeutic Whirlpool
MLS Area 
Monee / Unicorporated Monee
School District 
207U
Township 
Green Garden
Schools
School District
207U
Elementary School
Unknown
Middle School
Unknown
High School
Unknown
Listing Courtesy of MRED as distributed by MLS Grid of Village Realty, Inc.


Based on information submitted to the MLS GRID as of 2026-09-24 12:06 PM UTC. All data is obtained from various sources and may not have been verified by broker or MLS GRID. Supplied Open House Information is subject to change without notice. All information should be independently reviewed and verified for accuracy. Properties may or may not be listed by the office/agent presenting the information.
Last checked: 2026-09-24 12:06 PM UTC
MRED DMCA Copyright Information Copyright © 2026 Midwest Real Estate Data LLC. All rights reserved.

Neighborhood & Commute
Source: Walkscore
Disclosure: Community information and market data powered by Constellation Data Labs. Information is deemed reliable but not guaranteed.
Save
Ask
Tour
Hide
Share