
Search Homes for Sale in Chicago’s Western Suburbs
1285 Oak Hill Road DLake Barrington, IL 60010
Mortgage Calculator
Monthly Payment (Est.)
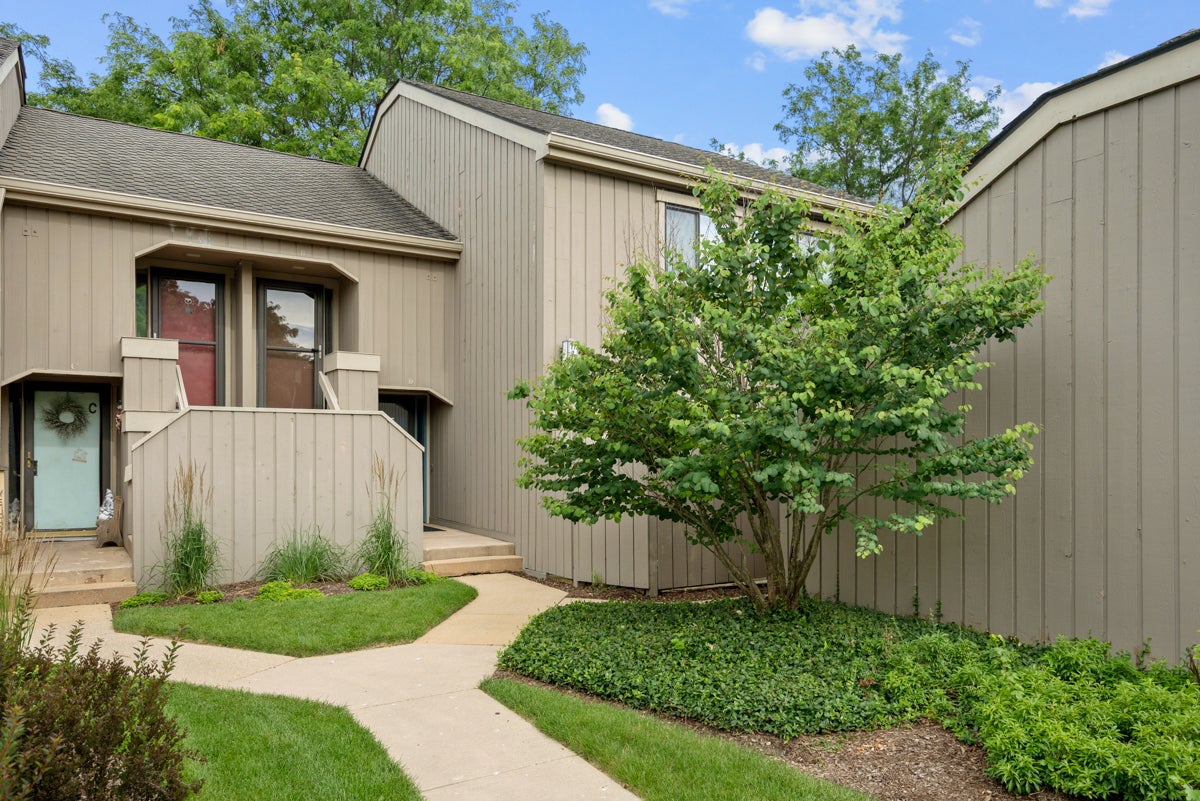
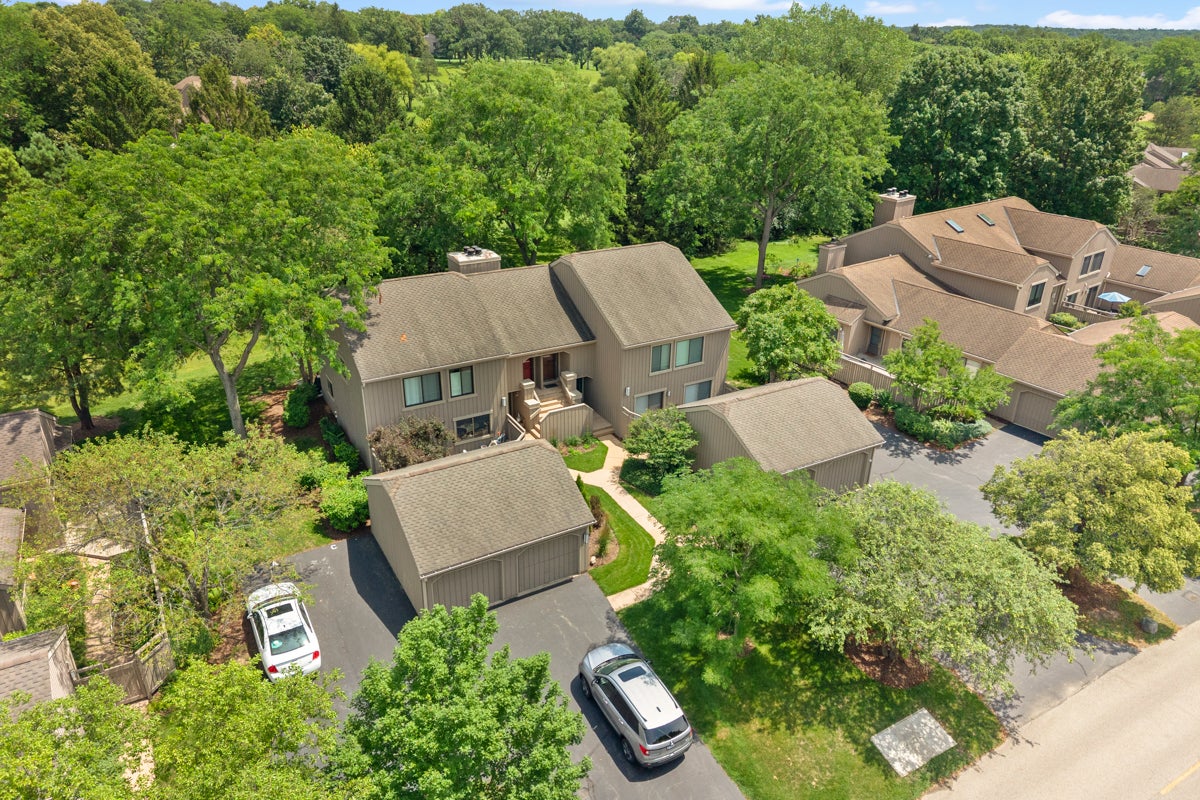
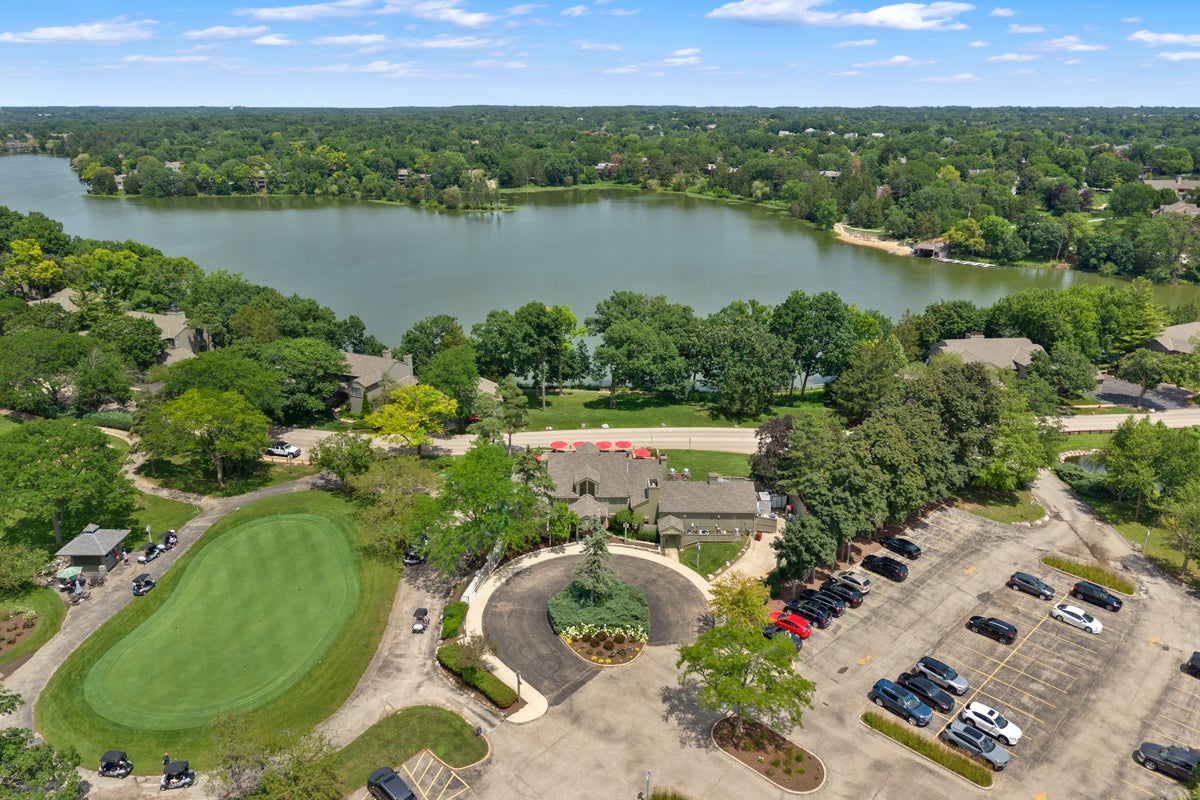
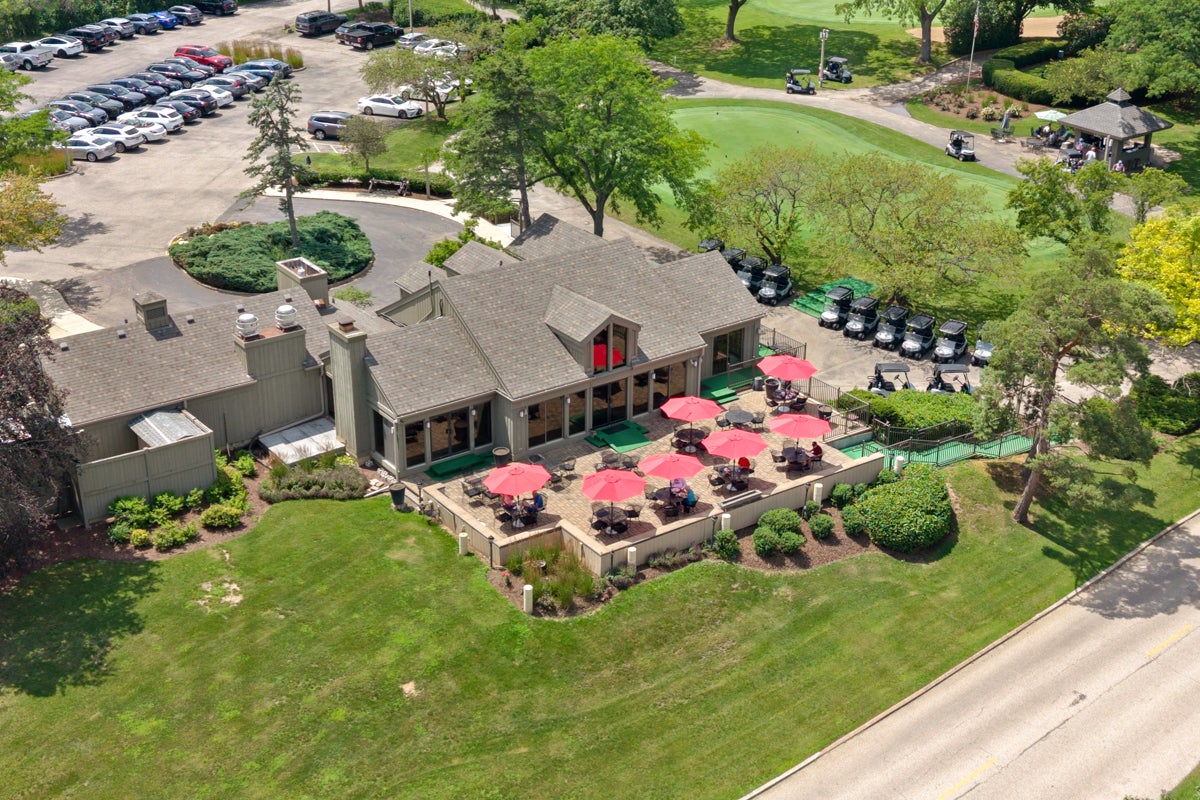
Enter an interest rate to see your estimated monthly payment.Welcome to easy, resort-style living in Lake Barrington Shores! This beautifully maintained first-floor ranch offers approximately 1,200 square feet, 2 bedrooms, 2 full baths, and a peaceful golf course setting with open green space just beyond your patio. Designed for comfortable everyday living and effortless entertaining, the kitchen features granite countertops, stainless steel appliances, ceramic tile flooring, and a breakfast bar that connects naturally to the dining area. The spacious living room is centered around a wood-burning fireplace, while double sliding glass doors draw your eye outdoors and open to an expansive patio-the perfect spot for morning coffee, outdoor dining, or simply relaxing while enjoying the golf course views. The generous primary suite includes a walk-in closet and updated private bath with Corian countertops. A second bedroom offers its own sliding glass door to the beautifully landscaped courtyard, creating a lovely indoor-outdoor connection and convenient access to the detached one-car garage. In-unit laundry adds to the ease of single-level living, and all window glass was replaced in 2023. Both the professionally landscaped courtyard and golf course-facing backyard create inviting outdoor spaces, giving this home a wonderful combination of privacy, greenery, and scenic views. Life at Lake Barrington Shores feels like a year-round getaway, with a 100-acre lake and marina, golf course, walking and biking trails, indoor and outdoor pools, tennis and pickleball courts, fitness center, clubhouse, gated security, and an active social calendar-all right within the community. The assessment includes community amenities, exterior maintenance, snow removal, lawn care, refuse, common insurance, and basic cable, making it easy to spend less time on upkeep and more time enjoying everything this exceptional community has to offer. FHA approved. Rentals permitted after one year of owner occupancy.
| 3 weeks ago | Listing updated with changes from the MLS® | |
| 3 weeks ago | Status changed to Active | |
| 4 weeks ago | Price changed to $339,000 | |
| 2 months ago | Listing first seen on site |

Based on information submitted to the MLS GRID as of 2026-10-14 07:18 PM UTC. All data is obtained from various sources and may not have been verified by broker or MLS GRID. Supplied Open House Information is subject to change without notice. All information should be independently reviewed and verified for accuracy. Properties may or may not be listed by the office/agent presenting the information.
Last checked: 2026-10-14 07:18 PM UTC
MRED DMCA Copyright Information Copyright © 2026 Midwest Real Estate Data LLC. All rights reserved.