O'Neil Property Group
Save
Ask
Tour
Hide
Share
$664,900
51 Days On Site

2S590 Seraph Holmes Court
Warrenville, IL 60555

For Sale|Single Family Residence|Active Under Contract
4
Beds
3
Total Baths
2
Full Baths
1
Partial Bath
2,579
SqFt
$258
/SqFt
2002
Built
County:
DuPage
Listing Courtesy of MRED as distributed by MLS Grid of Baird & Warner
2S590 Seraph Holmes Court2S590 Seraph Holmes Court2S590 Seraph Holmes Court2S590 Seraph Holmes Court
Save
Ask
Tour
Hide
Share

Mortgage Calculator

Monthly Payment (Est.)

$3,034
Calculator powered by Showcase IDX, a Constellation1 Company. Copyright ©2026 Information is deemed reliable but not guaranteed.

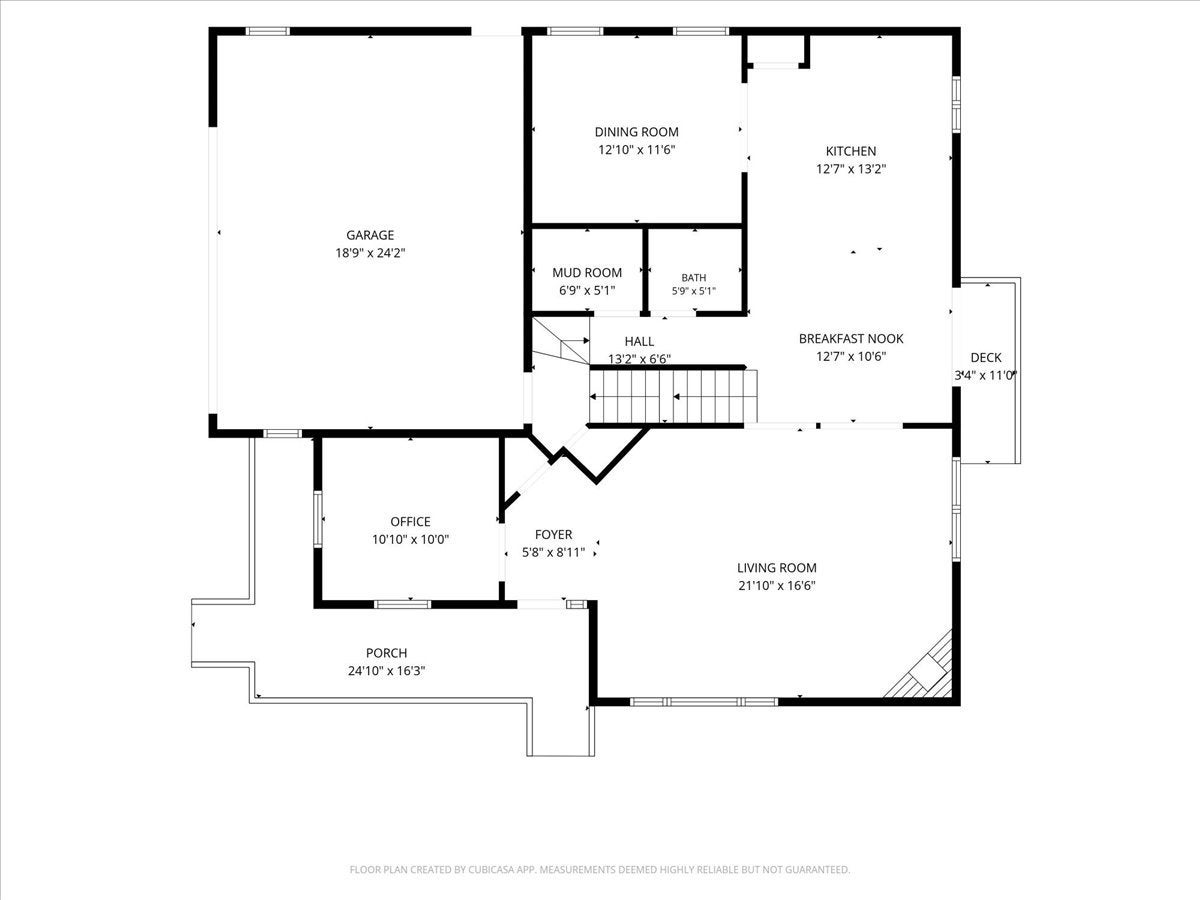
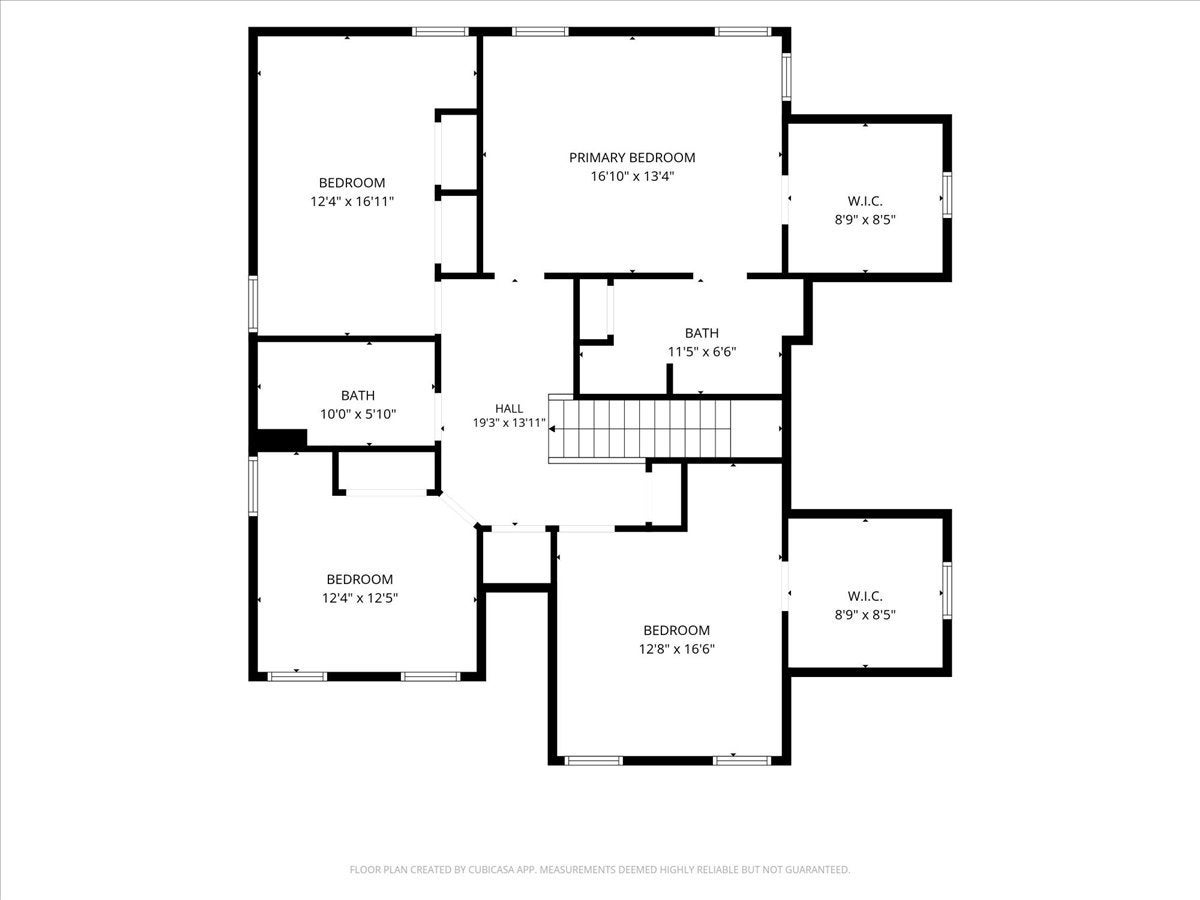
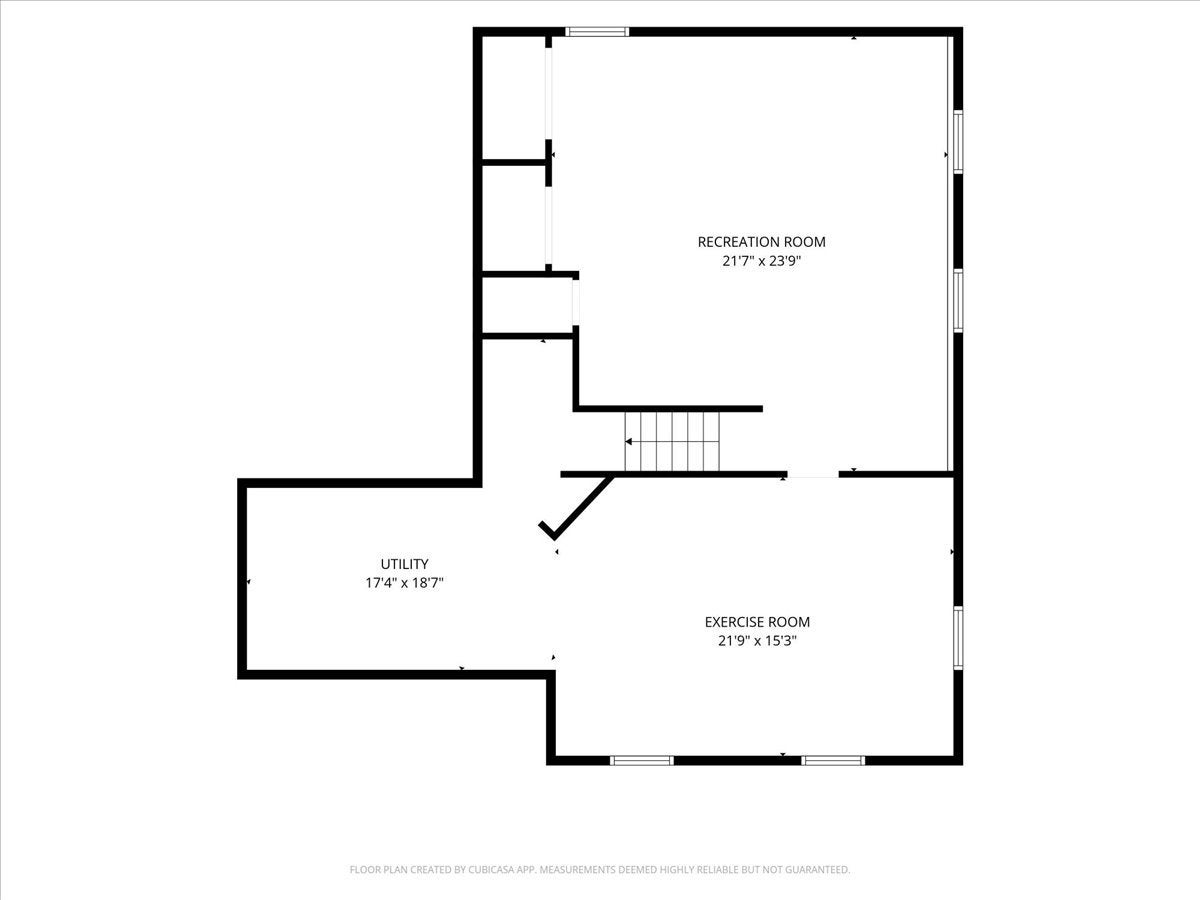
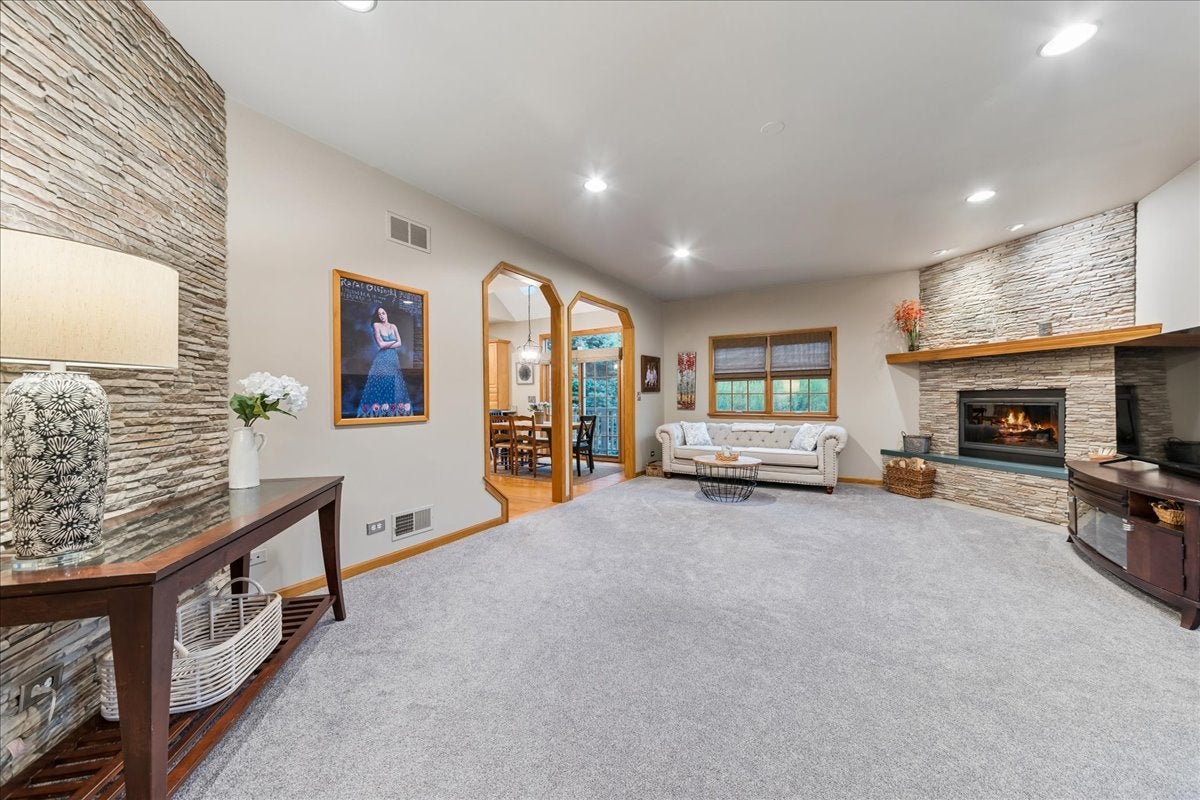
New to the market in Warrenville! This move-in ready home awaits you!Meticulously maintained custom-built 4-bedroom, 2.5-bath home tucked away on a quiet cul-de-sac, on a corner lot. From the moment you arrive, you'll appreciate the pride of ownership showcased by the professionally landscaped yard, inviting wraparound front porch, and beautiful paver patio-creating exceptional curb appeal and outdoor living spaces. Inside, you'll find a thoughtfully designed floor plan loaded with storage and quality updates throughout. The first floor features a living space flooded with natural light, separate office, spacious dining room, and immaculate kitchen. The eat in kitchen is truly the heart of the home, featuring stainless steel appliances, abundant cabinetry, a center breakfast bar with seating, a separate eating area, quartz countertops, and an incredible walk-in pantry. The kitchen flows seamlessly into the inviting family room with its stunning stone fireplace, making it perfect for everyday living and entertaining.The oversized mudroom off the garage offers built-in organization and includes laundry hookups, providing the flexibility for a convenient first-floor laundry if desired. Upstairs, the expansive primary suite is a true retreat, offering a tremendous walk-in closet and a beautifully updated en-suite bath with a double vanity and remodeled walk-in shower. Three additional generously sized bedrooms each feature excellent closet space, while the hall bathroom includes a double vanity and relaxing soaking tub. Bedroom Two can be a perfect guest suite with plenty of room to spread out, and another walk in closet. Several linen closets throughout the home provide even more storage. The finished basement offers outstanding additional living space with a large recreation room, versatile bonus room ideal for a home office, gym, playroom or hobby space, rough-in plumbing for a future bathroom, and an abundance of storage with custom built-in shelving and organizers. This home has been lovingly maintained inside and out, with every inch designed for functionality and organization. Conveniently located near shopping, dining, parks, forest preserves, walking trails, major expressways, and everything the western suburbs have to offer, this is the complete package. Homes with this level of care, storage, and thoughtful design don't come along often-schedule your private showing today!

Save
Ask
Tour
Hide
Share
Listing Snapshot
Price 
$664,900
Days On Site 
51 Days
Bedrooms 
4
Inside Area (SqFt) 
2,579 sqft
Total Baths 
3
Full Baths 
2
Partial Baths 
1
Lot Size 
0.27 Acres
Year Built 
2002
MLS® Number 
12716318
Status 
Active Under Contract
Property Tax 
$11,736
HOA/Condo/Coop Fees 
N/A
Sq Ft Source 
Builder
Friends & Family
Recent Activity
a month agoListing updated with changes from the MLS®
a month agoStatus changed to Active Under Contract
2 months agoListing first seen on site
General Features
Acres 
0.27
Attached Garage 
Yes
Foundation 
Concrete Perimeter
Garage 
Yes
Garage Spaces 
2.5
Parking 
ConcreteGarage Door OpenerAttachedGarage
Parking Spaces 
2.5
Property Sub Type 
Single Family Residence
Sewer 
Public Sewer
Water Source 
Other
Interior Features
Appliances 
RangeMicrowaveDishwasherRefrigeratorWasherDryerDisposal
Basement 
Sump PumpPartially FinishedFull
Cooling 
Ceiling Fan(s)Central Air
Fireplace 
Yes
Fireplace Features 
Living RoomGas Starter
Fireplaces 
1
Flooring 
HardwoodLaminate
Heating 
Natural GasForced Air
Interior 
Walk-In Closet(s)Entrance FoyerVaulted Ceiling(s)Open FloorplanGranite Counters
Laundry Features 
In UnitMultiple Locations
Window Features 
Skylight(s)
Balcony/Porch/Lanai 
Dimensions - 25X16Level - Main
Bedroom 2 
Dimensions - 17X13Level - Second
Bedroom 3 
Dimensions - 17X13Level - Second
Bedroom 4 
Dimensions - 13X12Level - Second
Deck 
Dimensions - 11X4Level - Main
Dining Room 
Dimensions - 13X12Level - Main
Exercise Room 
Dimensions - 22X16Level - Basement
Family Room 
Foyer 
Dimensions - 9X6Level - Main
Kitchen 
Dimensions - 24X13Level - MainDescription - Eating Area-Breakfast Bar,Eating Area-Table Space,Island,Pantry-Closet,Granite Counters
Laundry 
Dimensions - 19X17Level - Basement
Living Room 
Dimensions - 22X17Level - Main
Master Bedroom 
Dimensions - 17X14Level - Second
Mud Room 
Dimensions - 7X5Level - Main
Office 
Dimensions - 11X10Level - Main
Recreation Room 
Dimensions - 24X22Level - Basement
Utility Room-Lower Level 
Dimensions - 18X17Level - Basement
Walk In Closet 
Dimensions - 9X8Level - Second
Save
Ask
Tour
Hide
Share
Exterior Features
Construction Details 
Vinyl SidingBrick
Exterior 
Balcony
Lot Features 
Corner LotLandscapedGarden
Patio And Porch 
DeckPatio
Roof 
Asphalt
Windows/Doors 
Skylight(s)
Community Features
MLS Area 
Warrenville
School District 
Wheaton Warrenville South H S
Township 
Winfield
Schools
School District
Wheaton Warrenville South H S
Elementary School
Johnson Elementary School
Middle School
Hubble Middle School
High School
Wheaton Warrenville South H S
Listing Courtesy of MRED as distributed by MLS Grid of Baird & Warner


Based on information submitted to the MLS GRID as of 2026-09-20 03:22 PM UTC. All data is obtained from various sources and may not have been verified by broker or MLS GRID. Supplied Open House Information is subject to change without notice. All information should be independently reviewed and verified for accuracy. Properties may or may not be listed by the office/agent presenting the information.
Last checked: 2026-09-20 03:22 PM UTC
MRED DMCA Copyright Information Copyright © 2026 Midwest Real Estate Data LLC. All rights reserved.

Neighborhood & Commute
Source: Walkscore
Disclosure: Community information and market data powered by Constellation Data Labs. Information is deemed reliable but not guaranteed.
Save
Ask
Tour
Hide
Share