
405 18 1/2 AvenueRock Island, IL 61201
Mortgage Calculator
Monthly Payment (Est.)
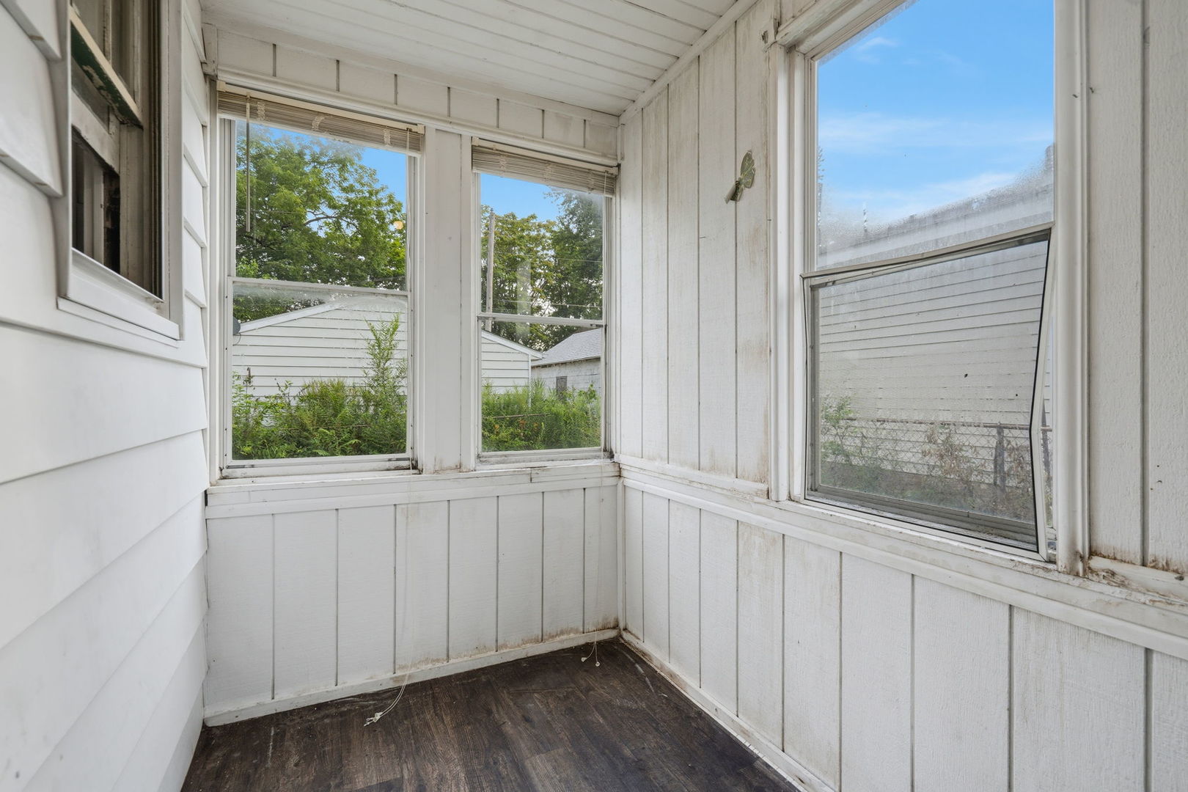
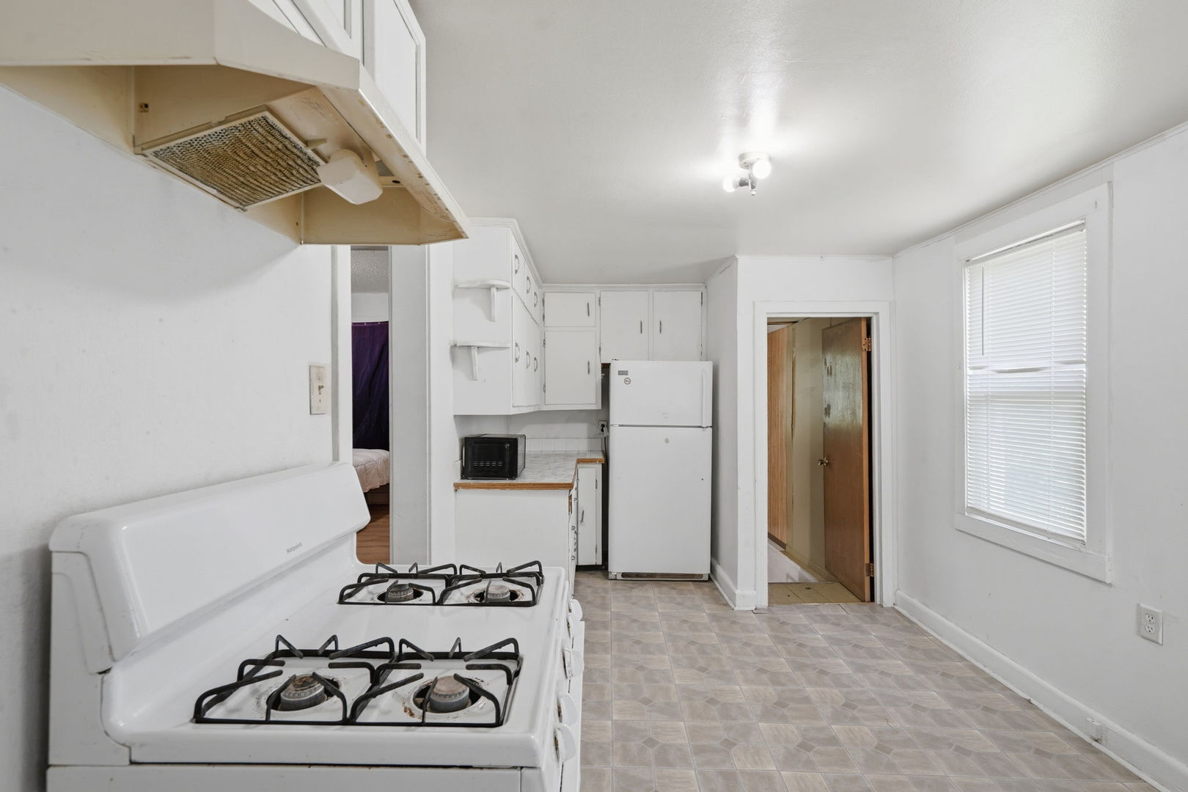
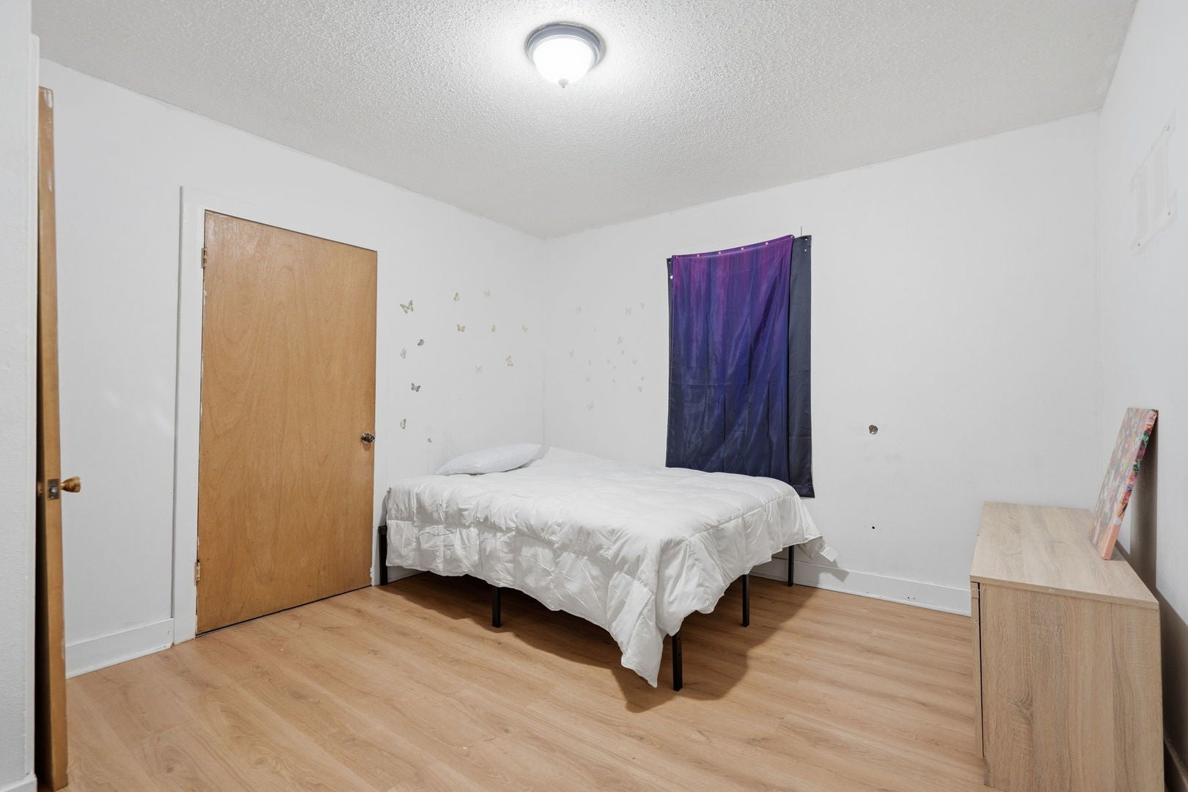
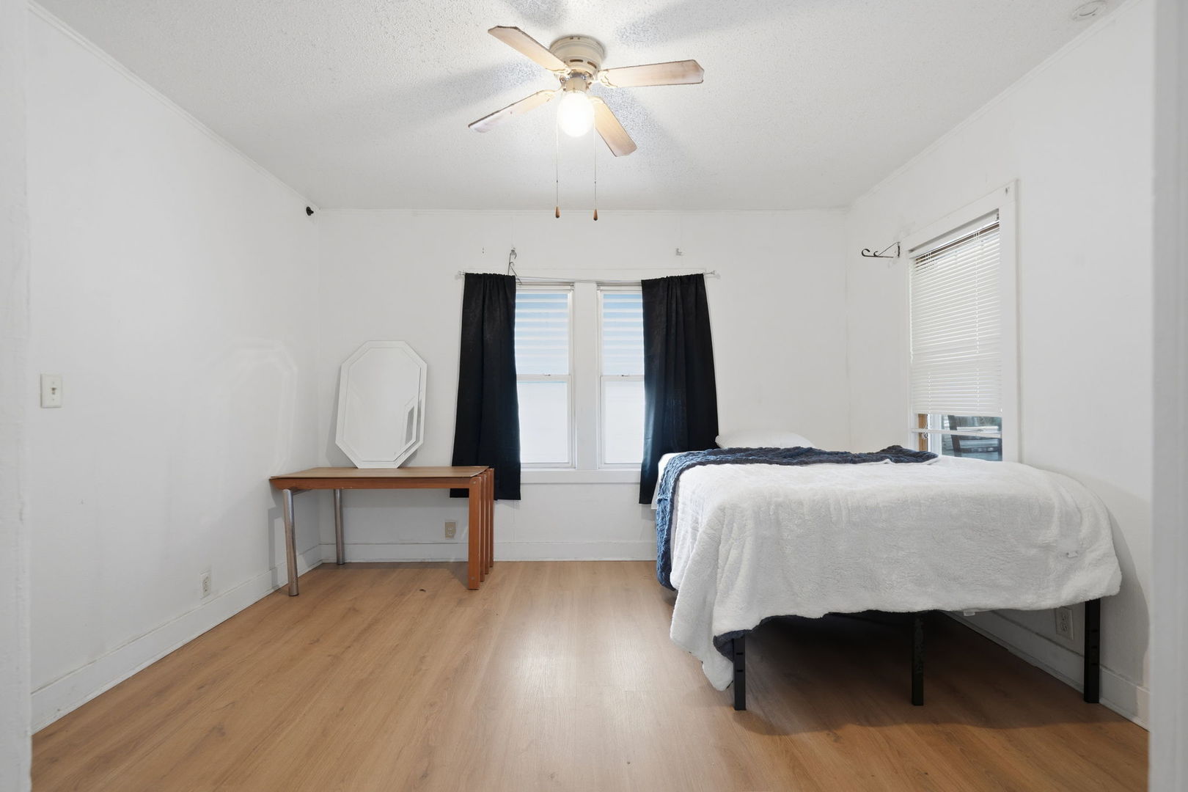
$319Welcome to 405 18 1/2 Ave, Rock Island! This 3-bedroom, 1-bath raised ranch offers a fantastic opportunity for investors or buyers looking to add value. Situated on a spacious corner lot with mature trees, this home features an enclosed front porch, generously sized living areas, and a functional layout with ample natural light. The main level includes 2 bedrooms, a full bath, a large eat-in kitchen, and spacious living areas. The lower level offers a full basement with abundant storage, mechanicals, a partially finished bonus room, and an attached one-car garage, providing additional space for hobbies, a home gym, or future improvements. Outside, you'll appreciate the oversized yard with plenty of room for outdoor activities, gardening, or entertaining. Conveniently located near shopping, schools, parks, and major roadways. Whether you're looking to expand your rental portfolio, renovate and resell, or build equity with updates, this property offers solid potential. Property is being sold as-is. Schedule your showing today!
| a month ago | Listing updated with changes from the MLS® | |
| a month ago | Status changed to Pending | |
| a month ago | Listing first seen on site |

Based on information submitted to the MLS GRID as of 2026-09-08 12:55 AM UTC. All data is obtained from various sources and may not have been verified by broker or MLS GRID. Supplied Open House Information is subject to change without notice. All information should be independently reviewed and verified for accuracy. Properties may or may not be listed by the office/agent presenting the information.
Last checked: 2026-09-08 12:55 AM UTC
MRED DMCA Copyright Information Copyright © 2026 Midwest Real Estate Data LLC. All rights reserved.
Did you know? You can invite friends and family to your search. They can join your search, rate and discuss listings with you.