O'Neil Property Group
Save
Ask
Tour
Hide
Share
$475,000
64 Days On Site

442 S Cornell Avenue
Villa Park, IL 60181

For Sale|Single Family Residence|Active Under Contract
3
Beds
2
Total Baths
1
Full Bath
1
Partial Bath
1,541
SqFt
$308
/SqFt
1929
Built
County:
DuPage
Listing Courtesy of MRED as distributed by MLS Grid of L.W. Reedy Real Estate
442 S Cornell Avenue442 S Cornell Avenue442 S Cornell Avenue442 S Cornell Avenue
Save
Ask
Tour
Hide
Share

Mortgage Calculator

Monthly Payment (Est.)

Enter an interest rate to see your estimated monthly payment.
Calculator powered by Showcase IDX, a Constellation1 Company. Copyright ©2026 Information is deemed reliable but not guaranteed.

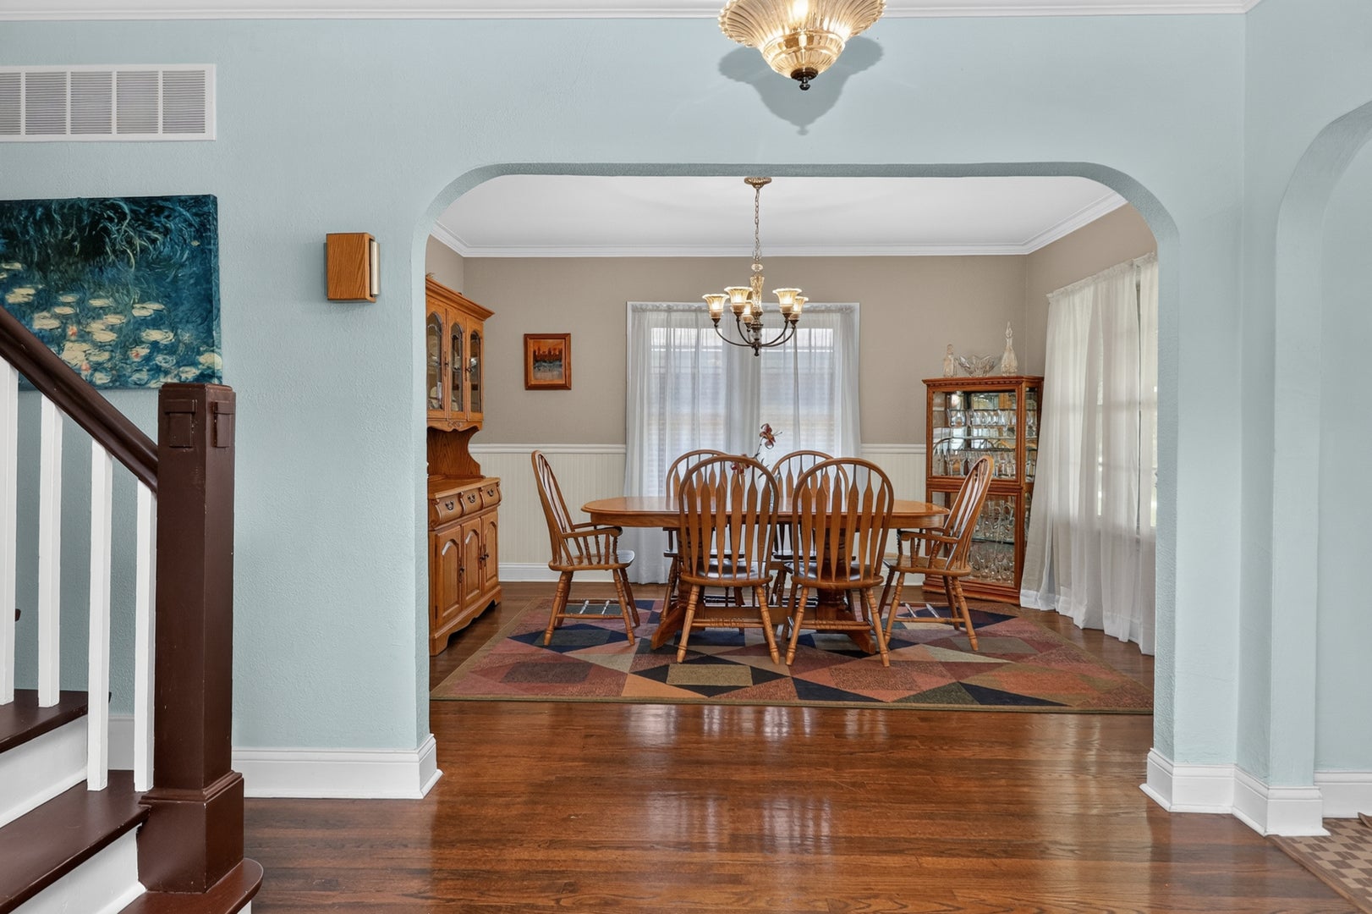
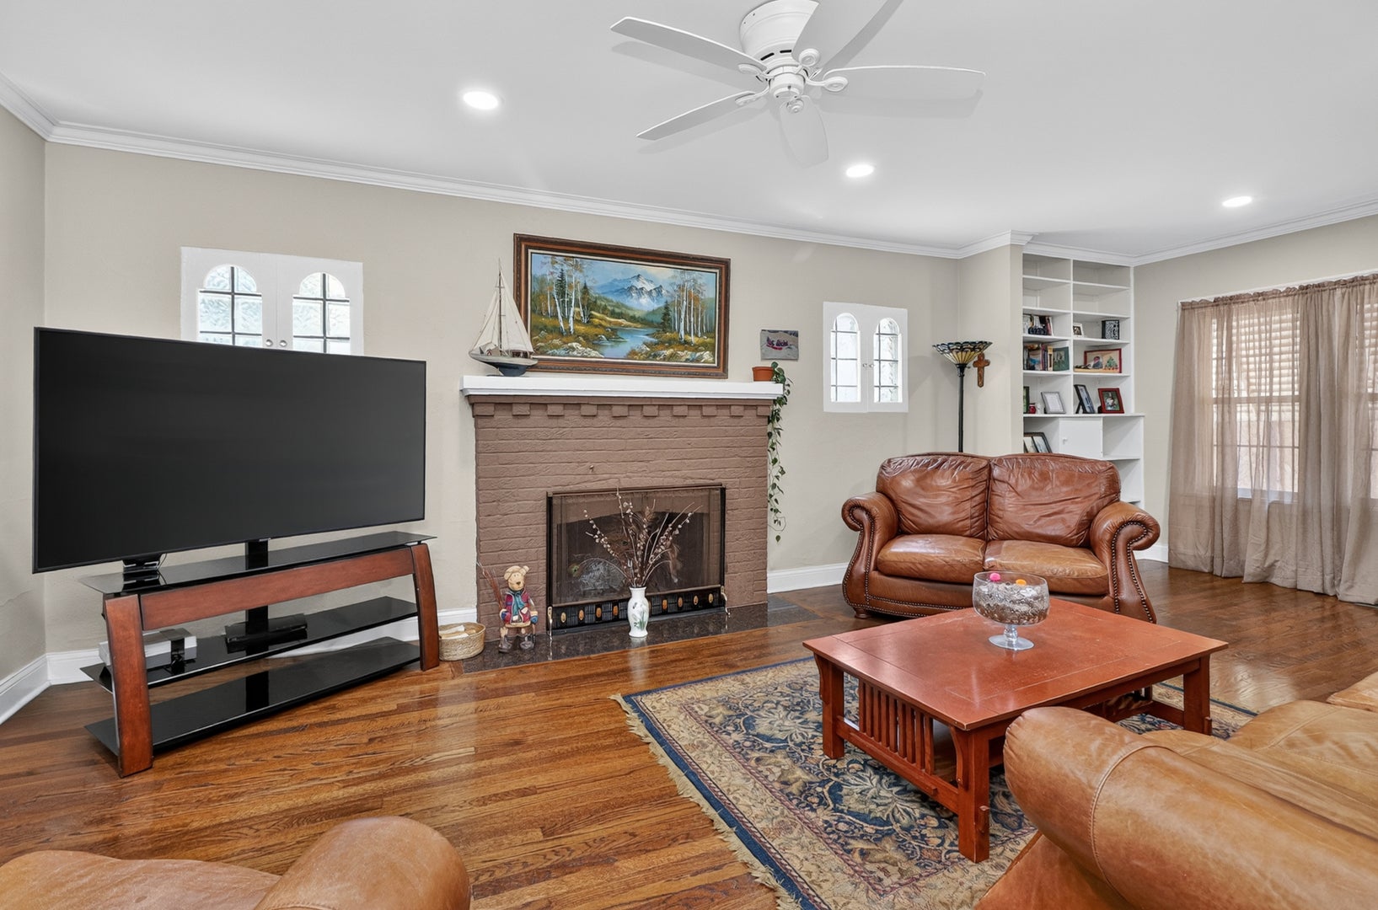
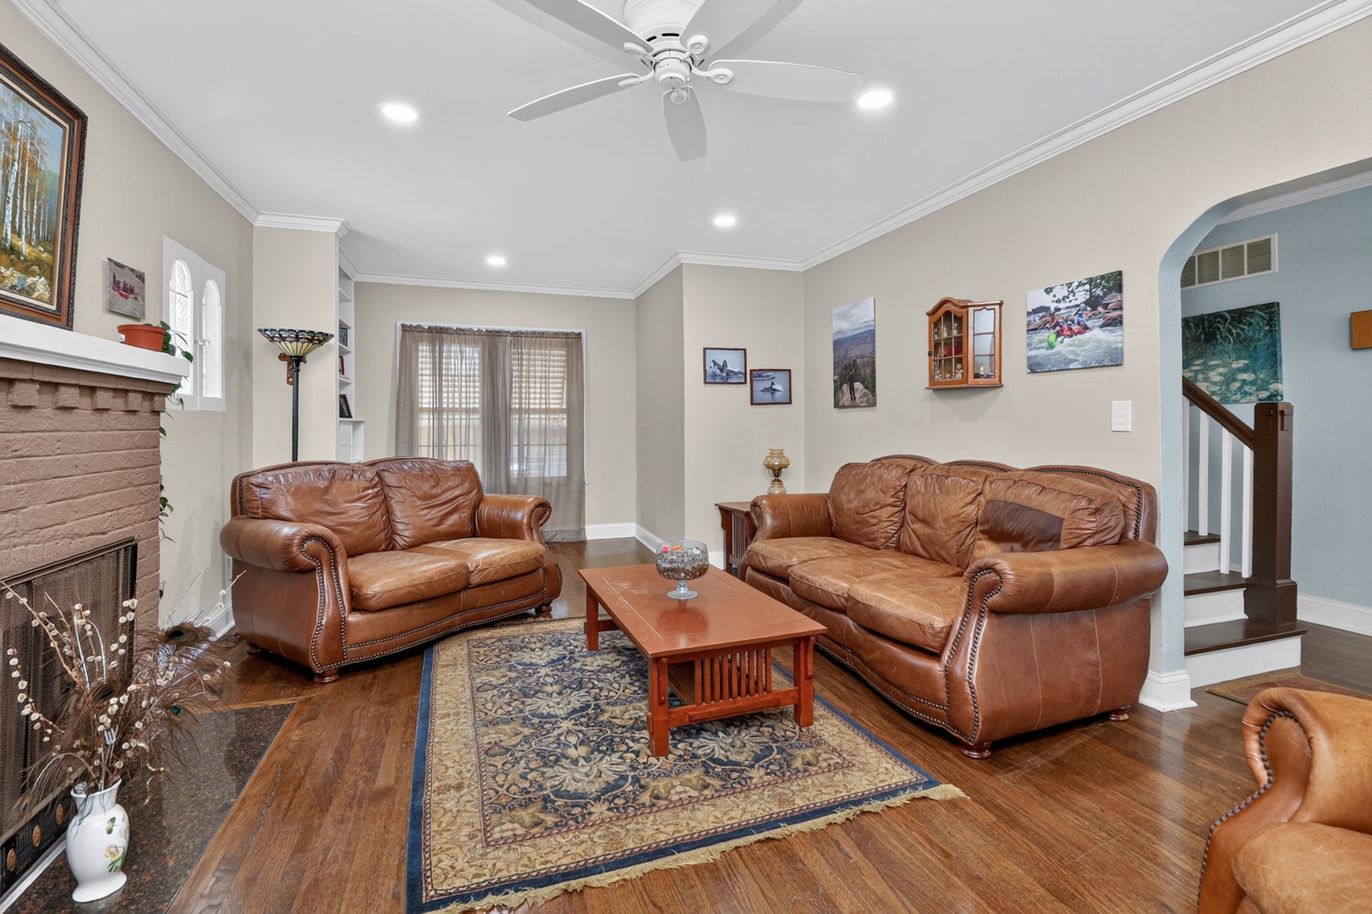
CHARM AND CHARACTER! Welcome to your new home, a 3-bedroom, 1.5-bath 2-story brick home blending classic warmth with modern luxury. The updated kitchen features a massive island great for entertaining along side a spacious separate dining room. The living room offers plenty of seating space featuring a cozy wood-burning fireplace and built-in shelving. Both bathrooms are nicely updated. Hardwood floors throughout. Relax outdoors on your second-floor walk-out balcony, or retreat to the enclosed deck where you can soak in your private jetted hot tub. Modern conveniences include a 2-car garage, an unfinished DRY walk-out basement with plenty of storage. The basement can absolutely be finished to add to your living space! The mechanicals are all high efficiency. Tankless water heater, HEPA air cleaner, and a gas-powered generator. All of this complete with a spectacular yard featuring raised vegetable gardens, apple tree, blueberry bushes and more. This must-see home is in an incredible, sought-after location within walking distance to downtown shops, restaurants, the library, and walking trails.

Save
Ask
Tour
Hide
Share
Listing Snapshot
Price 
$475,000
Days On Site 
64 Days
Bedrooms 
3
Inside Area (SqFt) 
1,541 sqft
Total Baths 
2
Full Baths 
1
Partial Baths 
1
Lot Size 
N/A
Year Built 
1929
MLS® Number 
12716375
Status 
Active Under Contract
Property Tax 
$8,692
HOA/Condo/Coop Fees 
N/A
Sq Ft Source 
Assessor
Friends & Family
Recent Activity
a month agoListing updated with changes from the MLS®
a month agoStatus changed to Active Under Contract
2 months agoPrice changed to $475,000
2 months agoListing first seen on site
General Features
Foundation 
Concrete Perimeter
Garage 
Yes
Garage Spaces 
2
Parking 
Garage Door OpenerDetachedGarage
Parking Spaces 
2
Property Sub Type 
Single Family Residence
SqFt Total 
1541
Interior Features
Appliances 
RangeMicrowaveDishwasherRefrigeratorWasherDryerDisposal
Basement 
Sump PumpUnfinishedFull
Cooling 
Central Air
Electric 
100 Amp Service
Fireplace 
Yes
Fireplace Features 
Living RoomWood Burning
Fireplaces 
1
Flooring 
Hardwood
Heating 
Natural Gas
Interior 
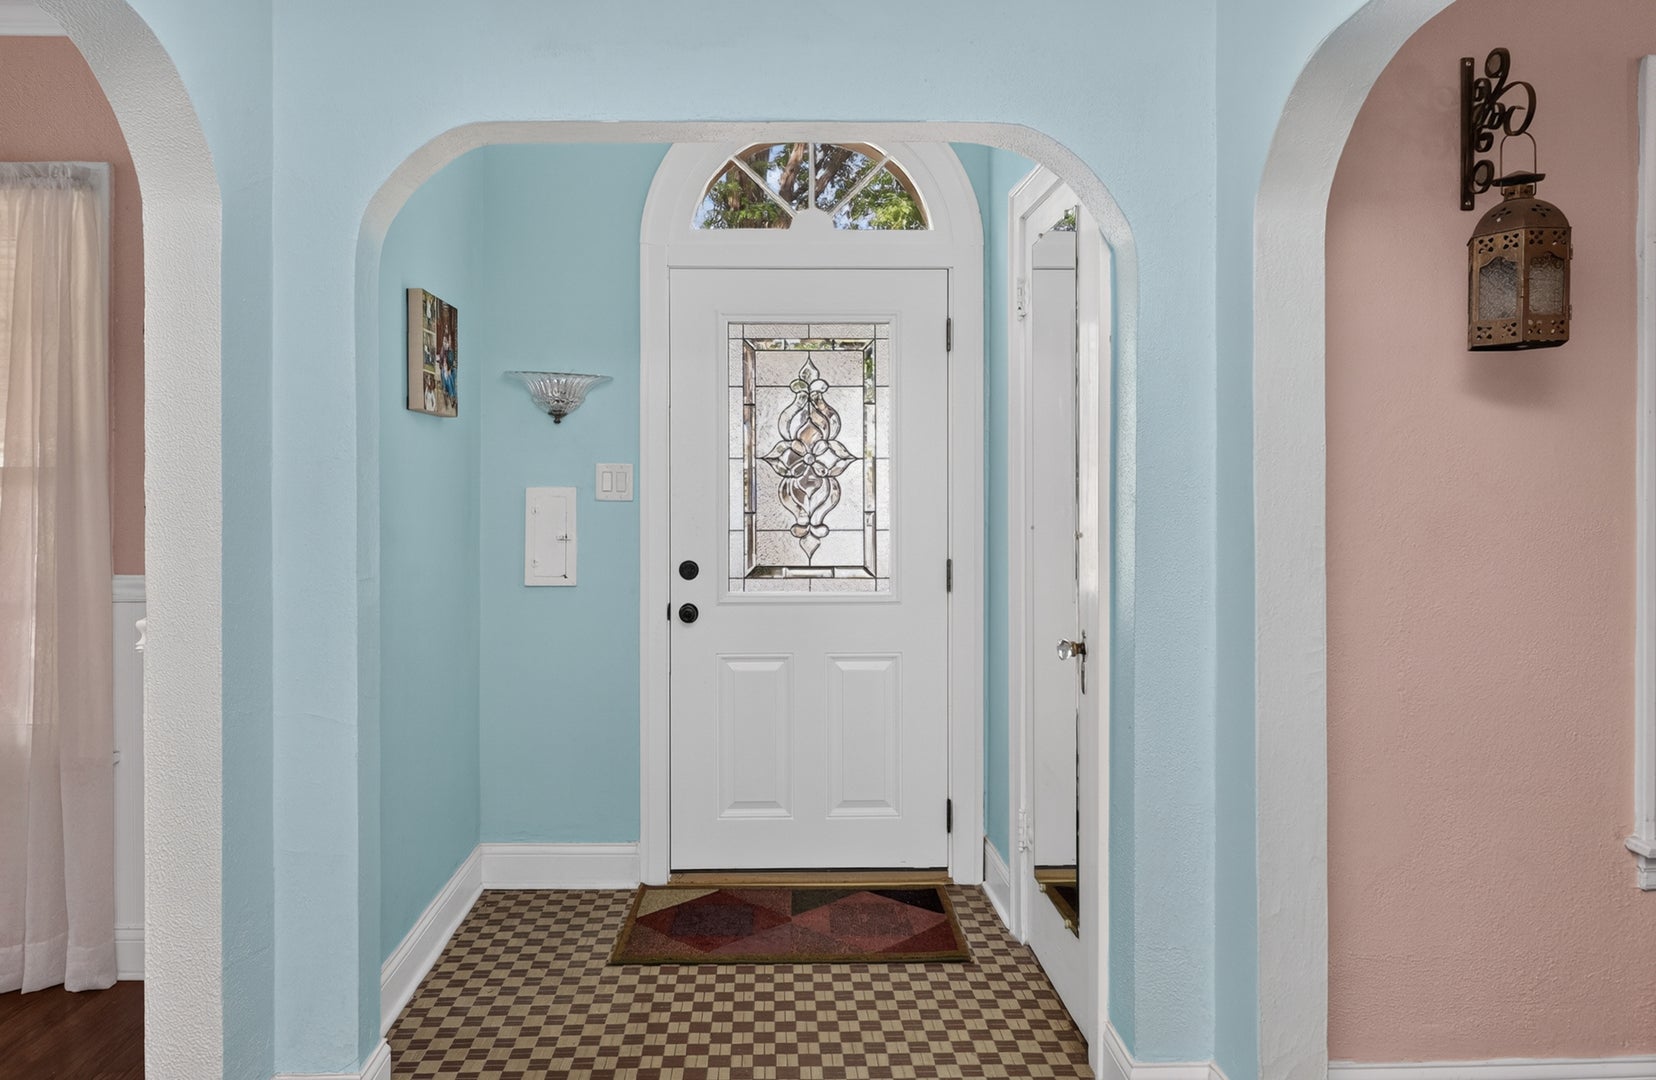
Entrance Foyer
Balcony/Porch/Lanai 
Dimensions - 8X8Level - Second
Bedroom 2 
Dimensions - 14X13Level - Second
Bedroom 3 
Dimensions - 12X10Level - Second
Bedroom 4 
Dining Room 
Dimensions - 15X13Level - Main
Enclosed Porch 
Dimensions - 13X13Level - Main
Family Room 
Foyer 
Dimensions - 13X6Level - Main
Kitchen 
Dimensions - 13X12Level - MainDescription - Island
Laundry 
Dimensions - 11X9Level - Basement
Living Room 
Dimensions - 24X14Level - Main
Master Bedroom 
Dimensions - 14X14Level - Second
Save
Ask
Tour
Hide
Share
Exterior Features
Construction Details 
Brick
Exterior 
Balcony
Patio And Porch 
Porch
Community Features
MLS Area 
Villa Park
School District 
Willowbrook High School
Township 
York
Schools
School District
Willowbrook High School
Elementary School
Ardmore Elementary School
Middle School
Jackson Middle School
High School
Willowbrook High School
Listing Courtesy of MRED as distributed by MLS Grid of L.W. Reedy Real Estate


Based on information submitted to the MLS GRID as of 2026-09-30 05:30 AM UTC. All data is obtained from various sources and may not have been verified by broker or MLS GRID. Supplied Open House Information is subject to change without notice. All information should be independently reviewed and verified for accuracy. Properties may or may not be listed by the office/agent presenting the information.
Last checked: 2026-09-30 05:30 AM UTC
MRED DMCA Copyright Information Copyright © 2026 Midwest Real Estate Data LLC. All rights reserved.

Neighborhood & Commute
Source: Walkscore
Disclosure: Community information and market data powered by Constellation Data Labs. Information is deemed reliable but not guaranteed.
Save
Ask
Tour
Hide
Share