O'Neil Property Group
Save
Ask
Tour
Hide
Share
$489,000
43 Days On Site

12048 N Tower Road
Byron, IL 61010

Single Family Residence|Pending
3
Beds
2
Total Baths
2
Full Baths
2,120
SqFt
$231
/SqFt
1972
Built
County:
Ogle
Listing Courtesy of MRED as distributed by MLS Grid of RE/MAX of Rock Valley
12048 N Tower Road12048 N Tower Road12048 N Tower Road12048 N Tower Road
Save
Ask
Tour
Hide
Share

Mortgage Calculator

Monthly Payment (Est.)

$2,231
Calculator powered by Showcase IDX, a Constellation1 Company. Copyright ©2026 Information is deemed reliable but not guaranteed.

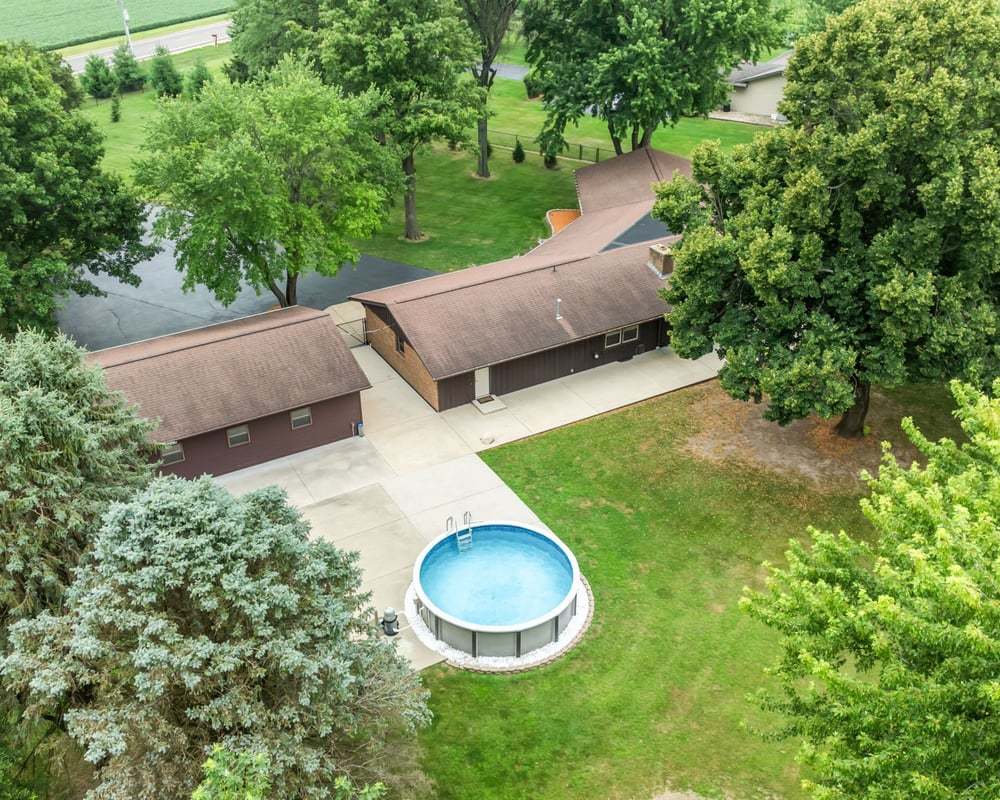
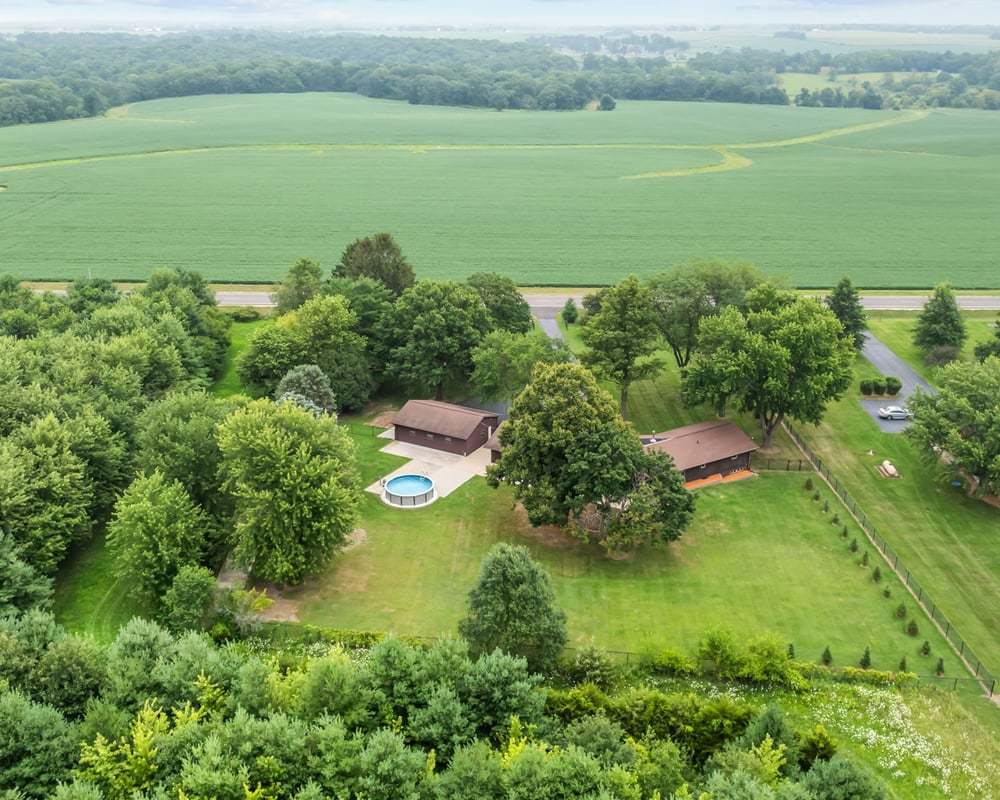
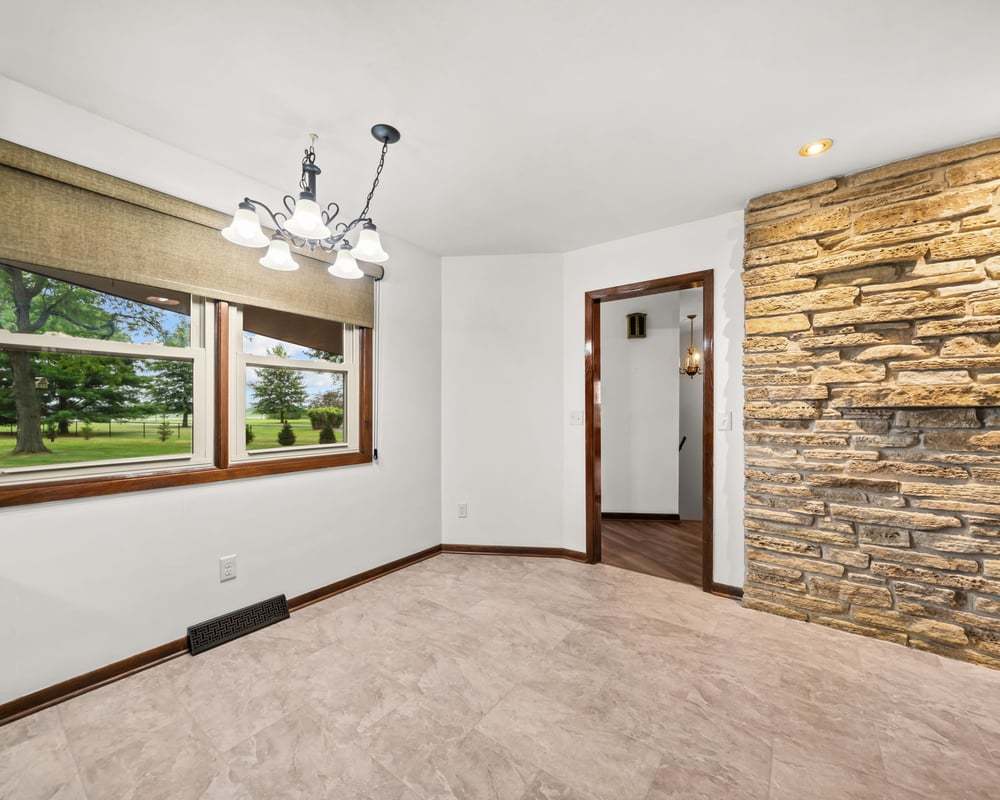
Gorgeous country ranch set on over 2 acres with desirable Ag 1 zoning, offering the perfect blend of privacy, space, and functionality! The parklike setting features a beautiful mix of newly planted trees and mature towering trees, creating a truly serene backdrop. This unique floorplan boasts generously sized rooms throughout, including three bedrooms and a spacious primary suite complete with a massive walk in closet and private bath. The oversized living room showcases a Hearthstone wood burning fireplace, while the inviting family room features a Banaza wood burning insert for added warmth and charm. A formal dining area and brand new flooring throughout add to the home's appeal, and all appliances are included for a truly move in ready experience. Step outside to a expansive 10 foot concrete patio that surrounds the home, perfect for low maintenance living and endless outdoor entertaining, along with a Hot Springs hot tub that stays. The fully fenced property with quality chain link fencing offers peace of mind, while the 18 foot above ground pool adds even more enjoyment. Car enthusiasts or hobbyists will appreciate indoor parking for up to five vehicles, with both garages heated for year round use. Located in the highly sought after Byron School District. HVAC 2022, Roof 2022. Just south of Montague, this is a rare opportunity to own your own private slice of country paradise with breathtaking views for miles. Don't miss your chance, schedule your showing today!

Save
Ask
Tour
Hide
Share
Listing Snapshot
Price 
$489,000
Days On Site 
43 Days
Bedrooms 
3
Inside Area (SqFt) 
2,120 sqft
Total Baths 
2
Full Baths 
2
Partial Baths 
N/A
Lot Size 
2.17 Acres
Year Built 
1972
MLS® Number 
12716389
Status 
Pending
Property Tax 
$5,672.9
HOA/Condo/Coop Fees 
N/A
Sq Ft Source 
Assessor
Friends & Family
Recent Activity
4 weeks agoListing updated with changes from the MLS®
4 weeks agoStatus changed to Pending
a month agoListing first seen on site
General Features
Acres 
2.17
Additional Property Use 
Horses
Attached Garage 
Yes
Foundation 
Concrete Perimeter
Garage 
Yes
Garage Spaces 
5
Parking 
AsphaltAttachedDetachedGarage
Parking Spaces 
5
Property Sub Type 
Single Family Residence
Sewer 
Septic Tank
Style 
Ranch
Water Source 
Well
Interior Features
Appliances 
RangeMicrowaveDishwasherRefrigeratorWater Softener
Basement 
UnfinishedFull
Cooling 
Central Air
Fireplace 
Yes
Fireplace Features 
Family RoomLiving RoomWood BurningInsert
Fireplaces 
2
Heating 
PropaneForced Air
Interior 
Entrance Foyer
Spa 
Yes
Bedroom 2 
Dimensions - 11X13Level - Main
Bedroom 3 
Dimensions - 14X9Level - Main
Bedroom 4 
Dining Room 
Dimensions - 15X11Level - Main
Family Room 
Dimensions - 20X13Level - Main
Foyer 
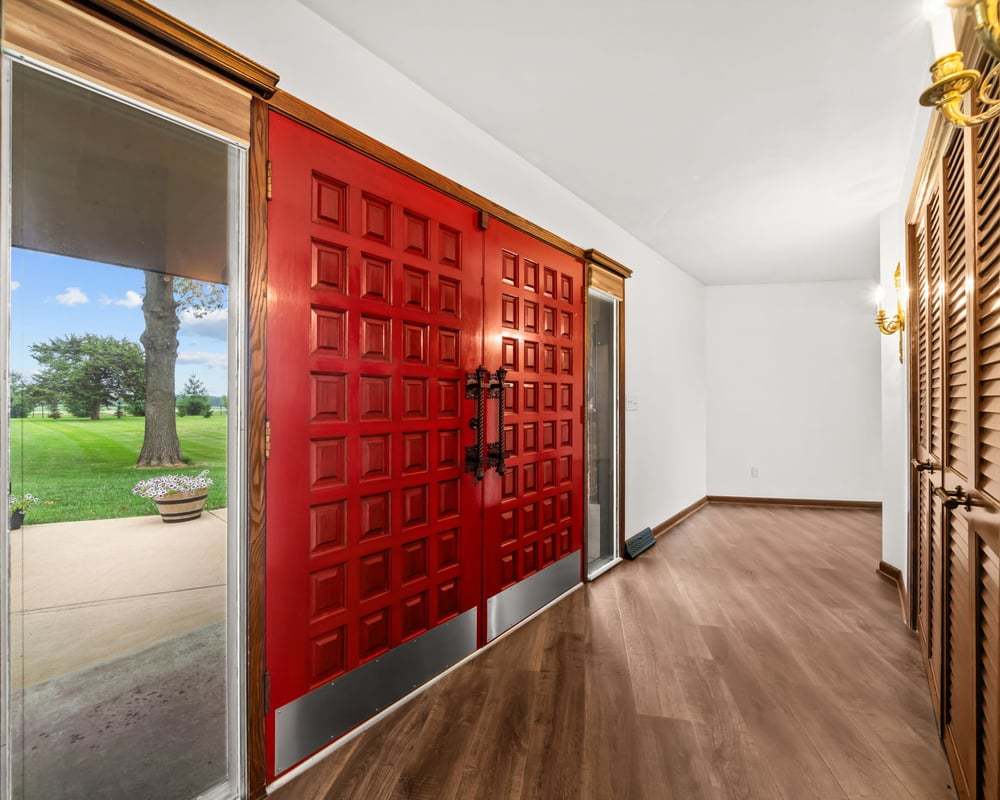
Dimensions - 20X5Level - Main
Kitchen 
Dimensions - 20X11Level - Main
Laundry 
Living Room 
Dimensions - 15X16Level - Main
Master Bedroom 
Dimensions - 15X12Level - Main
Save
Ask
Tour
Hide
Share
Exterior Features
Construction Details 
BrickWood Siding
Fencing 
Fenced
Other Structures 
Outbuilding
Patio And Porch 
Patio
Pool Features 
Above Ground
Roof 
Asphalt
Spa 
Yes
Community Features
MLS Area 
Byron
School District 
226
Township 
Byron
Schools
School District
226
Elementary School
Unknown
Middle School
Unknown
High School
Unknown
Listing Courtesy of MRED as distributed by MLS Grid of RE/MAX of Rock Valley


Based on information submitted to the MLS GRID as of 2026-09-09 08:13 AM UTC. All data is obtained from various sources and may not have been verified by broker or MLS GRID. Supplied Open House Information is subject to change without notice. All information should be independently reviewed and verified for accuracy. Properties may or may not be listed by the office/agent presenting the information.
Last checked: 2026-09-09 08:13 AM UTC
MRED DMCA Copyright Information Copyright © 2026 Midwest Real Estate Data LLC. All rights reserved.

Neighborhood & Commute
Source: Walkscore
Disclosure: Community information and market data powered by Constellation Data Labs. Information is deemed reliable but not guaranteed.
Save
Ask
Tour
Hide
Share