O'Neil Property Group
Save
Ask
Tour
Hide
Share
$369,000
48 Days On Site

26504 W Stonebriar Way
Channahon, IL 60410

For Sale|Single Family Residence|Active Under Contract
3
Beds
3
Total Baths
2
Full Baths
1
Partial Bath
1,622
SqFt
$227
/SqFt
1998
Built
Subdivision:
Hunters Crossing
County:
Grundy
Listing Courtesy of MRED as distributed by MLS Grid of Hexagon Real Estate
26504 W Stonebriar Way26504 W Stonebriar Way26504 W Stonebriar Way26504 W Stonebriar Way
Save
Ask
Tour
Hide
Share

Mortgage Calculator

Monthly Payment (Est.)

$1,684
Calculator powered by Showcase IDX, a Constellation1 Company. Copyright ©2026 Information is deemed reliable but not guaranteed.

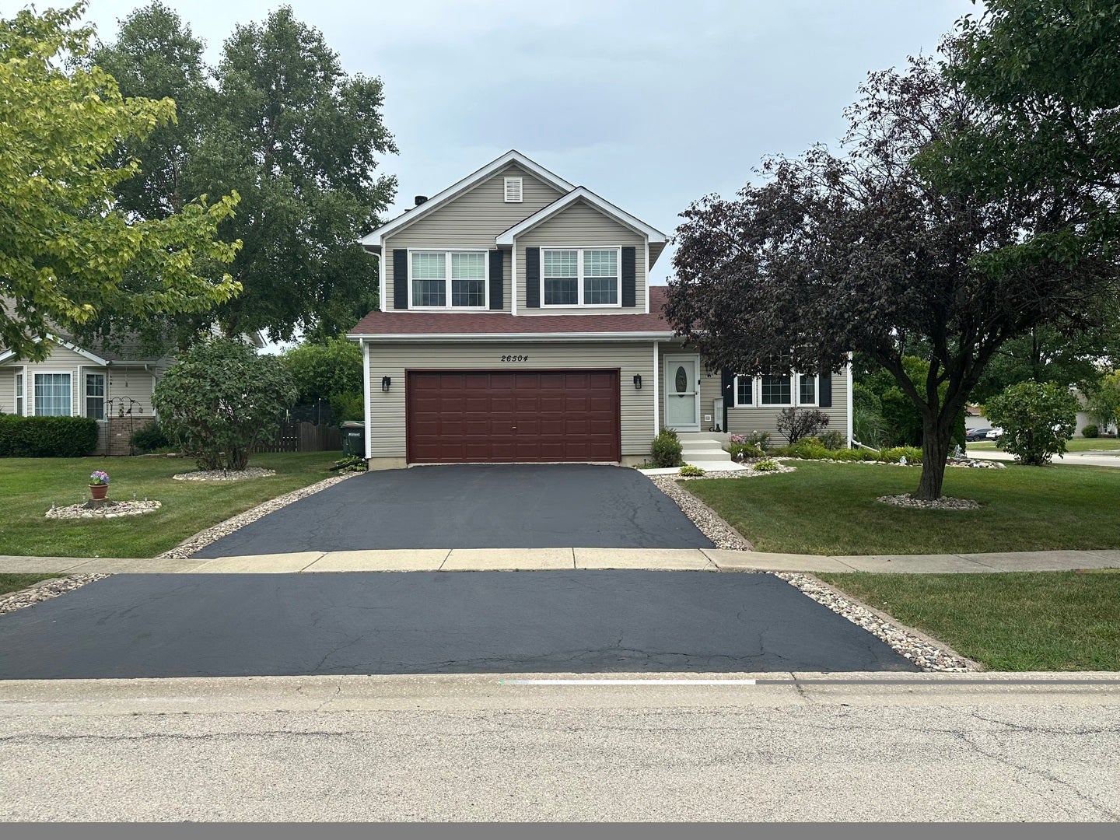
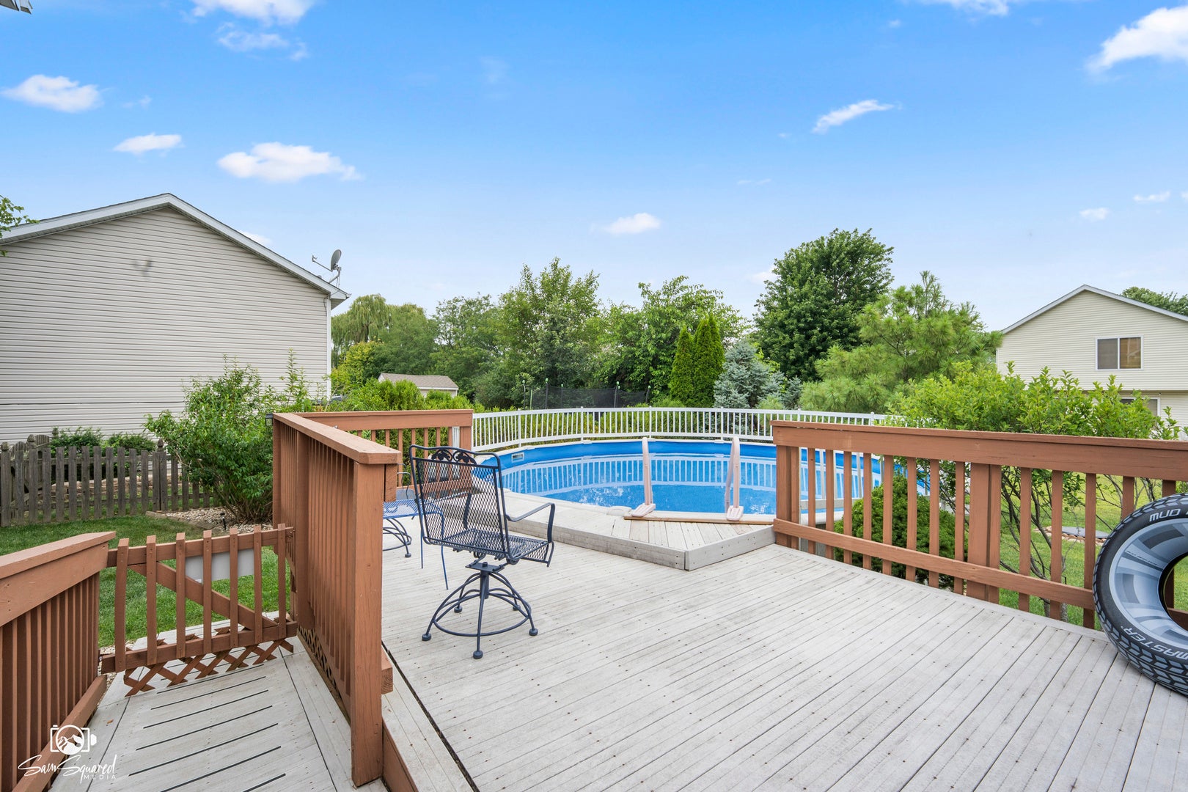
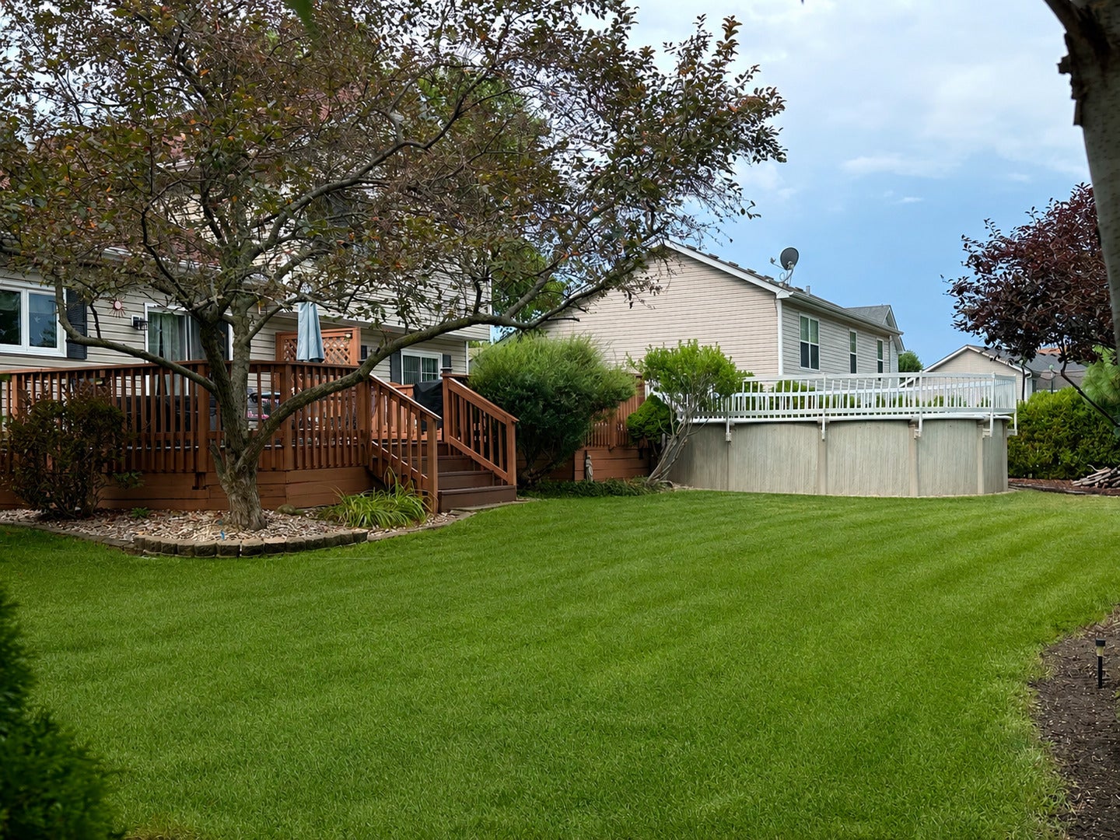
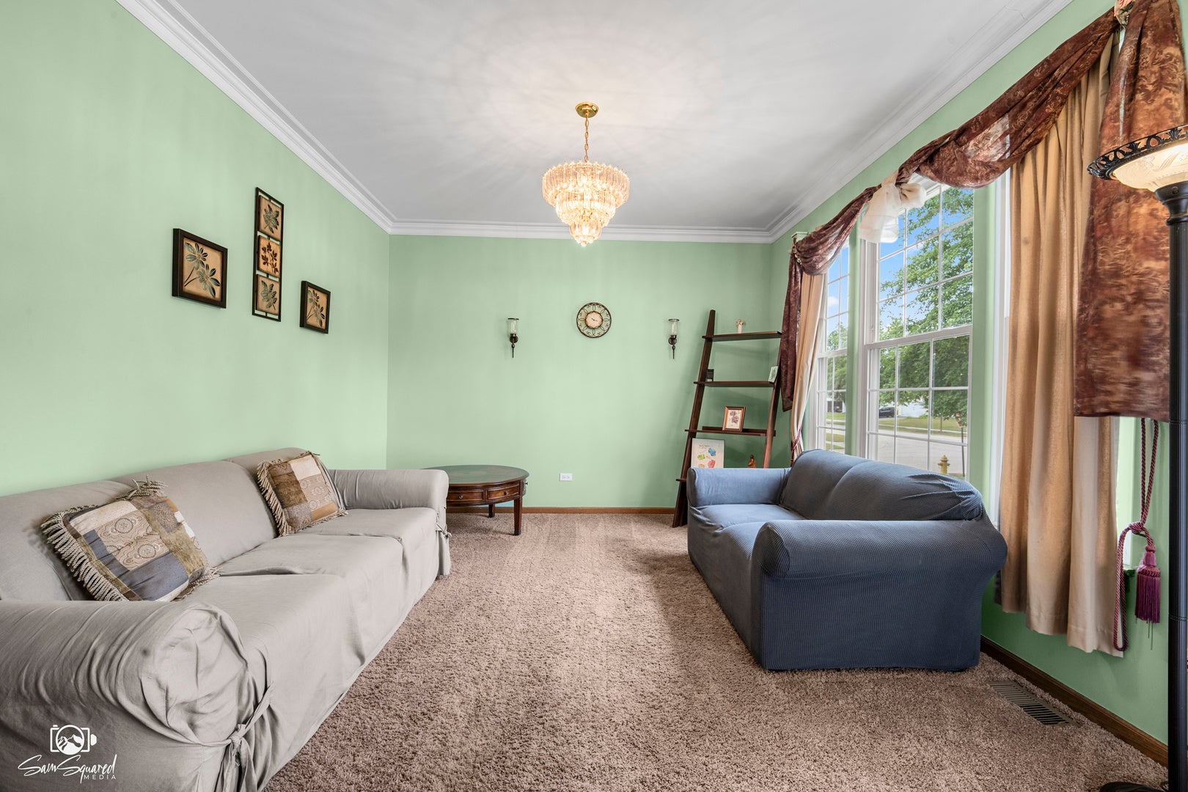
Updated Home for Sale in Channahon's Hunters Crossing | Finished Basement | Pool | Near I-55 & I-80 Move right into this beautifully updated 3-bedroom, 2.5-bath home in Hunters Crossing, Channahon! Offering over 1,600 square feet plus a fully finished basement, this home combines modern updates, flexible living space, and an unbeatable location. The updated kitchen features a newer oven and microwave and flows into the dining area and cozy family room with a wood-burning or gas fireplace, creating the perfect space for everyday living and entertaining. Upstairs, the spacious primary suite offers a private retreat with its own electric fireplace, while two additional bedrooms provide plenty of room for family, guests, or a home office. The finished basement expands your living space with endless possibilities for a recreation room, home gym, media room, office, or playroom, plus additional storage. Step outside to your private, landscaped backyard featuring an entertaining deck, an above-ground pool with a brand-new liner (2026), and plenty of space to relax or host summer gatherings. Additional updates include: Furnace & A/C (2020) Newly sealed driveway (2026) Finished 2-car attached garage with electrical outlets on every wall Newer kitchen appliances Located in the desirable Hunters Crossing subdivision, this home offers easy access to I-55, I-80, shopping, dining, parks, and Minooka Community High School, making commuting and everyday convenience a breeze. If you're searching for an updated home in Channahon with a finished basement, pool, fireplace, and great location, this move-in-ready property checks every box. Schedule your private showing today before this exceptional home is gone!

Save
Ask
Tour
Hide
Share
Listing Snapshot
Price 
$369,000
Days On Site 
48 Days
Bedrooms 
3
Inside Area (SqFt) 
1,622 sqft
Total Baths 
3
Full Baths 
2
Partial Baths 
1
Lot Size 
N/A
Year Built 
1998
MLS® Number 
12716418
Status 
Active Under Contract
Property Tax 
$6,410
HOA/Condo/Coop Fees 
$29.17 monthly
Sq Ft Source 
Assessor
Friends & Family
Recent Activity
4 weeks agoListing updated with changes from the MLS®
4 weeks agoStatus changed to Active Under Contract
a month agoPrice changed to $369,000
2 months agoListing first seen on site
General Features
Attached Garage 
Yes
Garage 
Yes
Garage Spaces 
2
Parking 
AsphaltGarage Door OpenerAttachedGarage
Parking Spaces 
2
Property Sub Type 
Single Family Residence
Sewer 
Public Sewer
Water Source 
Public
Interior Features
Appliances 
RangeMicrowaveDishwasherRefrigerator
Basement 
FinishedFull
Cooling 
Central Air
Fireplace 
Yes
Fireplace Features 
Family Room
Fireplaces 
1
Flooring 
Carpet
Heating 
Natural Gas
Interior 
Walk-In Closet(s)
Laundry Features 
In Unit
Window Features 
Screens
Bedroom 2 
Dimensions - 10X16Level - Second
Bedroom 3 
Dimensions - 10X15Level - Second
Bedroom 4 
Dining Room 
Dimensions - 10X12Level - Main
Family Room 
Dimensions - 21X16Level - Lower
Kitchen 
Dimensions - 8X10Level - MainDescription - Eating Area-Breakfast Bar
Laundry 
Dimensions - 12X5Level - Basement
Living Room 
Dimensions - 12X11Level - Main
Master Bedroom 
Dimensions - 15X13Level - Second
Recreation Room 
Dimensions - 41X15Level - Basement
Storage 
Dimensions - 18X5Level - Basement
Save
Ask
Tour
Hide
Share
Exterior Features
Construction Details 
Vinyl Siding
Pool Features 
Above Ground
Windows/Doors 
Screens
Community Features
Association Fee 
$350.0
Association Fee Frequency 
Annually
Community Features 
Park
MLS Area 
Channahon
School District 
Minooka Community High School
Township 
Aux Sable
Schools
School District
Minooka Community High School
Elementary School
Unknown
Middle School
Unknown
High School
Minooka Community High School
Listing Courtesy of MRED as distributed by MLS Grid of Hexagon Real Estate


Based on information submitted to the MLS GRID as of 2026-09-14 11:59 AM UTC. All data is obtained from various sources and may not have been verified by broker or MLS GRID. Supplied Open House Information is subject to change without notice. All information should be independently reviewed and verified for accuracy. Properties may or may not be listed by the office/agent presenting the information.
Last checked: 2026-09-14 11:59 AM UTC
MRED DMCA Copyright Information Copyright © 2026 Midwest Real Estate Data LLC. All rights reserved.

Neighborhood & Commute
Source: Walkscore
Disclosure: Community information and market data powered by Constellation Data Labs. Information is deemed reliable but not guaranteed.
Save
Ask
Tour
Hide
Share