
Search Homes for Sale in Chicago’s Western Suburbs
354 Indian DriveGlen Ellyn, IL 60137
Mortgage Calculator
Monthly Payment (Est.)
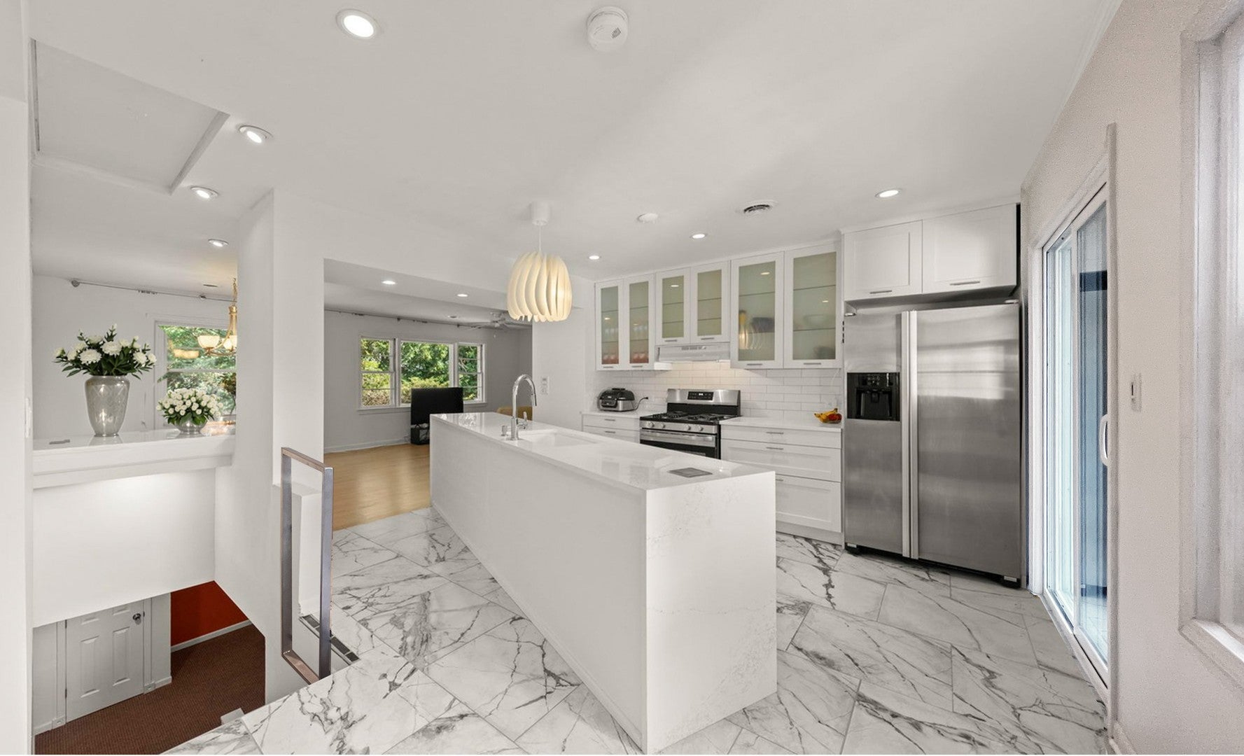
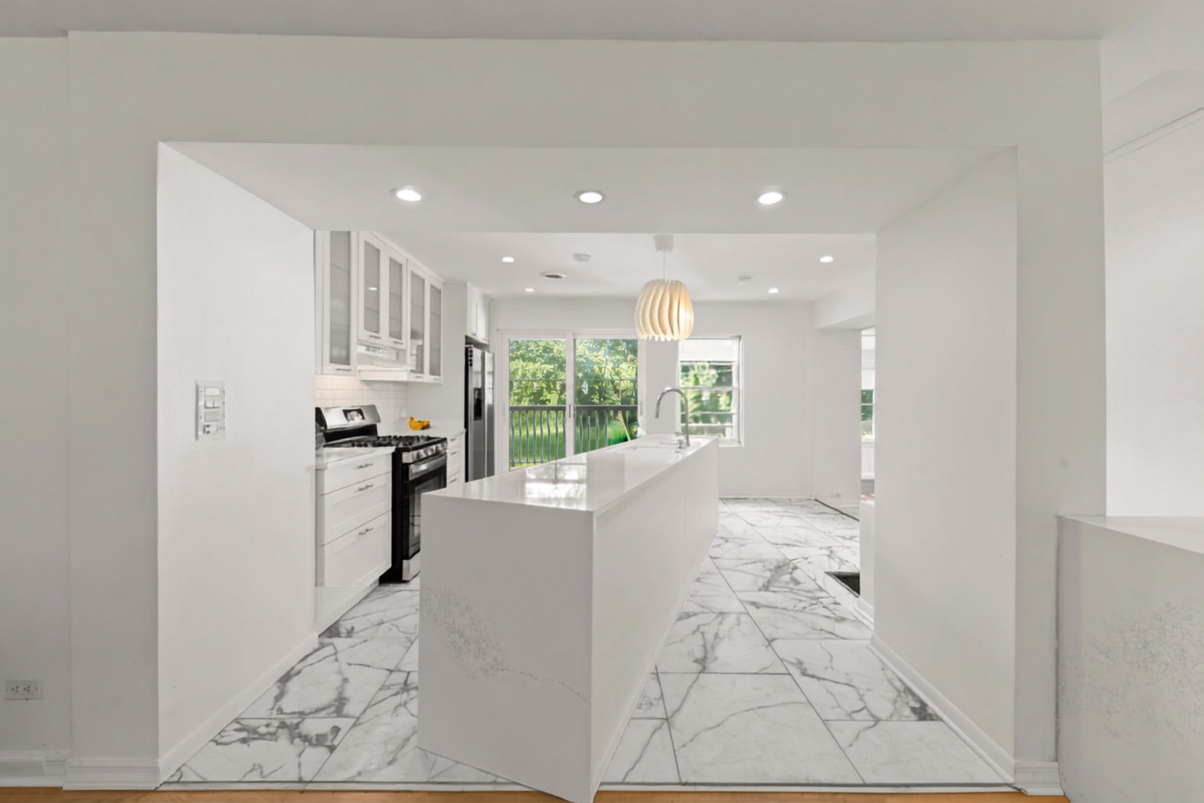
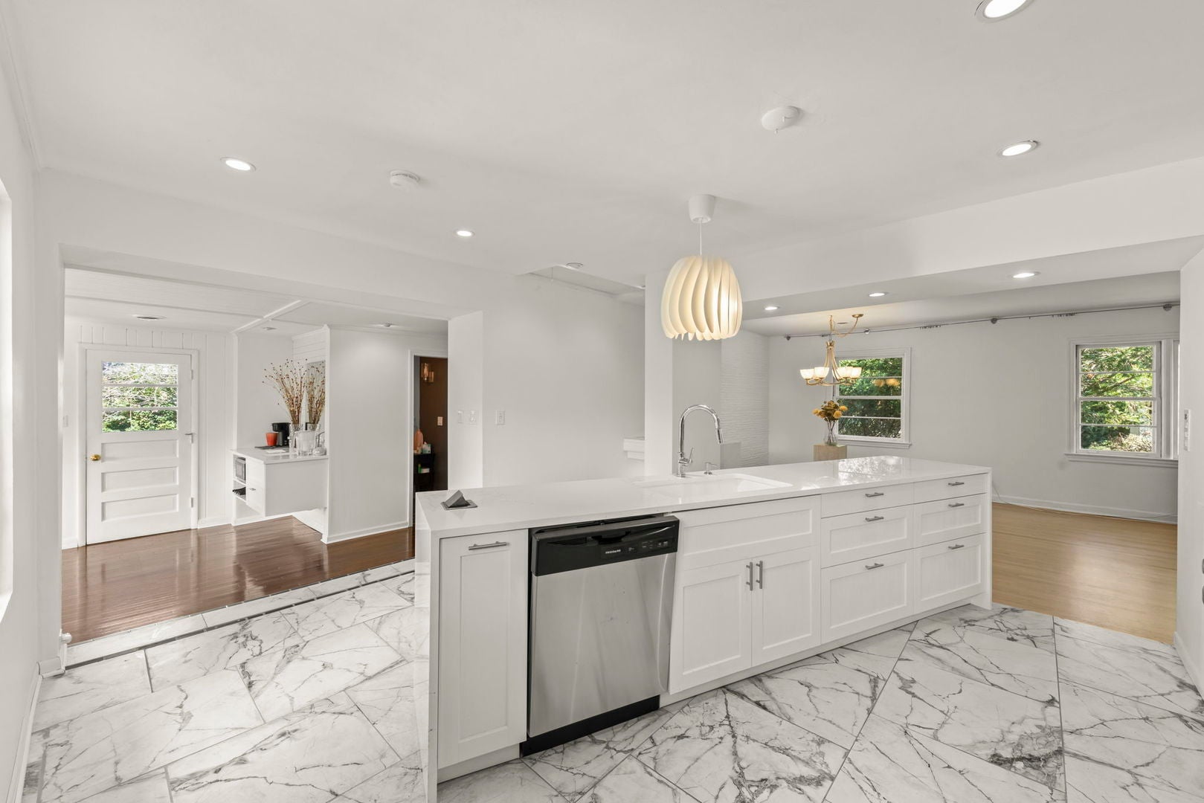
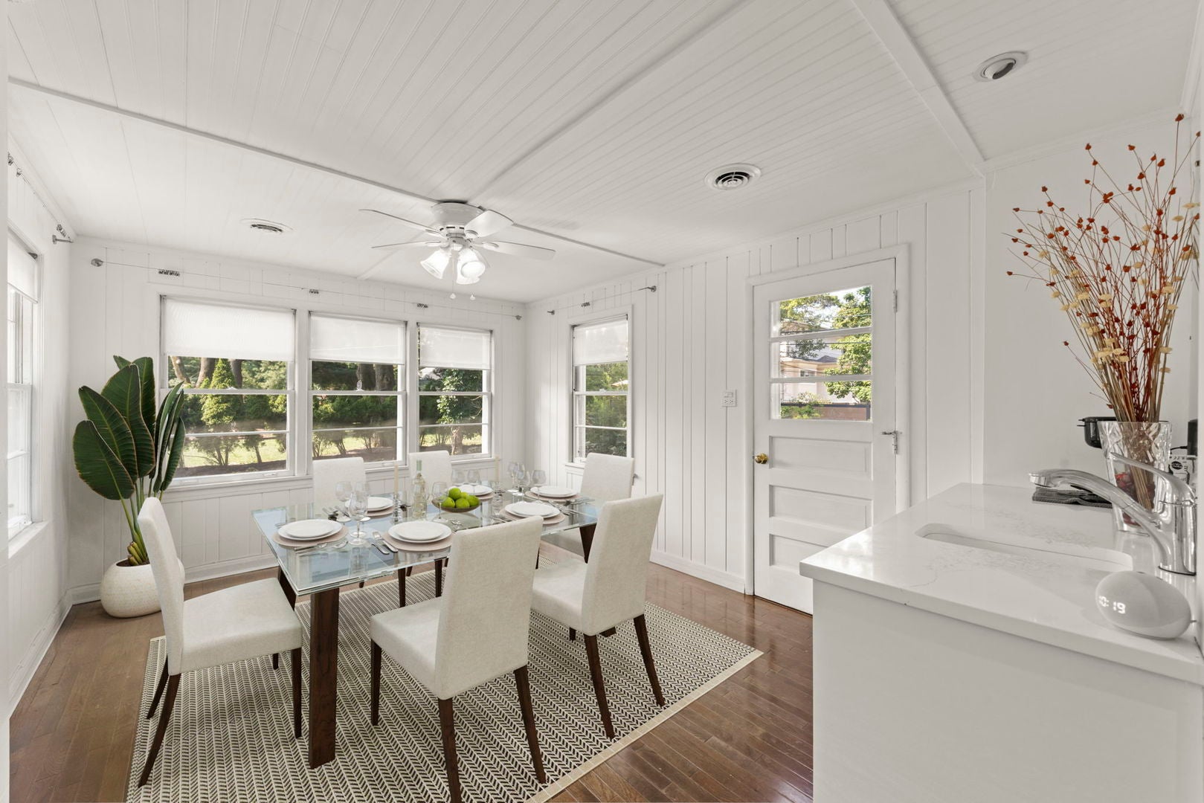
Enter an interest rate to see your estimated monthly payment.Exceptional opportunity to lease a beautifully updated 4-bedroom raised ranch in Glen Ellyn! Designed with space and flexibility in mind, this light-filled home offers a remodeled kitchen, freshly refinished hardwood floors, and generously sized living areas perfect for everyday living and entertaining. The main living level is reached by an exterior staircase at the front entry, while the attached garage provides convenient access into the finished lower level with interior stairs leading up to the main floor. The finished lower level also offers additional living space and a versatile flex room-ideal for a home office, playroom, gym, or guest space. The remodeled kitchen is bright and welcoming, with a brand-new double patio door opening directly to the expansive backyard and creating an easy connection between indoor and outdoor living. Situated on a generous 1/3-acre lot, the home offers two spacious decks, a large yard with plenty of room to play, relax, or entertain, and a two-car attached garage. Abundant natural light and oversized rooms throughout give the home a comfortable, open feel. Located in the highly sought-after Glen Ellyn school districts, the home is served by Benjamin Franklin Elementary School and Glenbard West High School and is just minutes from Lake Ellyn Park, Churchill Woods Forest Preserve, and the Illinois Prairie Path. Downtown Glen Ellyn, the Metra station, shopping, restaurants, coffee shops, and community events are just minutes away, while convenient access to I-355 and I-88 makes commuting throughout the western suburbs and into Chicago easy. Tenants are responsible for all utilities, as well as lawn care, landscaping, and snow removal. If tenants prefer not to handle exterior maintenance, a $200 monthly additional charge is available to cover lawn maintenance, landscaping, and snow removal. A wonderful Glen Ellyn rental offering generous living space, thoughtful updates, a flexible lower level, and an expansive yard-all with the convenience of a two-car attached garage and easy access to everything the area has to offer.
| just now | Listing updated with changes from the MLS | |
| 4 minutes ago | Status changed to Pending | |
| 3 months ago | Listing first seen on site |

Based on information submitted to the MLS GRID as of 2026-11-06 10:15 PM UTC. All data is obtained from various sources and may not have been verified by broker or MLS GRID. Supplied Open House Information is subject to change without notice. All information should be independently reviewed and verified for accuracy. Properties may or may not be listed by the office/agent presenting the information.
Last checked: 2026-11-06 10:15 PM UTC
MRED DMCA Copyright Information Copyright © 2026 Midwest Real Estate Data LLC. All rights reserved.