
4834 N Mulligan AvenueChicago, IL 60630
Mortgage Calculator
Monthly Payment (Est.)
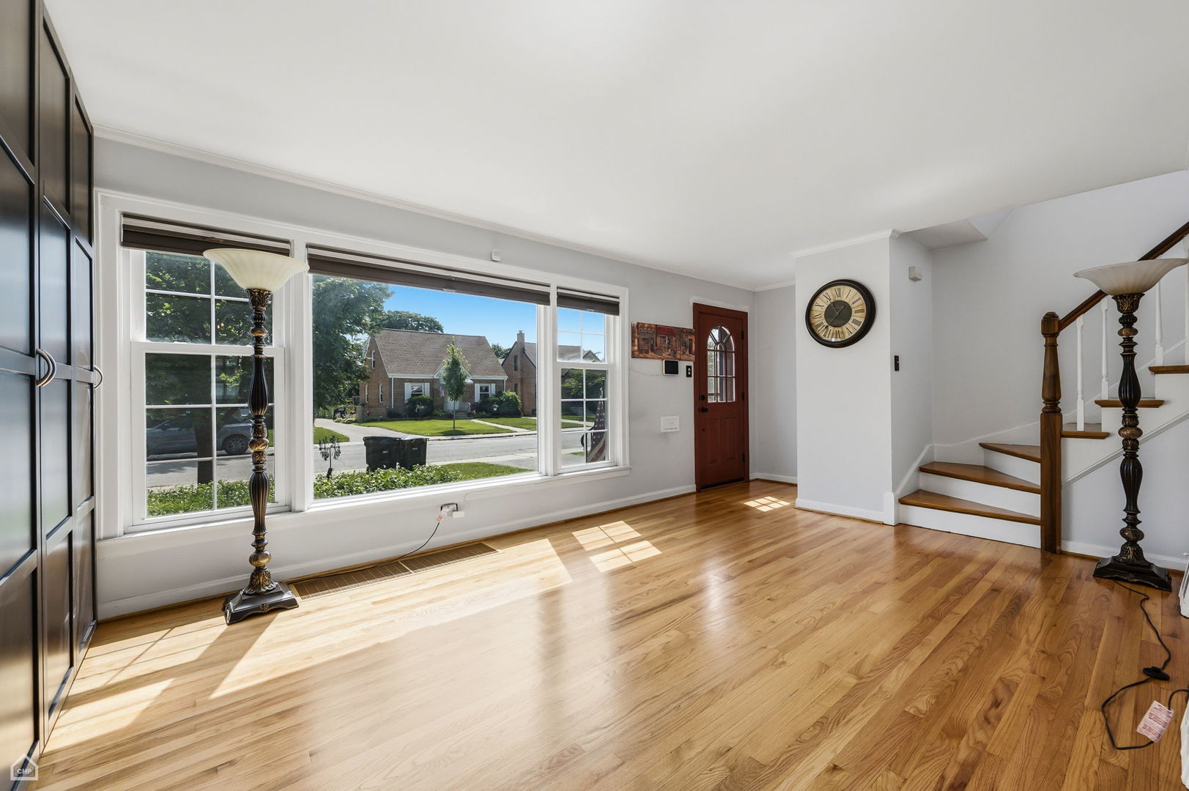
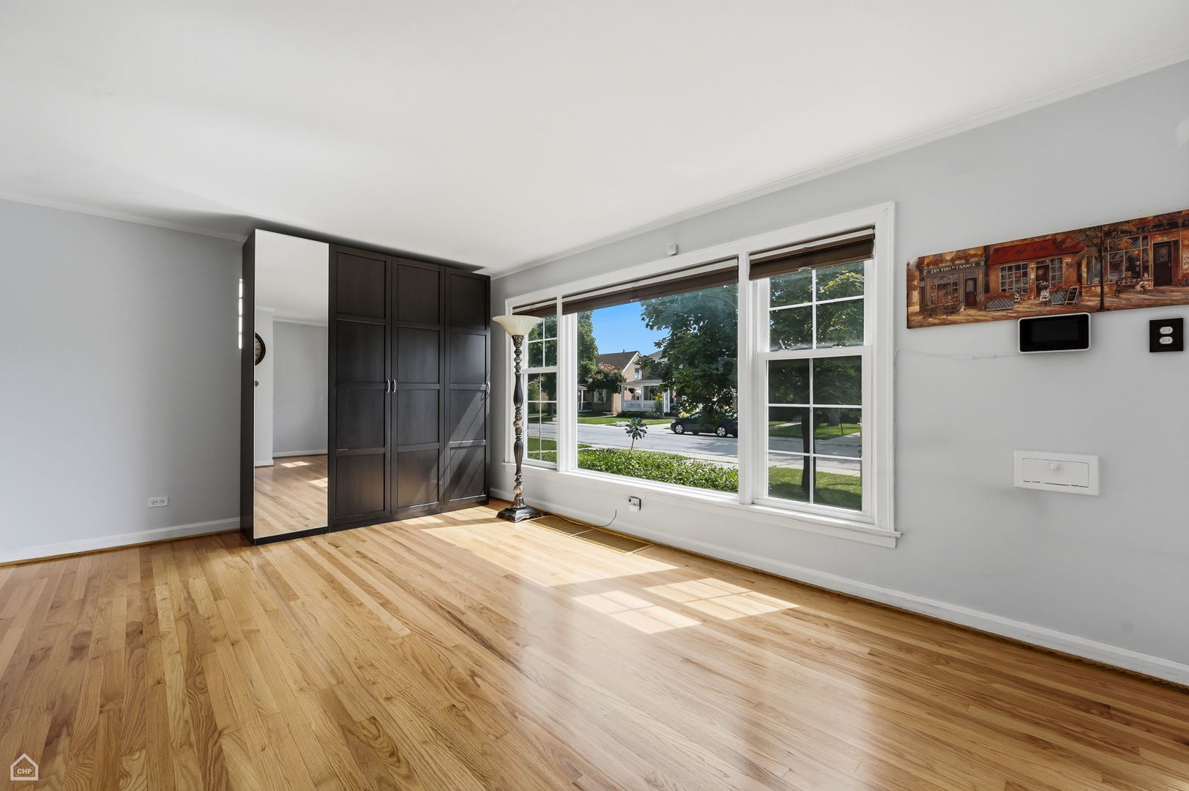
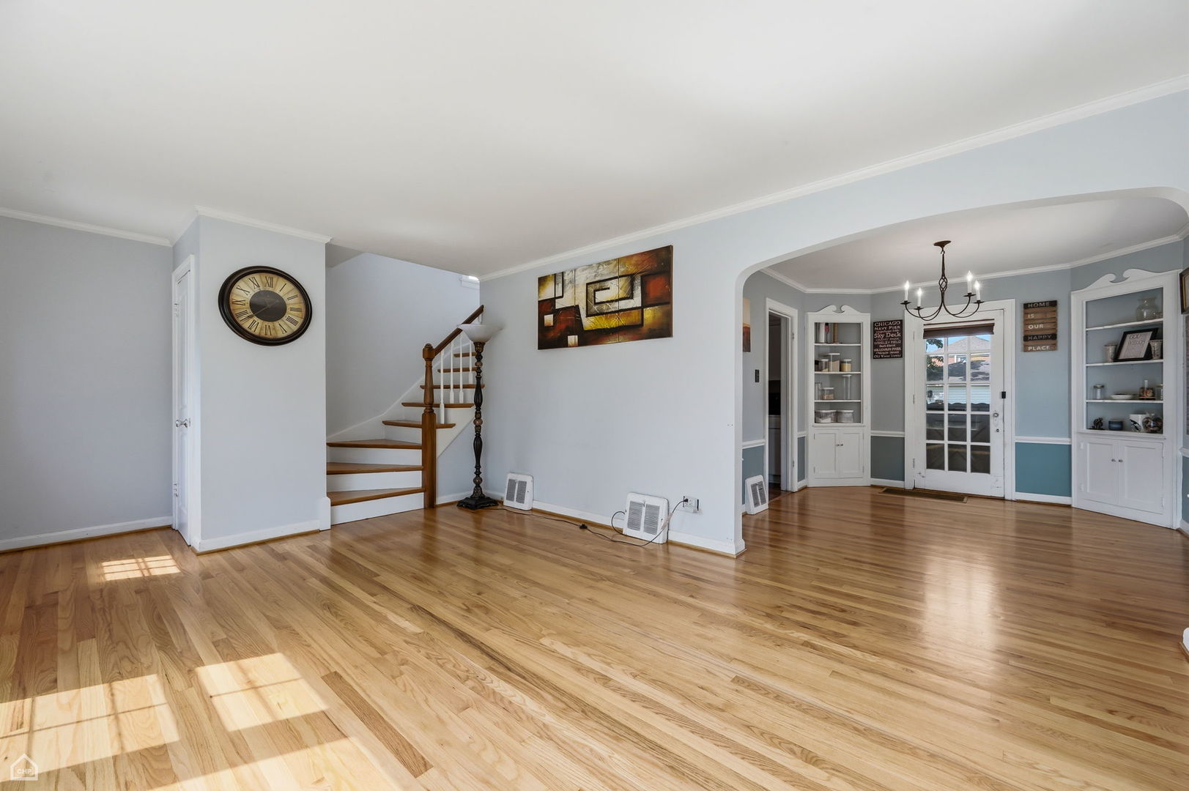
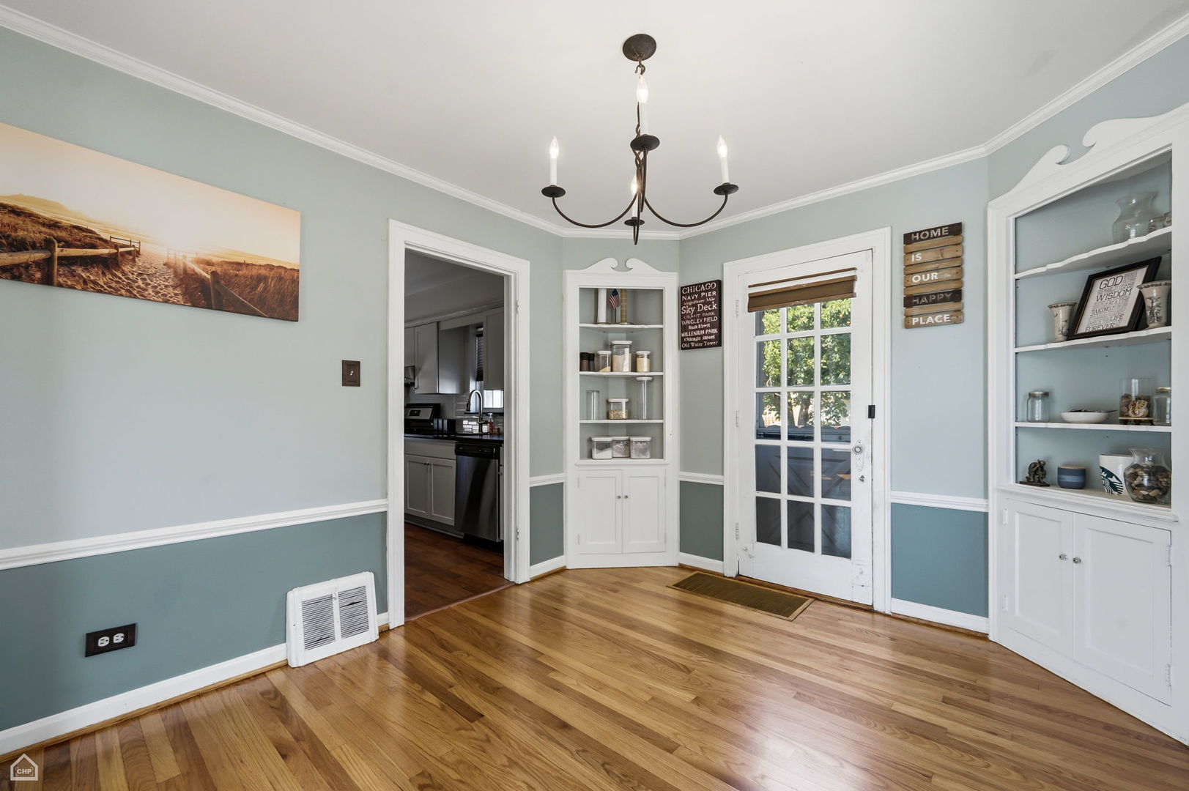
$2,358Timeless charm, exceptional outdoor living, and an unbeatable Jefferson Park location define this classic brick Georgian on picturesque Mulligan Avenue. Situated on an expansive 5,208-square-foot lot-nearly 70 percent larger than a standard Chicago lot-this sun-filled 3-bedroom, 2-bath home offers abundant space, character, and endless potential. Newly refinished hardwood floors add warmth throughout the main level. The backyard is a true highlight, featuring a spacious 16' x 22' maintenance-free composite Trex deck overlooking an oversized yard-ideal for entertaining, gardening, or relaxing in your own private outdoor oasis. A detached two-car garage and generous green space complete this exceptional setting. Located within the attendance boundaries of John W. Garvy Elementary School (K-8) and William Howard Taft High School (7-12), an acclaimed International Baccalaureate (IB) World School, the home offers access to some of the Northwest Side's most desirable public schools. Enjoy the convenience of nearby parks, shopping, dining, CTA and Metra transportation, expressways, O'Hare International Airport, and the added benefit of being within Chicago city limits for buyers with municipal residency requirements. Offering timeless architecture, an oversized lot, outstanding outdoor living, and an exceptional location, this is a rare opportunity to own a truly special home in one of Jefferson Park's most sought-after neighborhoods!
| 4 weeks ago | Listing updated with changes from the MLS® | |
| 4 weeks ago | Status changed to Active Under Contract | |
| a month ago | Listing first seen on site |

Based on information submitted to the MLS GRID as of 2026-09-08 03:40 AM UTC. All data is obtained from various sources and may not have been verified by broker or MLS GRID. Supplied Open House Information is subject to change without notice. All information should be independently reviewed and verified for accuracy. Properties may or may not be listed by the office/agent presenting the information.
Last checked: 2026-09-08 03:40 AM UTC
MRED DMCA Copyright Information Copyright © 2026 Midwest Real Estate Data LLC. All rights reserved.
Did you know? You can invite friends and family to your search. They can join your search, rate and discuss listings with you.