O'Neil Property Group
Save
Ask
Tour
Hide
Share
$465,000
64 Days On Site

20029 Aegina Drive
Olympia Fields, IL 60461

For Sale|Single Family Residence|Active Under Contract
3
Beds
4
Total Baths
3
Full Baths
1
Partial Bath
5,000
SqFt
$93
/SqFt
2009
Built
County:
Cook
Listing Courtesy of MRED as distributed by MLS Grid of RE/MAX Premier
20029 Aegina Drive20029 Aegina Drive20029 Aegina Drive20029 Aegina Drive
Save
Ask
Tour
Hide
Share

Mortgage Calculator

Monthly Payment (Est.)

Enter an interest rate to see your estimated monthly payment.
Calculator powered by Showcase IDX, a Constellation1 Company. Copyright ©2026 Information is deemed reliable but not guaranteed.

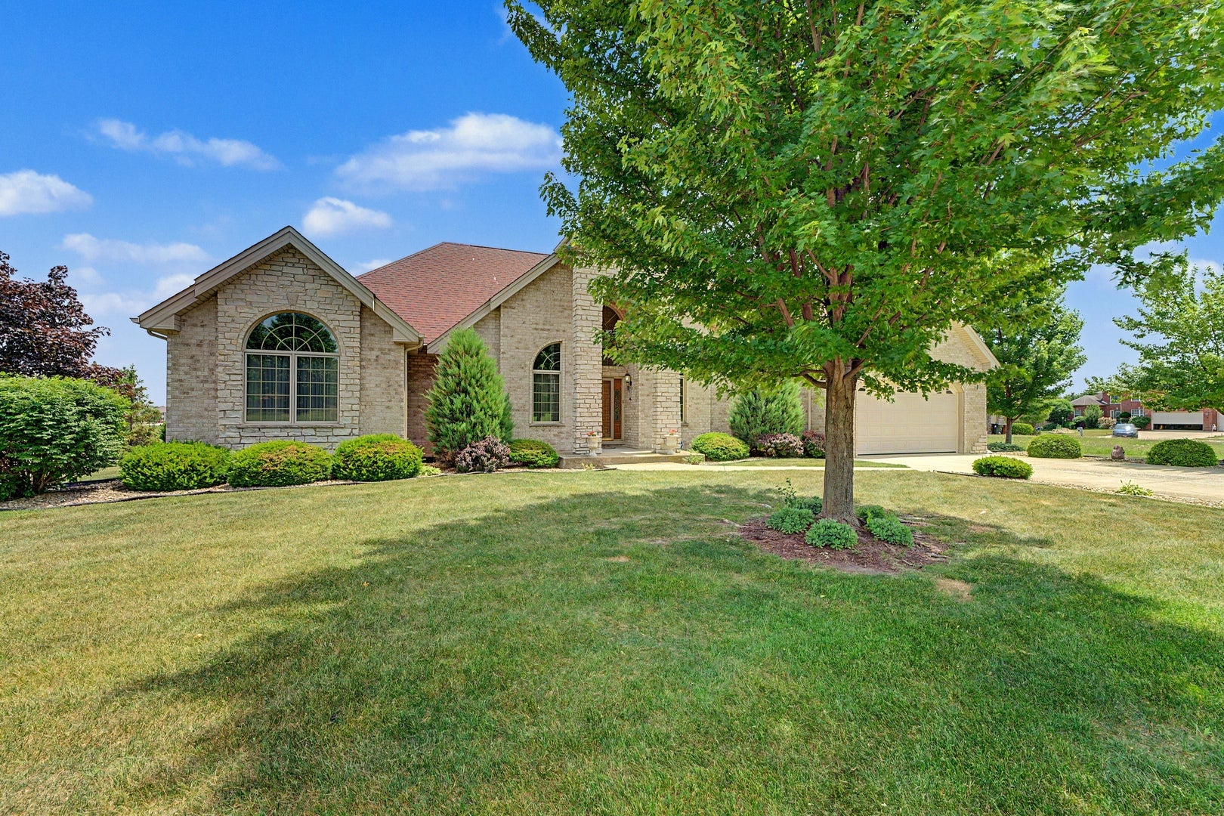
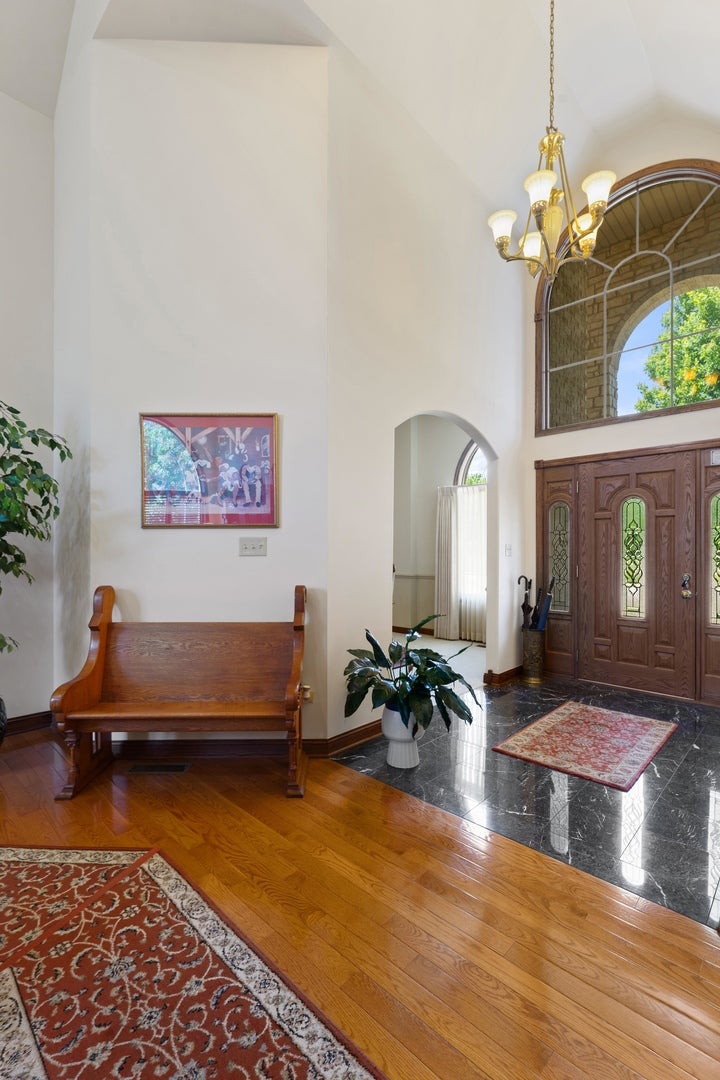
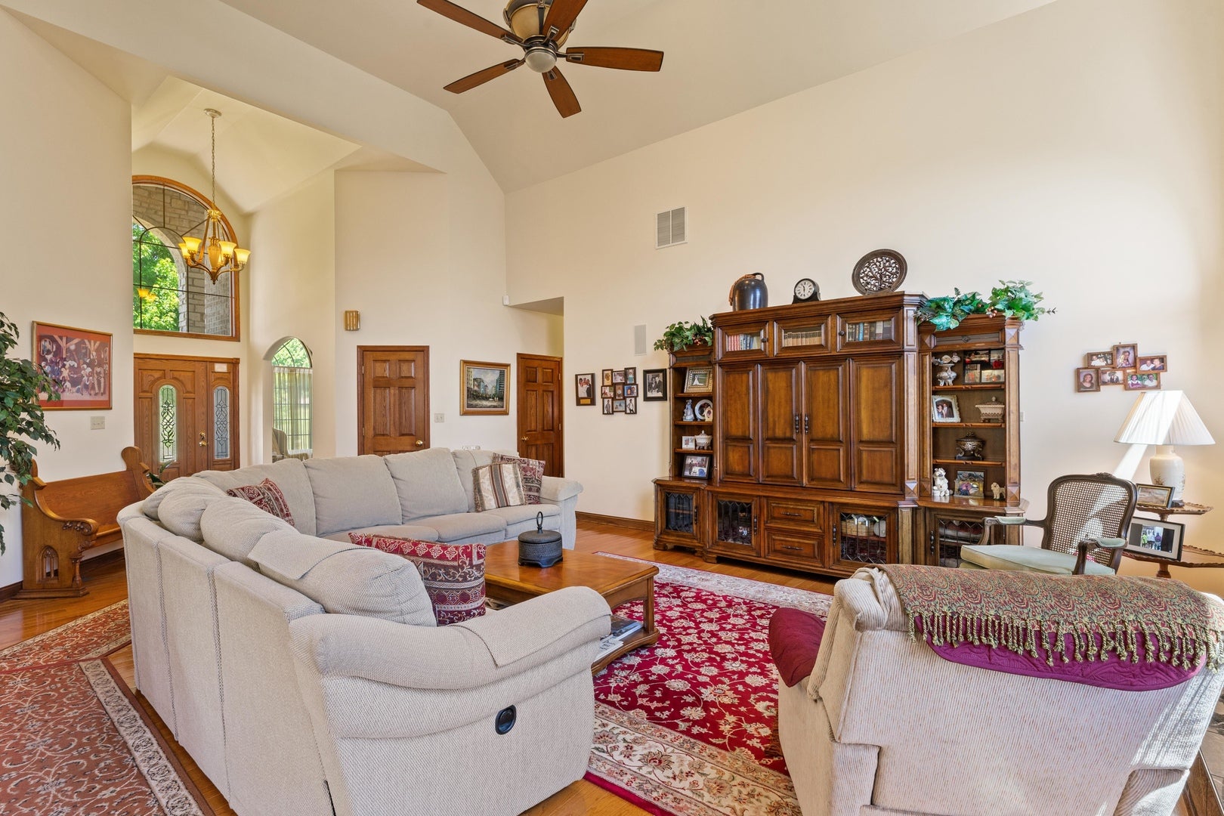
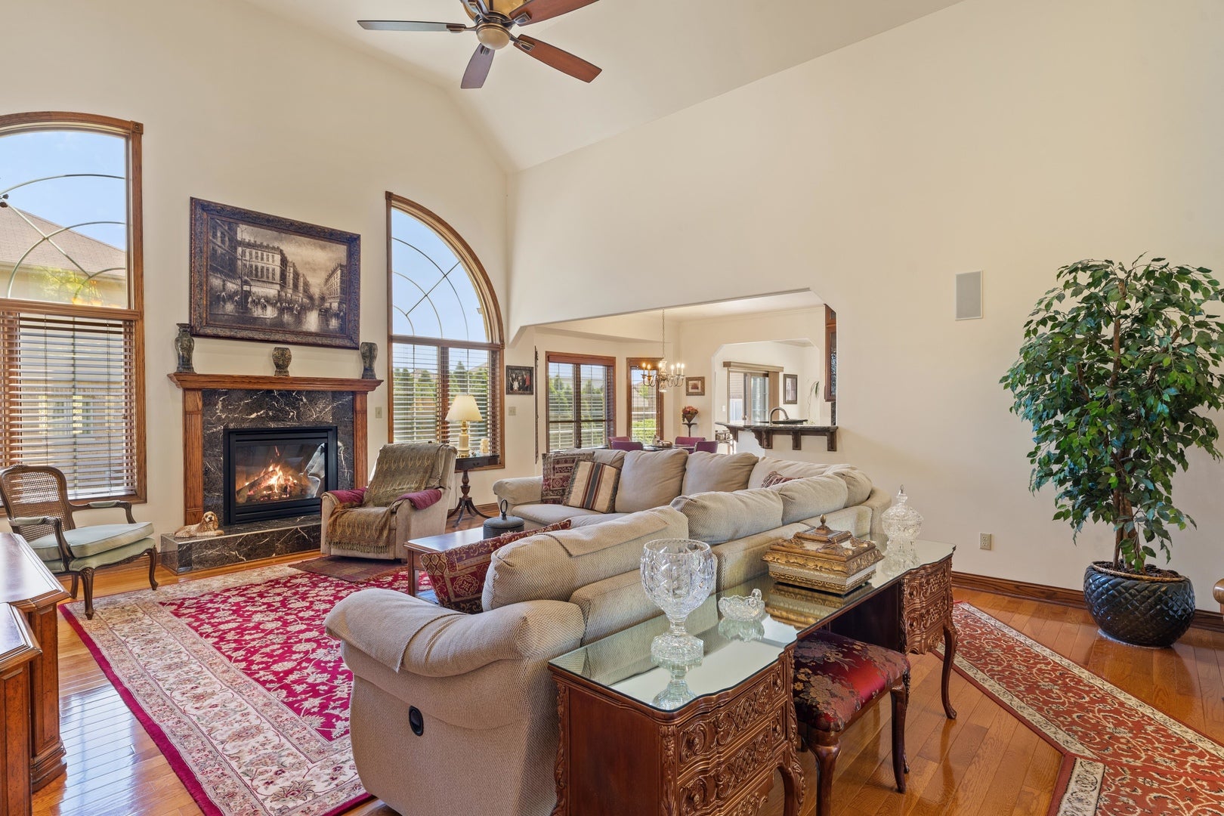
CUSTOM BUILT RANCH HOME! Sprawling home with so many upgrades there is not enough space to describe, so come view it yourself! This home checks all the boxes! No upstairs to worry about, no big landscaping/grass cutting to contend with, no neighbors right outside your front window, giving a sense or semi privacy in a beautiful sub division! Wonderful curb appeal, and welcoming foyer opens up beautifully with a private dining room, wonderful great room with fireplace, 3 bedrooms on main level with one secondary suite downstairs. Finished basement has ton of living space and separate office could be 5th bedroom if needed. Primary bedroom has jacuzzi tub for 2 and a sep. shower. Kitchen features 42 inch cabinets, granite counter tops, wine fridge, pantry. Home has a laundry room off the garage 2 car. The rear opens up from a sitting room to a beautiful stone patio with 2 areas for relaxed sun filled summers! Very little grass to maintain. Home comes with a backup generator for power outages and 2 sump pumps! Basement is partially carpeted. Its your job to come see it! This is the prom queen!

Save
Ask
Tour
Hide
Share
Listing Snapshot
Price 
$465,000
Days On Site 
64 Days
Bedrooms 
3
Inside Area (SqFt) 
5,000 sqft
Total Baths 
4
Full Baths 
3
Partial Baths 
1
Lot Size 
N/A
Year Built 
2009
MLS® Number 
12716594
Status 
Active Under Contract
Property Tax 
$6,734
HOA/Condo/Coop Fees 
$137.5 monthly
Sq Ft Source 
Estimated
Friends & Family
Recent Activity
5 days agoListing updated with changes from the MLS®
5 days agoStatus changed to Active Under Contract
2 months agoListing first seen on site
General Features
Attached Garage 
Yes
Garage 
Yes
Garage Spaces 
2
Parking 
AttachedGarage
Parking Spaces 
2
Property Sub Type 
Single Family Residence
Sewer 
Public Sewer
Water Source 
Public
Interior Features
Basement 
Sump PumpFinishedFull
Cooling 
Central Air
Fireplace 
Yes
Fireplace Features 
Family Room
Fireplaces 
1
Heating 
Natural Gas
Interior 
Entrance Foyer
Laundry Features 
Gas Dryer HookupIn Unit
Bedroom 2 
Dimensions - 12X14Level - Main
Bedroom 3 
Dimensions - 13X16Level - Main
Bedroom 4 
Dimensions - 20X20Level - Basement
Bonus Room 
Dimensions - 12X14Level - Main
Breakfast Room 
Dimensions - 12X11Level - Main
Dining Room 
Dimensions - 16X12Level - Main
Family Room 
Dimensions - 19X25Level - Main
Foyer 
Dimensions - 10X6Level - Main
Kitchen 
Dimensions - 12X13Level - Main
Laundry 
Dimensions - 13X6Level - Main
Living Room 
Dimensions - 14X12Level - Main
Master Bedroom 
Dimensions - 19X14Level - Main
Office 
Dimensions - 12X10Level - Basement
Other Room 
Dimensions - 22X19Level - Basement
Recreation Room 
Dimensions - 39X38Level - Basement
Sitting Room 
Dimensions - 16X12Level - Main
Utility Room-Lower Level 
Dimensions - 22X19Level - Basement
Save
Ask
Tour
Hide
Share
Exterior Features
Construction Details 
Brick
Community Features
Accessibility Features 
Therapeutic Whirlpool
Association Fee 
$1650.0
Association Fee Frequency 
Annually
MLS Area 
Olympia Fields
School District 
Rich Township High School
Township 
Rich
Schools
School District
Rich Township High School
Elementary School
Unknown
Middle School
Unknown
High School
Rich Township High School
Listing Courtesy of MRED as distributed by MLS Grid of RE/MAX Premier


Based on information submitted to the MLS GRID as of 2026-09-30 12:58 PM UTC. All data is obtained from various sources and may not have been verified by broker or MLS GRID. Supplied Open House Information is subject to change without notice. All information should be independently reviewed and verified for accuracy. Properties may or may not be listed by the office/agent presenting the information.
Last checked: 2026-09-30 12:58 PM UTC
MRED DMCA Copyright Information Copyright © 2026 Midwest Real Estate Data LLC. All rights reserved.

Neighborhood & Commute
Source: Walkscore
Disclosure: Community information and market data powered by Constellation Data Labs. Information is deemed reliable but not guaranteed.
Save
Ask
Tour
Hide
Share