O'Neil Property Group
Save
Ask
Tour
Hide
Share
$259,900
59 Days On Site

304 S McKinley Street
Mansfield, IL 61854

For Sale|Single Family Residence|Active
4
Beds
2
Total Baths
1
Full Bath
1
Partial Bath
1,459
SqFt
$178
/SqFt
County:
Piatt
Listing Courtesy of MRED as distributed by MLS Grid of Re/max Realty Associates-Mahom
304 S McKinley Street304 S McKinley Street304 S McKinley Street304 S McKinley Street
Save
Ask
Tour
Hide
Share

Mortgage Calculator

Monthly Payment (Est.)

Enter an interest rate to see your estimated monthly payment.
Calculator powered by Showcase IDX, a Constellation1 Company. Copyright ©2026 Information is deemed reliable but not guaranteed.

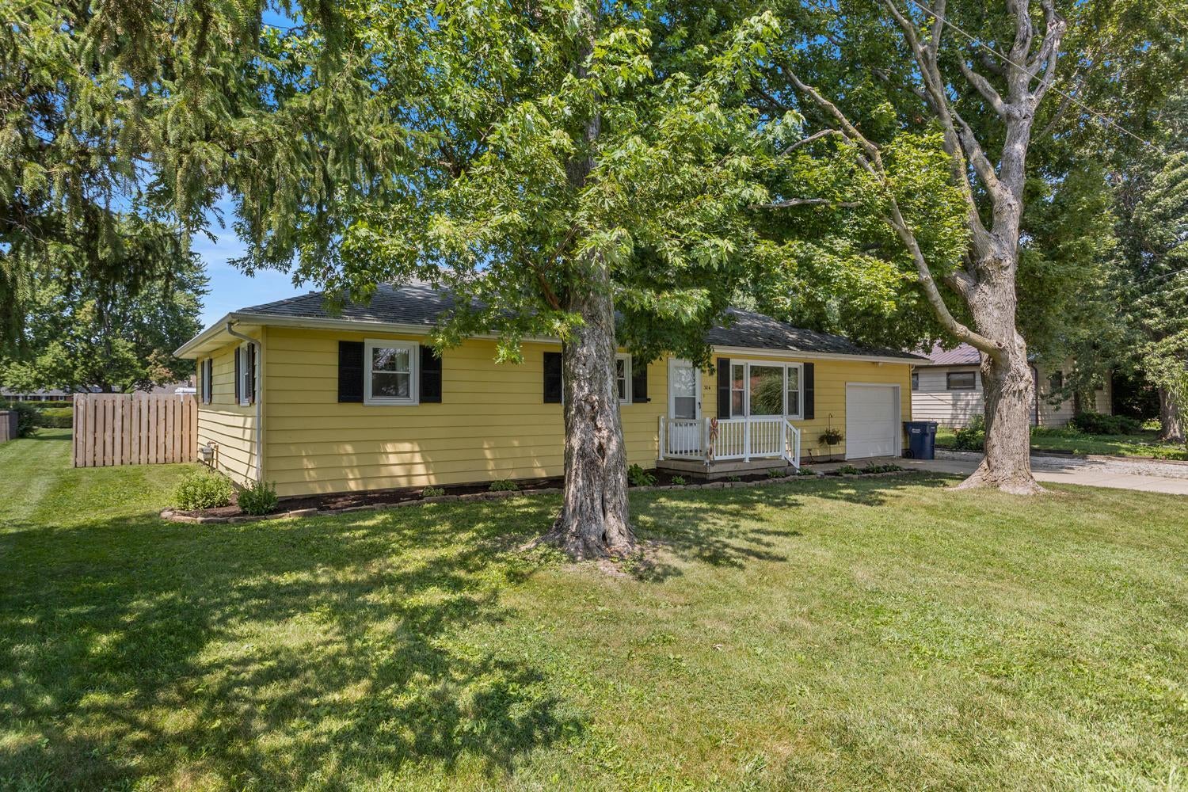
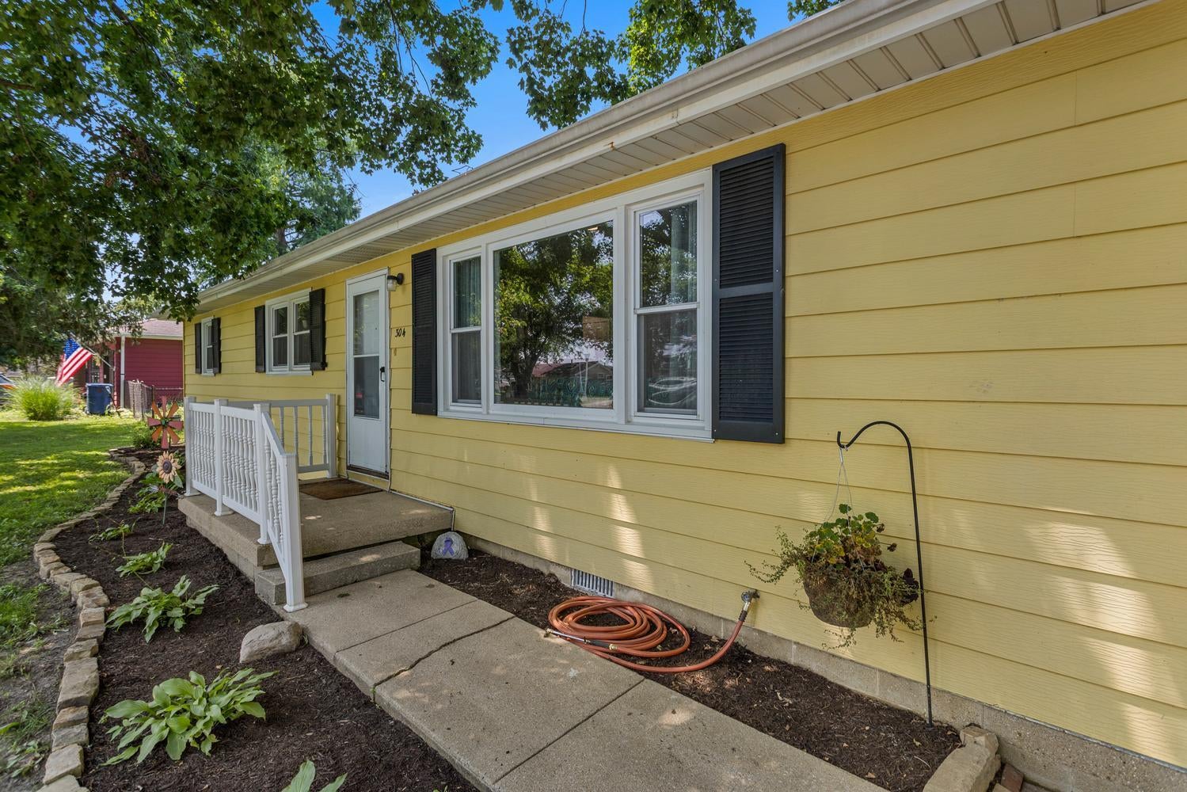
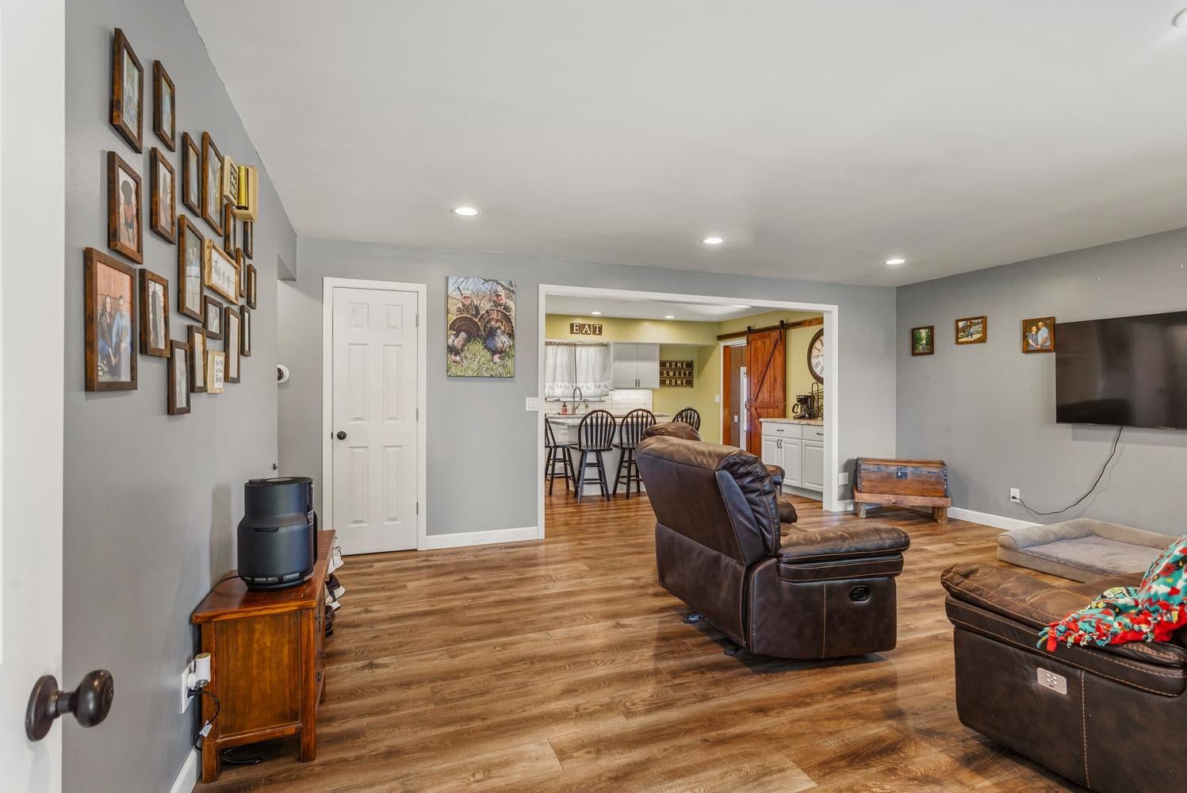
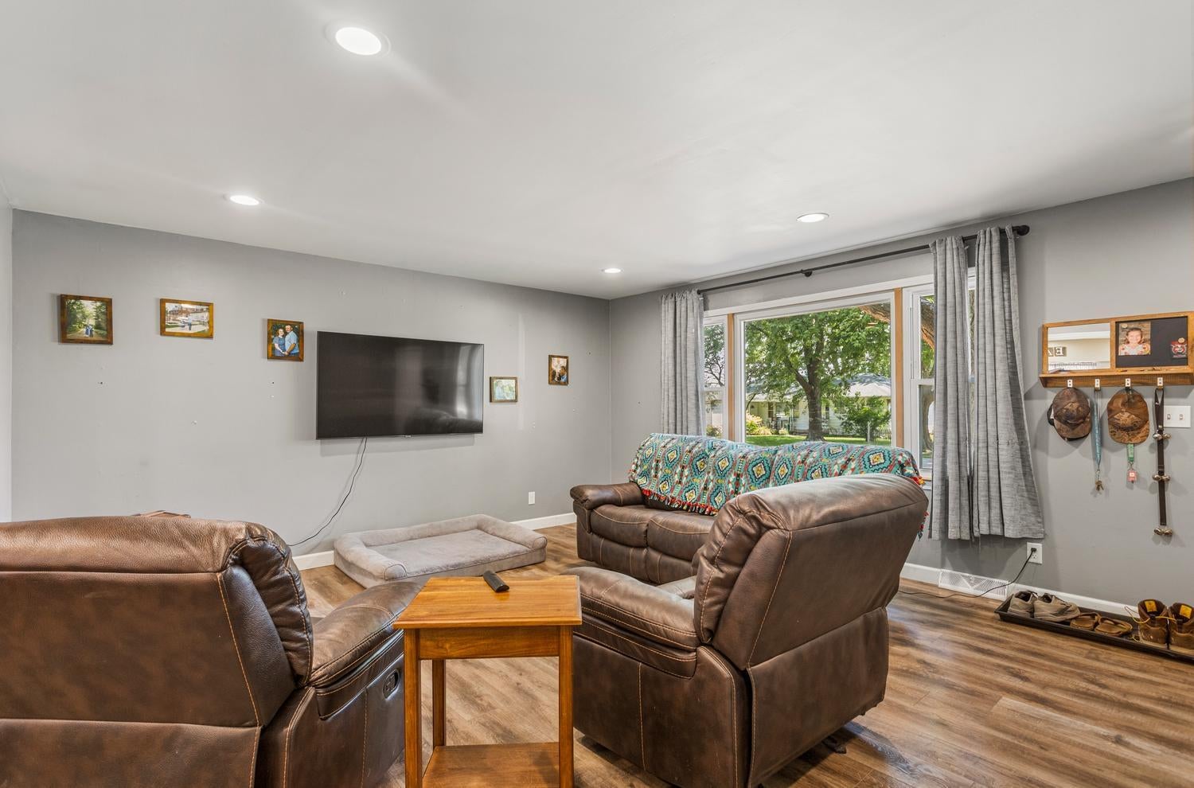
Charming Ranch Home. Welcome to this recently updated 4-bedroom, 1.5-bath ranch home nestled on a peaceful tree-lined street. Enjoy the perfect blend of modern updates and classic character in a location that offers both small-town charm and lower taxes. Step outside to discover all-new landscaping and a 6-foot privacy fence enclosing the entire backyard-your own private outdoor oasis. The property also features a one-car attached garage plus a large outbuilding ideal for extra parking, storage, or housing all your toys and equipment. Inside, the open floor plan flows seamlessly from the kitchen into the family room, creating a bright and inviting living space. The kitchen boasts a large island, stylish tiled backsplash, and new LED lighting that continues throughout the home. Maintenance-free luxury flooring covers the main living areas, while the bedrooms and hallway retain the warmth of original hardwood floors. The full bath has been recently updated with a tiled tub unit, offering a fresh, clean finish. Location is a major plus: walk to downtown Mansfield and local schools, or make the quick 15-minute drive to all the shopping, dining, and entertainment Champaign has to offer. This move-in-ready ranch combines thoughtful updates, functional outdoor space, and a convenient location-schedule your showing today and make it yours!

Save
Ask
Tour
Hide
Share
Listing Snapshot
Price 
$259,900
Days On Site 
59 Days
Bedrooms 
4
Inside Area (SqFt) 
1,459 sqft
Total Baths 
2
Full Baths 
1
Partial Baths 
1
Lot Size 
N/A
Year Built 
N/A
MLS® Number 
12716632
Status 
Active
Property Tax 
$3,557.98
HOA/Condo/Coop Fees 
N/A
Sq Ft Source 
Other
Friends & Family
Recent Activity
4 weeks agoListing updated with changes from the MLS®
4 weeks agoStatus changed to Active
a month agoPrice changed to $259,900
2 months agoListing first seen on site
General Features
Attached Garage 
Yes
Foundation 
Block
Garage 
Yes
Garage Spaces 
3
Parking 
ConcreteGarage Door OpenerAttachedDetachedGarage
Parking Spaces 
3
Property Sub Type 
Single Family Residence
Sewer 
Other
SqFt Total 
1459
Style 
Ranch
Water Source 
Public
Interior Features
Appliances 
Water SoftenerRangeDishwasherRefrigeratorWasherDryerRange Hood
Basement 
Crawl Space
Cooling 
Central Air
Heating 
Natural GasForced Air
Laundry Features 
Main Level
Bedroom 2 
Dimensions - 12X13Level - Main
Bedroom 3 
Dimensions - 12X12Level - Main
Bedroom 4 
Dimensions - 12X11Level - Main
Dining Room 
Family Room 
Kitchen 
Dimensions - 15X13Level - Main
Laundry 
Dimensions - 10X7Level - Main
Living Room 
Dimensions - 19X16Level - Main
Master Bedroom 
Dimensions - 14X13Level - Main
Save
Ask
Tour
Hide
Share
Exterior Features
Construction Details 
Steel Siding
Other Structures 
WorkshopOutbuilding
Patio And Porch 
Patio
Roof 
Asphalt
Community Features
MLS Area 
Western Champaign County / Piatt & McClean Counties
School District 
Blue Ridge High School
Township 
Blue Ridge
Schools
School District
Blue Ridge High School
Elementary School
Mansfield Elementary School
Middle School
Blue Ridge Junior High School
High School
Blue Ridge High School
Listing Courtesy of MRED as distributed by MLS Grid of Re/max Realty Associates-Mahom


Based on information submitted to the MLS GRID as of 2026-09-27 03:21 PM UTC. All data is obtained from various sources and may not have been verified by broker or MLS GRID. Supplied Open House Information is subject to change without notice. All information should be independently reviewed and verified for accuracy. Properties may or may not be listed by the office/agent presenting the information.
Last checked: 2026-09-27 03:21 PM UTC
MRED DMCA Copyright Information Copyright © 2026 Midwest Real Estate Data LLC. All rights reserved.

Neighborhood & Commute
Source: Walkscore
Disclosure: Community information and market data powered by Constellation Data Labs. Information is deemed reliable but not guaranteed.
Save
Ask
Tour
Hide
Share