
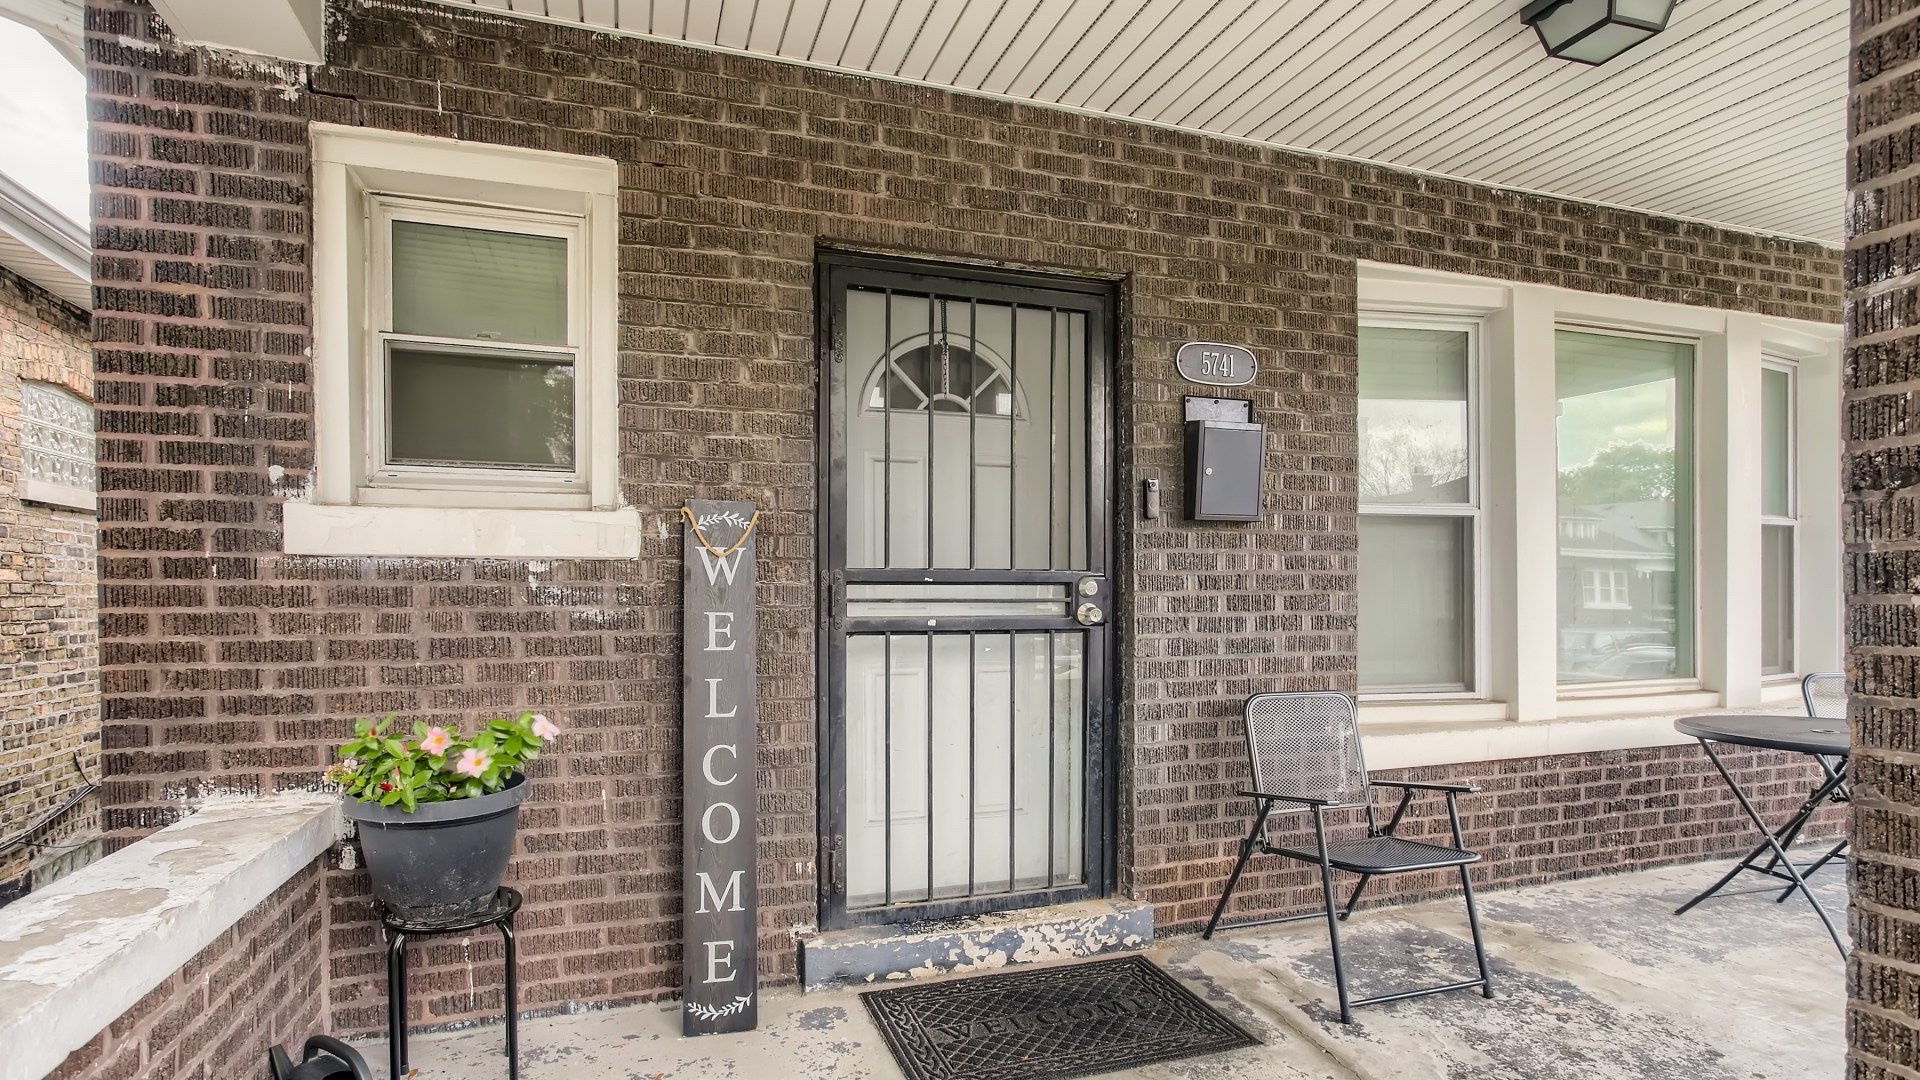
5741 S Artesian AvenueChicago, IL 60629
Mortgage Calculator
Monthly Payment (Est.)
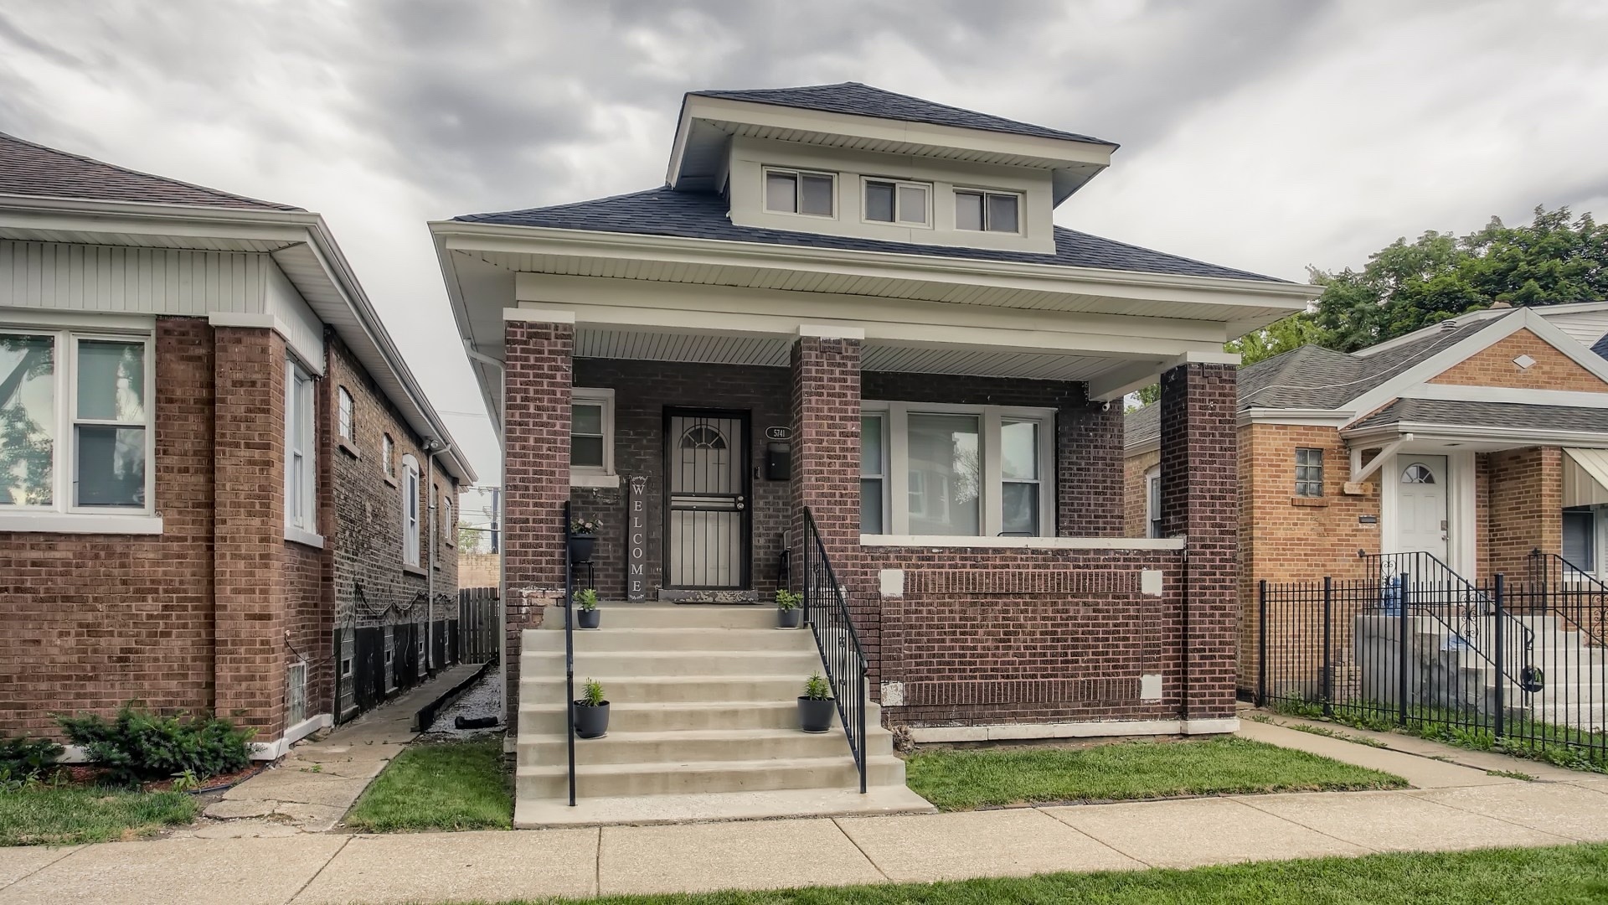
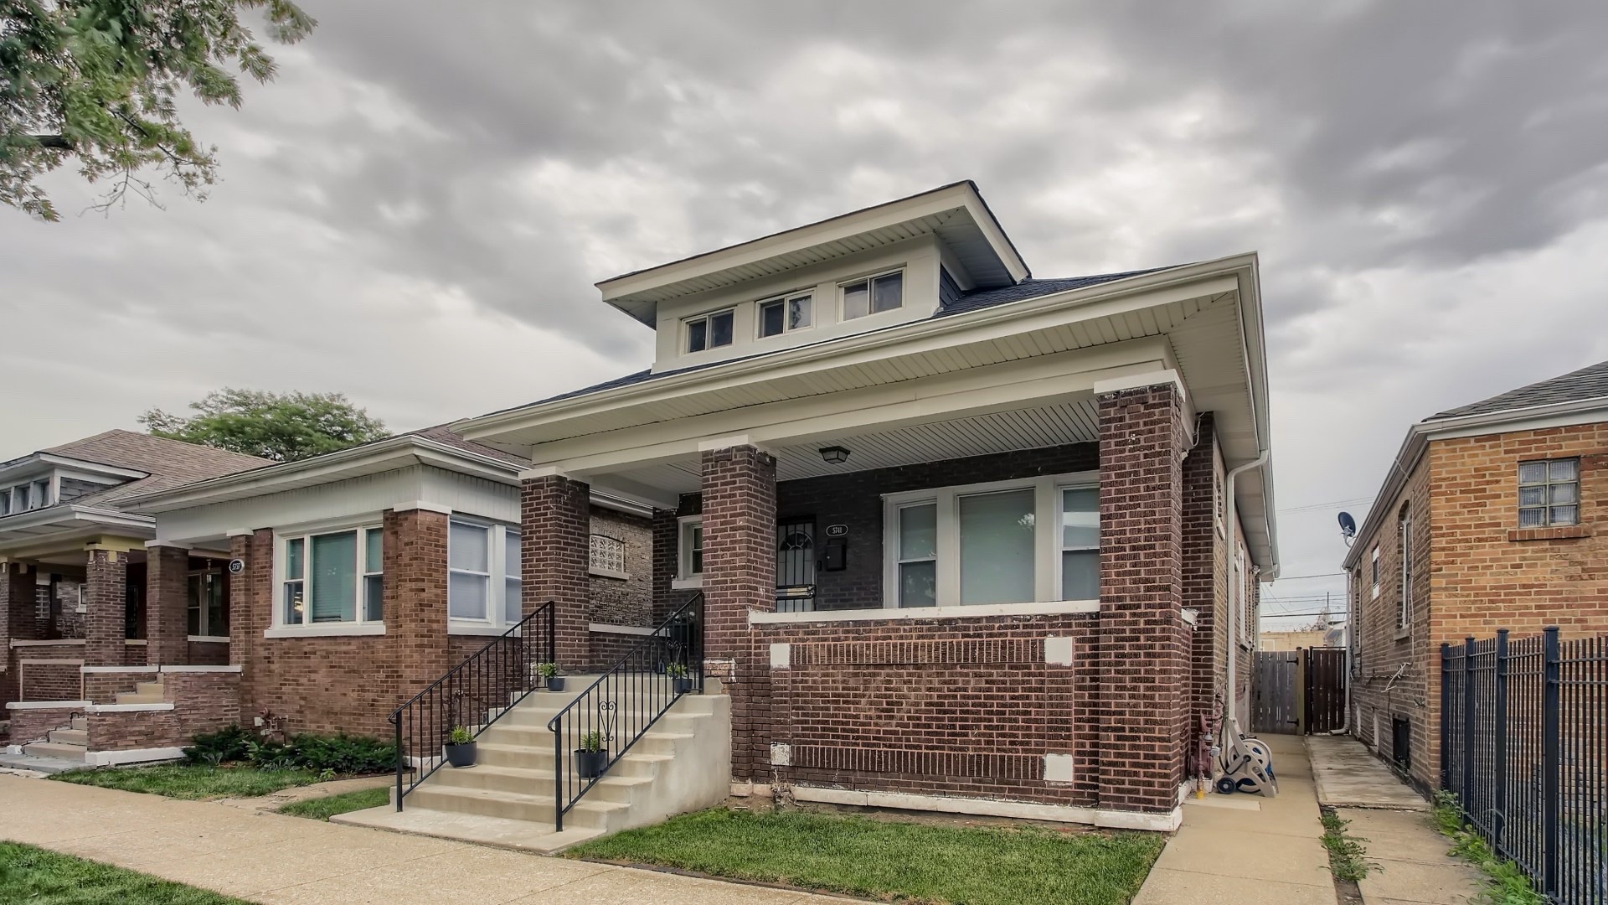
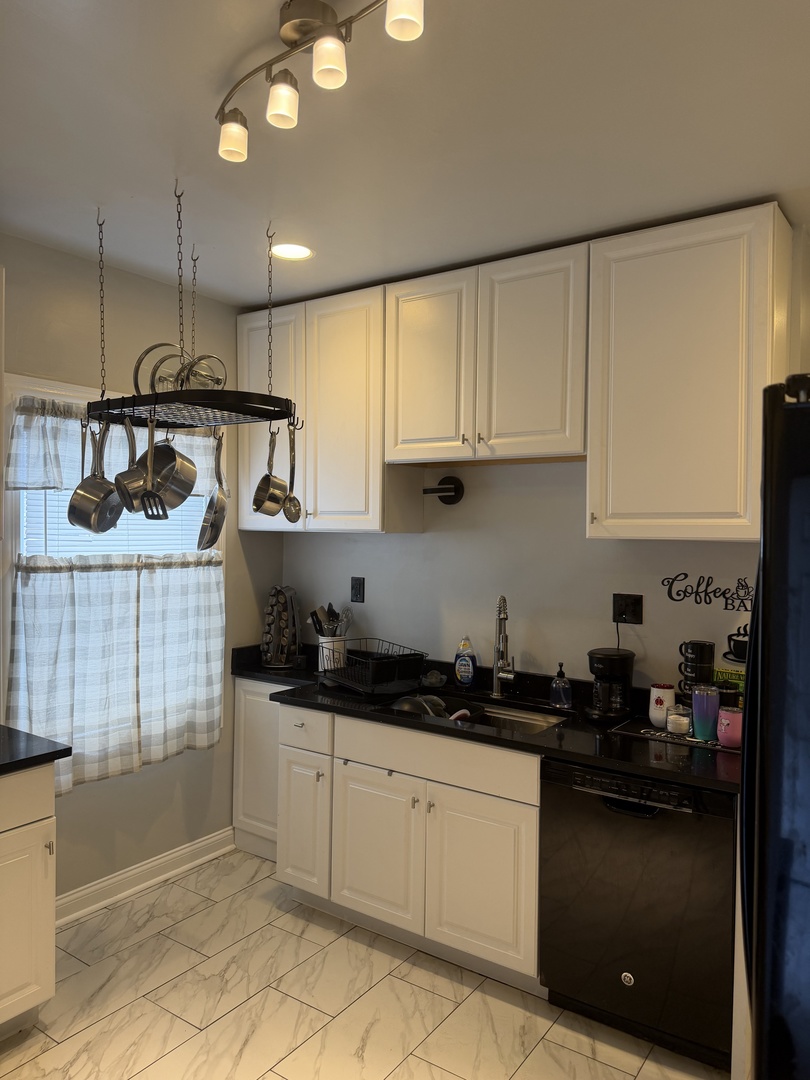
$1,597Welcome to this beautifully maintained brick bungalow offering the perfect blend of charm, space, and modern updates! The main level features four spacious bedrooms, a full bathroom, and a bright, functional layout designed for comfortable living. The finished basement expands the home's living space with two additional finished rooms, a second full bathroom, and a large recreation area-ideal for a home office, guest space, fitness room, or additional entertaining area. Recent updates include a new roof (2020), central air conditioning (2020), new garage (2021), new patio (2021), vinyl windows, and newer kitchen cabinets(2025), making this home move-in ready. Outside, enjoy a fully fenced backyard and a two-car garage, providing both privacy and convenience. Conveniently located near Gage Park High School, Carson Elementary School, parks, public transportation, and the restaurants and shops along Western Avenue, this home offers exceptional value, generous living space, and a location that puts everyday amenities within easy reach. Schedule your showing today!
| a month ago | Listing updated with changes from the MLS® | |
| a month ago | Status changed to Active Under Contract | |
| a month ago | Listing first seen on site |

Based on information submitted to the MLS GRID as of 2026-09-08 05:12 AM UTC. All data is obtained from various sources and may not have been verified by broker or MLS GRID. Supplied Open House Information is subject to change without notice. All information should be independently reviewed and verified for accuracy. Properties may or may not be listed by the office/agent presenting the information.
Last checked: 2026-09-08 05:12 AM UTC
MRED DMCA Copyright Information Copyright © 2026 Midwest Real Estate Data LLC. All rights reserved.
Did you know? You can invite friends and family to your search. They can join your search, rate and discuss listings with you.