
6007 N SHERIDAN Road 27BChicago, IL 60660
Mortgage Calculator
Monthly Payment (Est.)
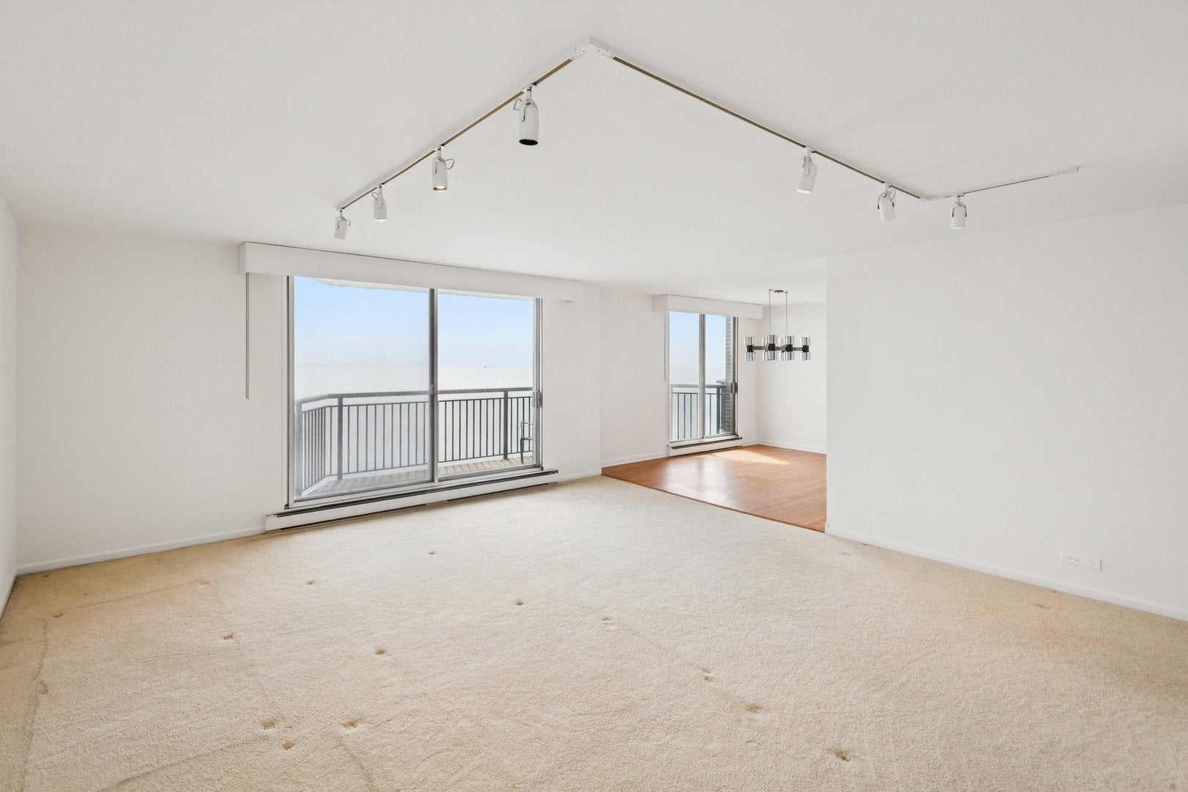
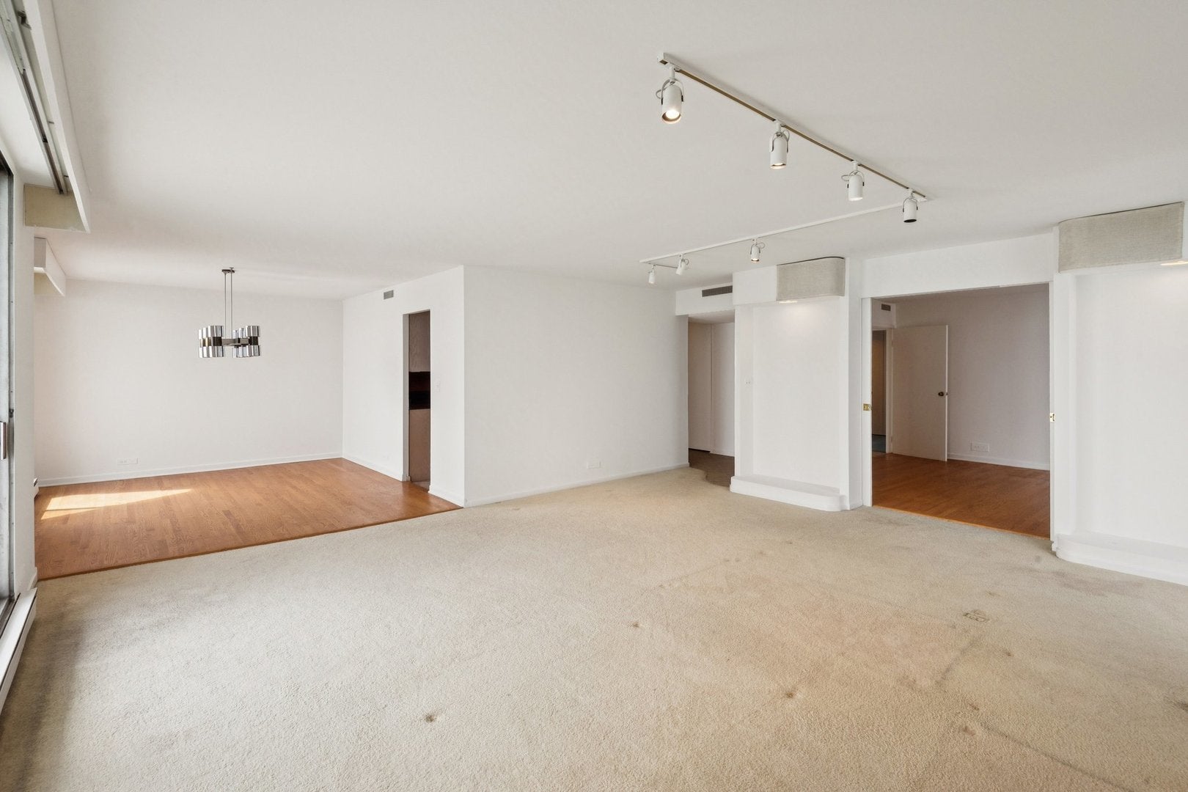
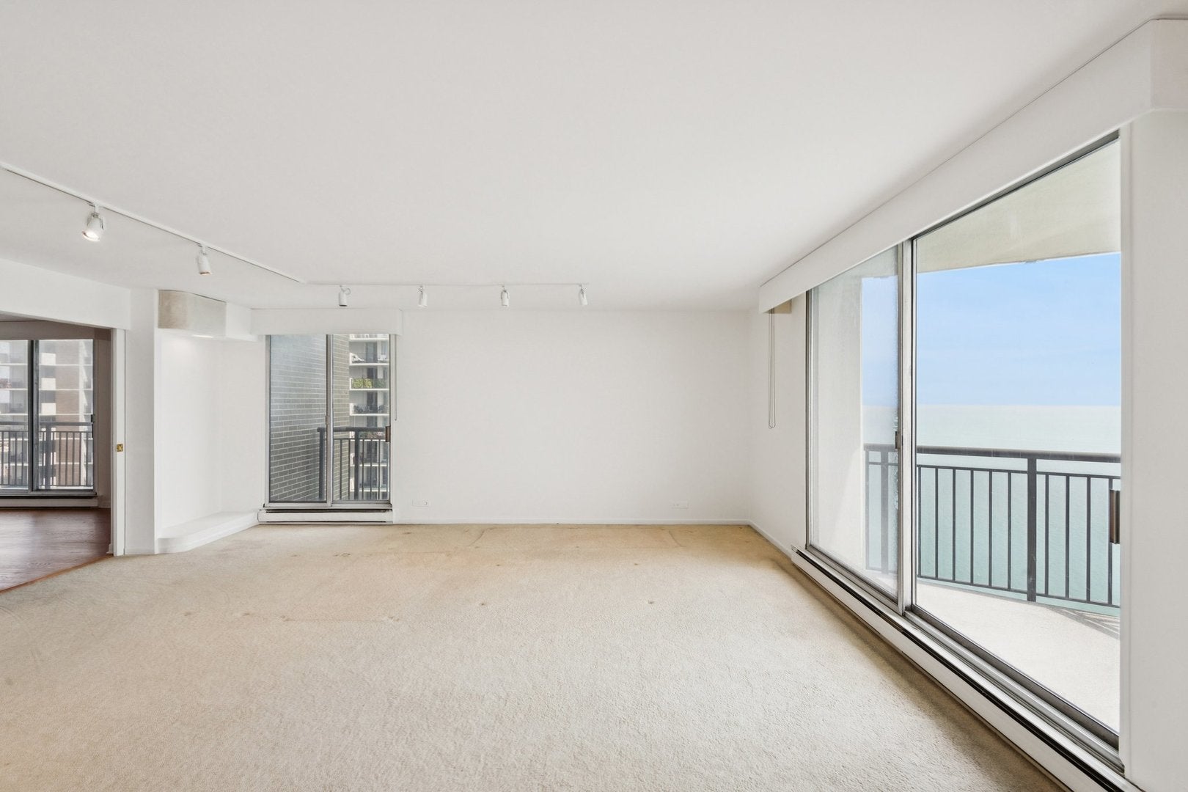
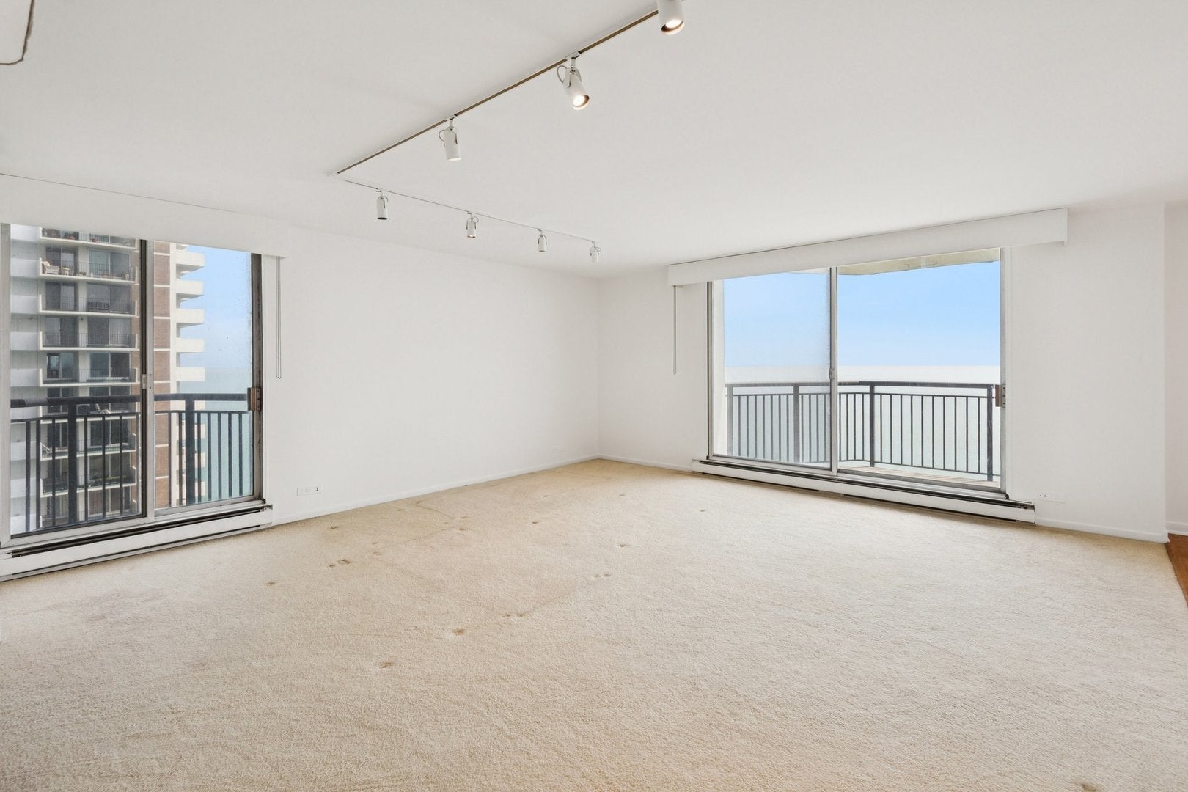
Enter an interest rate to see your estimated monthly payment.Spectacular lake and city views define this expansive 2-bedroom, 2-bath residence at the iconic Malibu. Offering over 1,700 square feet of living space, this spacious corner unit features a thoughtfully designed floor plan with breathtaking views from every room and three private terraces that create a seamless indoor-outdoor living experience. The generous cook's kitchen offers granite countertops, abundant cabinetry, and excellent workspace. The flexible layout provides endless opportunities to renovate, personalize, and create your dream home while enjoying one of Chicago's most coveted lakefront locations. Attached garage parking is available for both owners and guests. The Malibu offers an exceptional collection of amenities, including additional storage, bike room, party rooms, library, sauna, expansive outdoor sundeck, beautifully landscaped pool with panoramic lake views, and a fitness center overlooking Lake Michigan. This premier full-service building delivers true concierge-style living with 24-hour door staff, full-time maintenance and garage staff, on-site management, receiving room, Amazon lockers, and an on-site grocery store. The association is exceptionally well capitalized with over $5.3 million in reserves (as of December 2025), and numerous building improvements have been completed over the past two years, with the special assessment paid in full by the seller. A rare opportunity to own a spacious residence with incredible views, outstanding amenities, and exceptional value in one of Chicago's most iconic lakefront buildings.
| a month ago | Listing updated with changes from the MLS® | |
| a month ago | Status changed to Active Under Contract | |
| 2 months ago | Listing first seen on site |

Based on information submitted to the MLS GRID as of 2026-09-28 03:03 PM UTC. All data is obtained from various sources and may not have been verified by broker or MLS GRID. Supplied Open House Information is subject to change without notice. All information should be independently reviewed and verified for accuracy. Properties may or may not be listed by the office/agent presenting the information.
Last checked: 2026-09-28 03:03 PM UTC
MRED DMCA Copyright Information Copyright © 2026 Midwest Real Estate Data LLC. All rights reserved.
Did you know? You can invite friends and family to your search. They can join your search, rate and discuss listings with you.