
7 Sand Lake CourtMonticello, IL 61856


Mortgage Calculator
Monthly Payment (Est.)
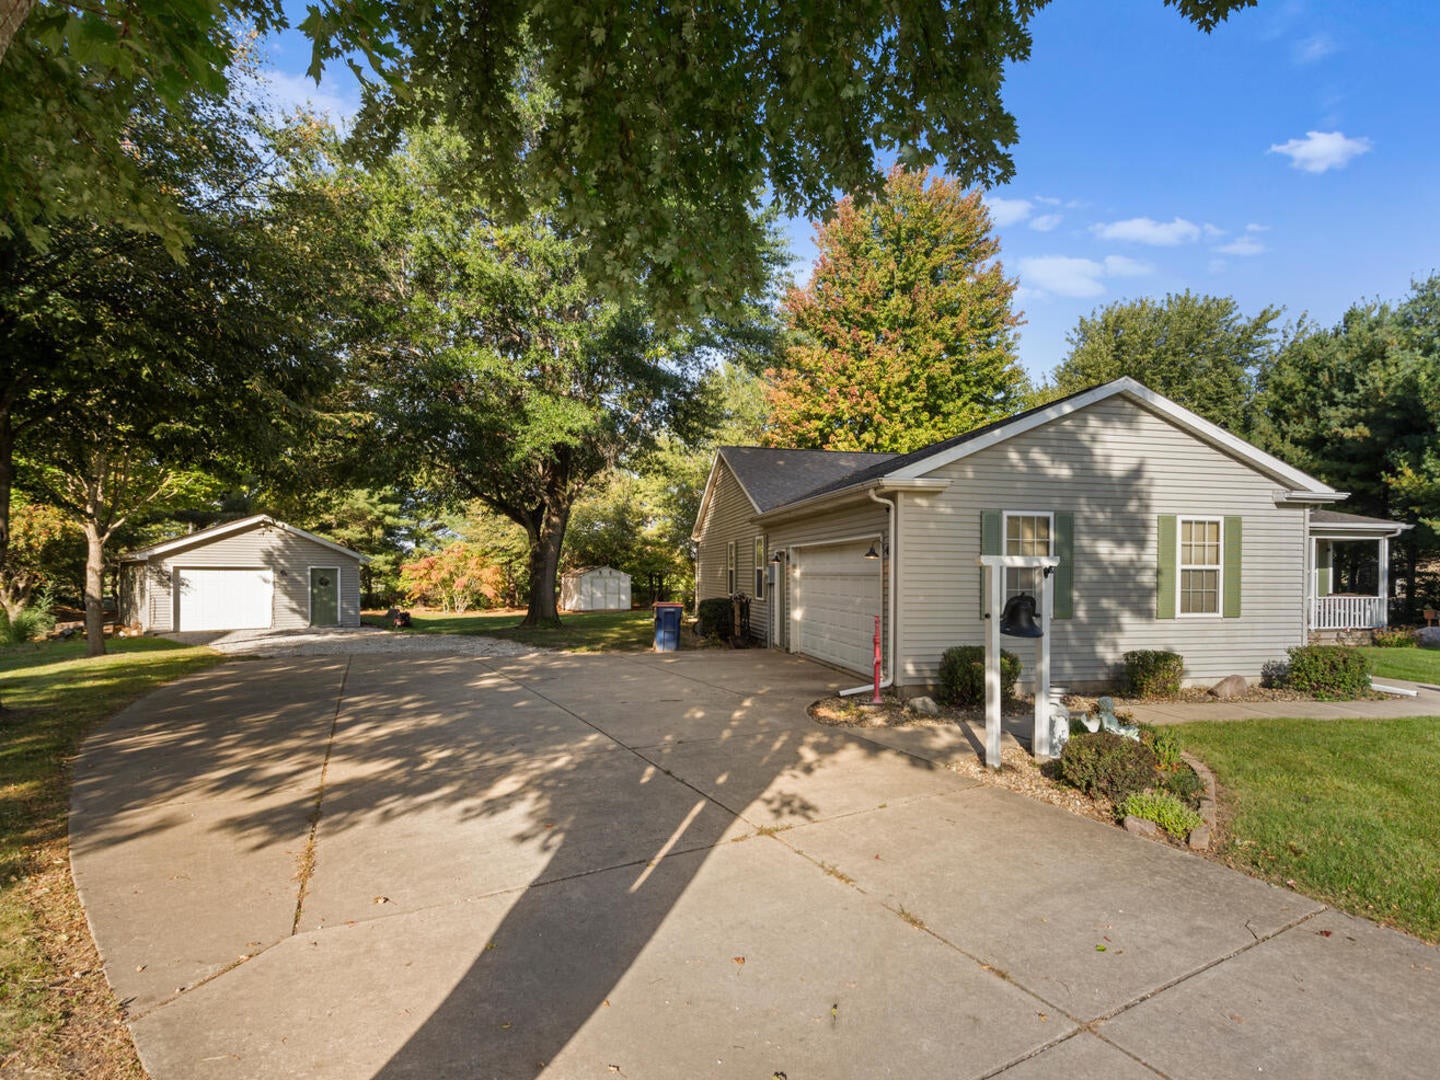
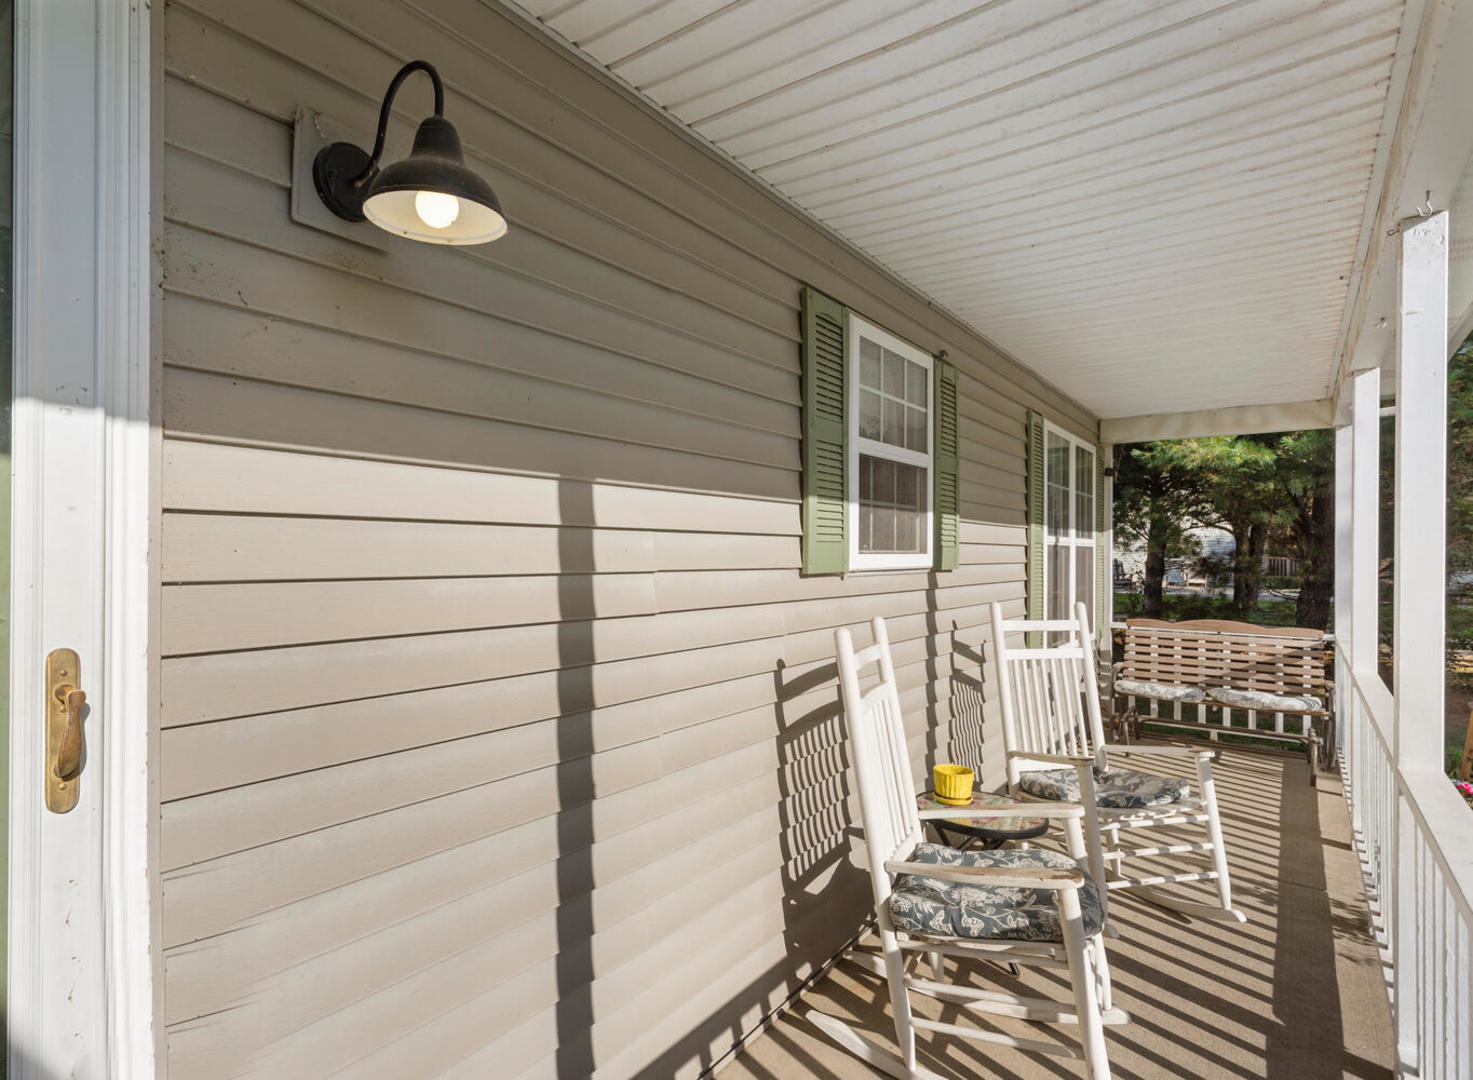
Enter an interest rate to see your estimated monthly payment.Welcome home to 7 Sand Lake Court, where peaceful country living meets everyday convenience. Nestled on a beautifully landscaped 0.83-acre cul-de-sac lot in the highly desirable Sand Lake Subdivision, this inviting ranch offers the privacy, mature trees, and outdoor spaces that make you want to slow down and stay awhile. Start your mornings with coffee on the welcoming front porch, spend evenings relaxing in the screened-in patio overlooking the backyard, or gather friends and family around the firepit under the shade of towering trees. Whether you're hosting summer cookouts on the back deck, tinkering in the detached garage/shop, or simply enjoying the quiet surroundings, this property offers a lifestyle that's becoming harder to find. Inside, you'll appreciate the warm, comfortable feel of this 1,603-square-foot home. The spacious living room features a soaring cathedral ceiling and a cozy gas log fireplace that creates the perfect gathering space throughout the seasons. The adjoining country-style kitchen is full of charm with original hardwood flooring, abundant oak cabinetry, generous counter space, included appliances, and a breakfast bar with seating for four that naturally becomes the heart of the home. The adjoining dining area offers plenty of room for family dinners and holiday celebrations. The thoughtfully designed floor plan includes a private primary suite with its own full bath, two additional guest bedrooms, another full bath, and a convenient half bath. The laundry and mudroom offer built-in cabinetry, extra storage, and direct access to the attached two-car garage, making everyday living easy and organized. Outside, the oversized concrete driveway provides ample parking, while the 2-car attached garage and 1-car detached garage/shop offer exceptional space for vehicles, hobbies, lawn equipment, or weekend projects. Located within the Monticello School District, this well-maintained home combines the serenity of rural living with the convenience of being just minutes from town. If you've been searching for a property with room to breathe, beautiful outdoor living spaces, and the warmth that instantly feels like home, this is one you won't want to miss.
| a week ago | Listing updated with changes from the MLS® | |
| a week ago | Status changed to Active | |
| 2 weeks ago | Price changed to $344,900 | |
| 2 months ago | Listing first seen on site |

Based on information submitted to the MLS GRID as of 2026-09-24 04:43 PM UTC. All data is obtained from various sources and may not have been verified by broker or MLS GRID. Supplied Open House Information is subject to change without notice. All information should be independently reviewed and verified for accuracy. Properties may or may not be listed by the office/agent presenting the information.
Last checked: 2026-09-24 04:43 PM UTC
MRED DMCA Copyright Information Copyright © 2026 Midwest Real Estate Data LLC. All rights reserved.
Did you know? You can invite friends and family to your search. They can join your search, rate and discuss listings with you.