
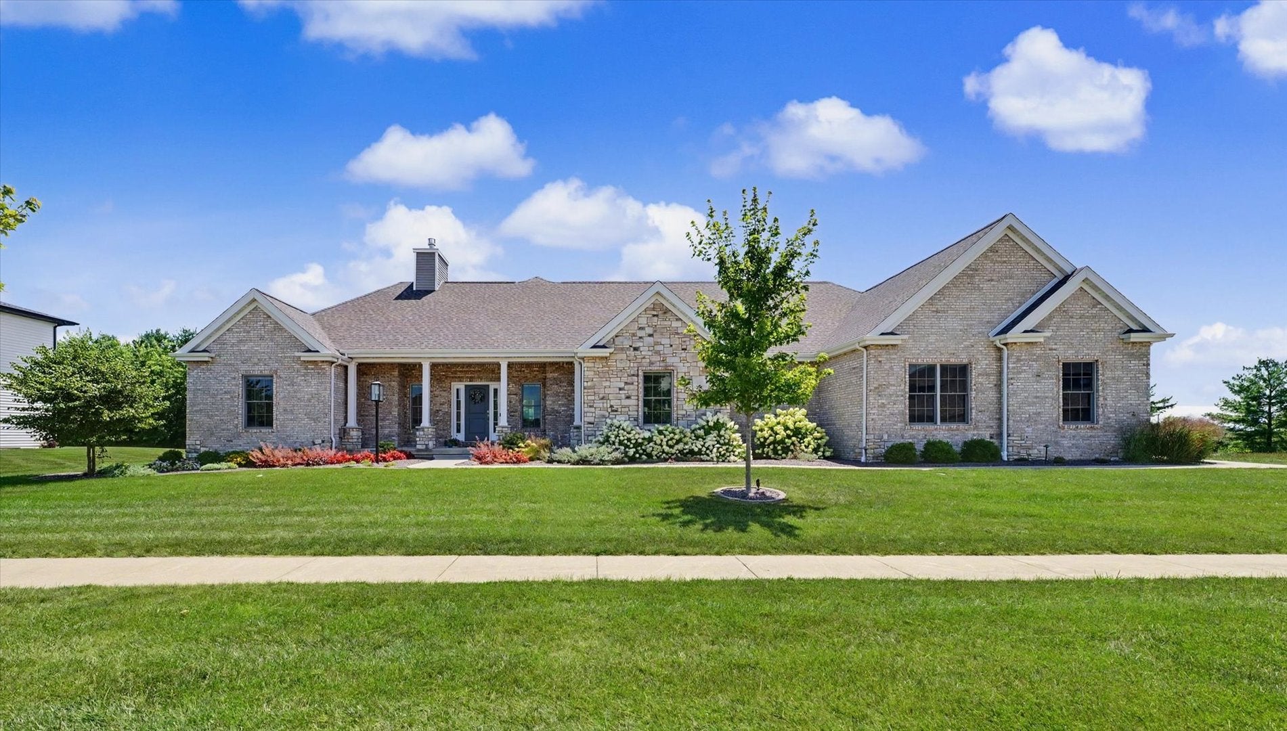
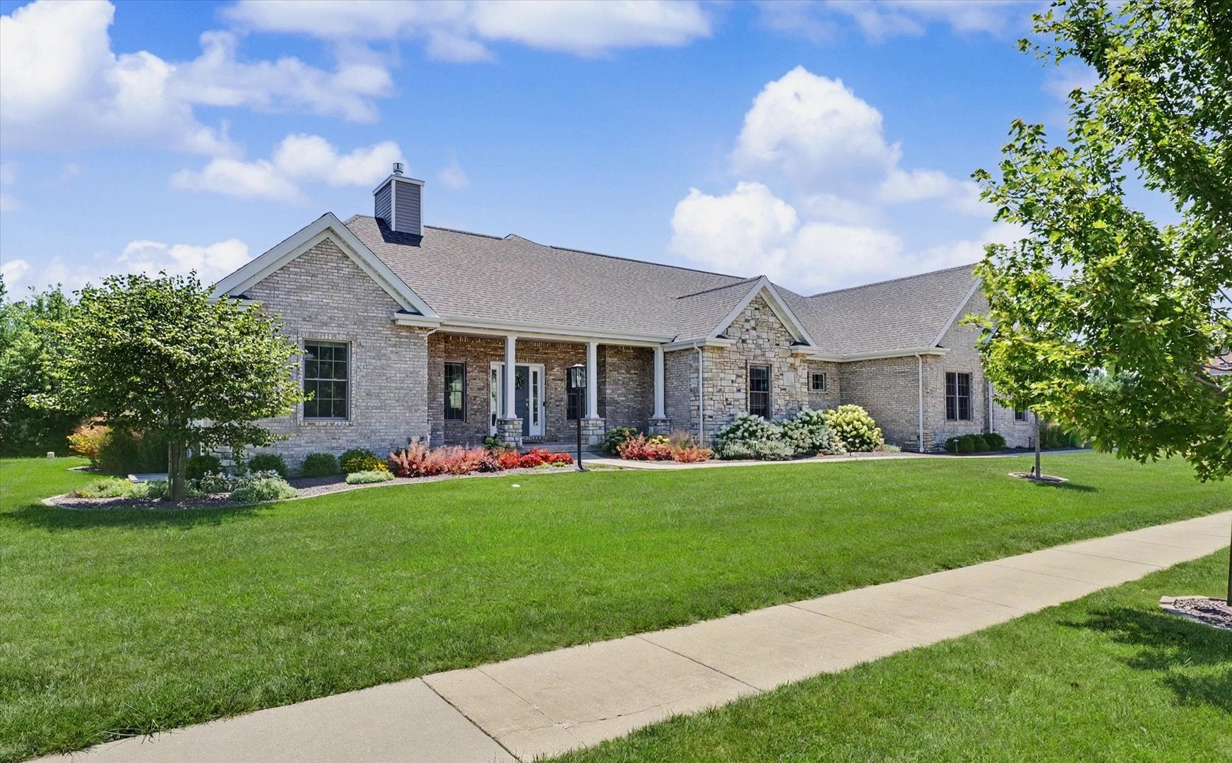
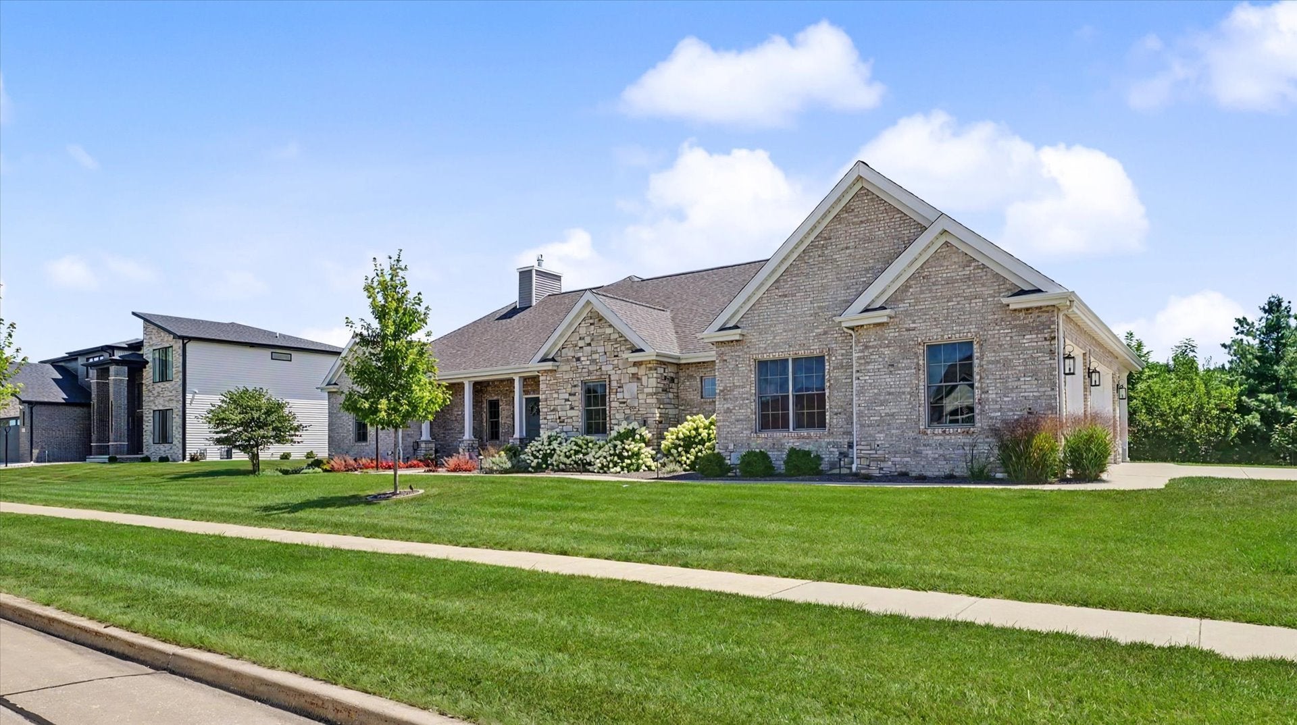
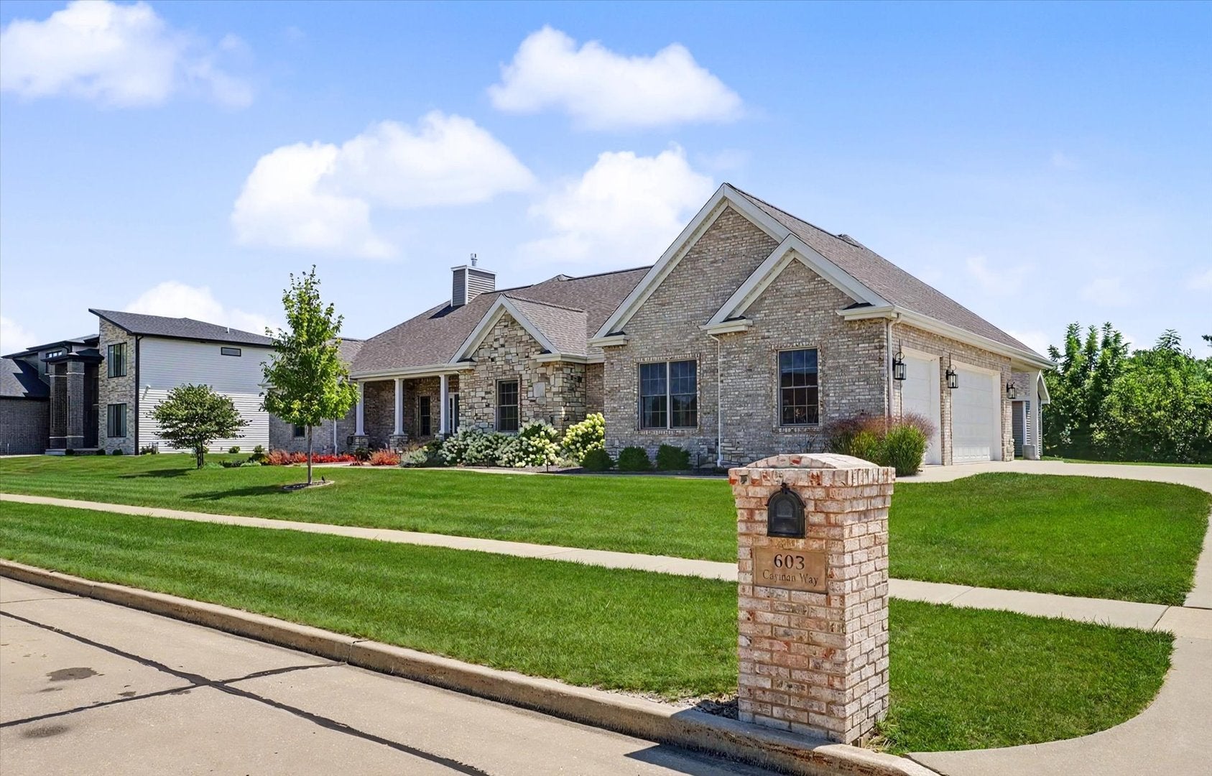
603 Cayman WaySavoy, IL 61874
Mortgage Calculator
Monthly Payment (Est.)
Enter an interest rate to see your estimated monthly payment.Luxury, functionality, and resort-style living come together in this exceptional 5-bedroom ranch, perfectly situated in one of the area's most desirable subdivisions. Designed for both everyday comfort and effortless entertaining, this thoughtfully crafted home features an open-concept floor plan that seamlessly connects the spacious living room, beautifully appointed kitchen, and dining spaces. The kitchen offers a walk-in pantry, a dedicated dining area, and an additional eat-in space-providing flexibility for both casual meals and formal gatherings. Step outside to your own private backyard retreat. The covered patio overlooks a stunning heated and cooled saltwater pool designed for maximum enjoyment. Relax on the expansive 3-4" tanning ledge, while the pool gradually slopes to approximately 5'5", making it ideal for both lounging and swimming. An automatic pool cover, conveniently operated from a smartphone app, offers added safety, efficiency, and ease of use. A pool shed provides additional storage, while the fully fenced yard, impeccable landscaping, and mature trees create a peaceful setting with exceptional privacy. The finished basement offers incredible versatility with two additional bedrooms, a full bathroom, a spacious family room, and a separate den that's perfect for a home office, fitness room, or playroom. An additional unfinished area provides excellent cold storage or the opportunity to finish for even more living space as your needs evolve. Additional highlights include a welcoming covered front porch, an oversized three-car garage, abundant storage throughout, and a floor plan built with both practicality and modern living in mind. Located just minutes from shopping, dining, schools, parks, and everyday conveniences, this remarkable home offers the perfect balance of luxury, comfort, and location. Every detail has been carefully designed to create a home that's as functional as it is beautiful-a rare opportunity you won't want to miss.
| 4 weeks ago | Listing updated with changes from the MLS® | |
| 4 weeks ago | Status changed to Active | |
| a month ago | Price changed to $869,900 | |
| 2 months ago | Listing first seen on site |

Based on information submitted to the MLS GRID as of 2026-09-24 07:58 AM UTC. All data is obtained from various sources and may not have been verified by broker or MLS GRID. Supplied Open House Information is subject to change without notice. All information should be independently reviewed and verified for accuracy. Properties may or may not be listed by the office/agent presenting the information.
Last checked: 2026-09-24 07:58 AM UTC
MRED DMCA Copyright Information Copyright © 2026 Midwest Real Estate Data LLC. All rights reserved.
Did you know? You can invite friends and family to your search. They can join your search, rate and discuss listings with you.