O'Neil Property Group
Save
Ask
Tour
Hide
Share
$1,000,000
57 Days On Site

509 Easton Avenue
Geneva, IL 60134

For Sale|Single Family Residence|Active Under Contract
5
Beds
5
Total Baths
4
Full Baths
1
Partial Bath
4,048
SqFt
$247
/SqFt
1925
Built
County:
Kane
Listing Courtesy of MRED as distributed by MLS Grid of Berkshire Hathaway HomeServices Starck Real Estate
509 Easton Avenue509 Easton Avenue509 Easton Avenue509 Easton Avenue
Save
Ask
Tour
Hide
Share

Mortgage Calculator

Monthly Payment (Est.)

Enter an interest rate to see your estimated monthly payment.
Calculator powered by Showcase IDX, a Constellation1 Company. Copyright ©2026 Information is deemed reliable but not guaranteed.

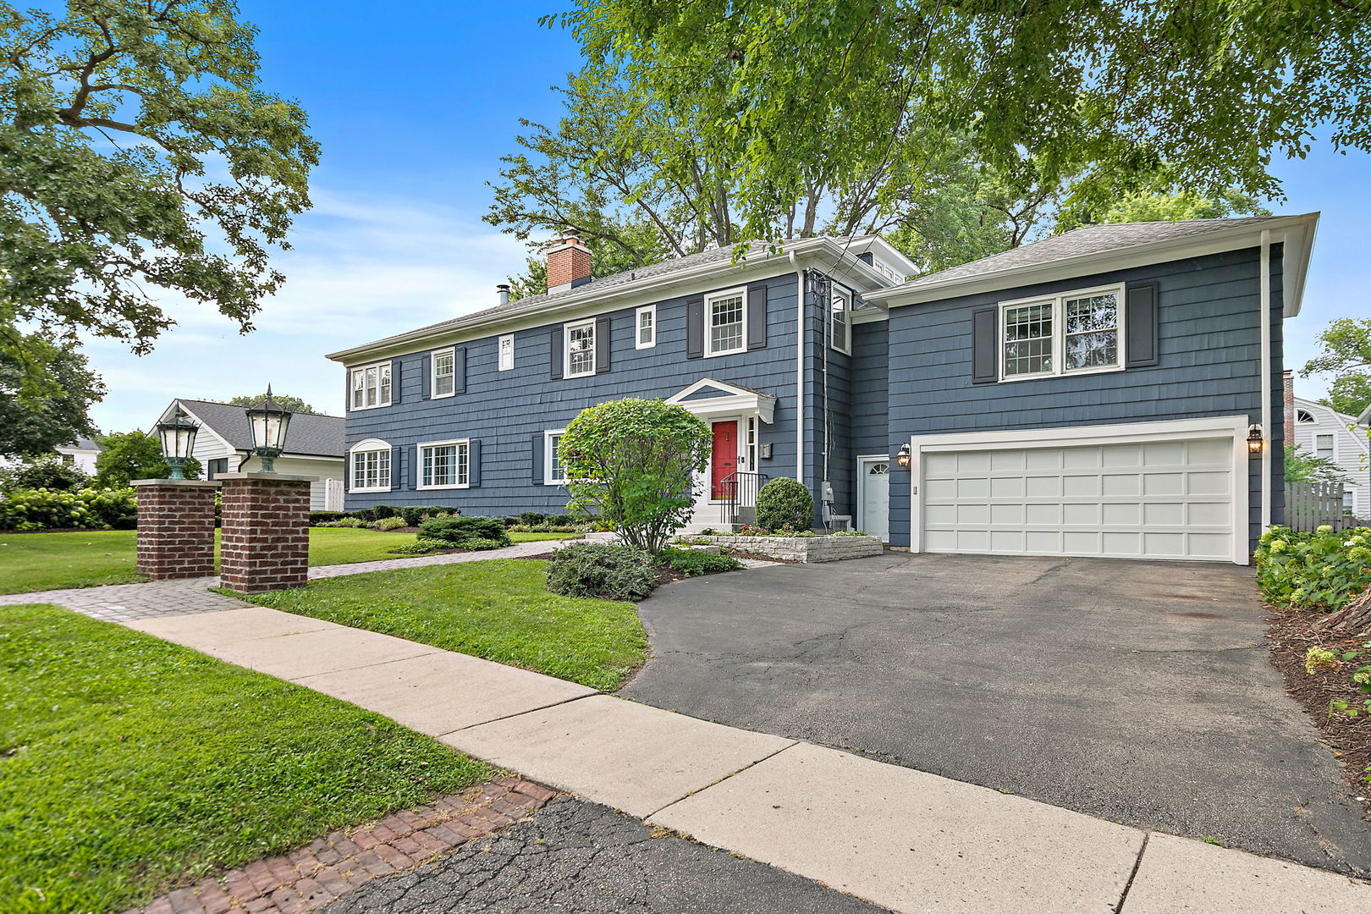
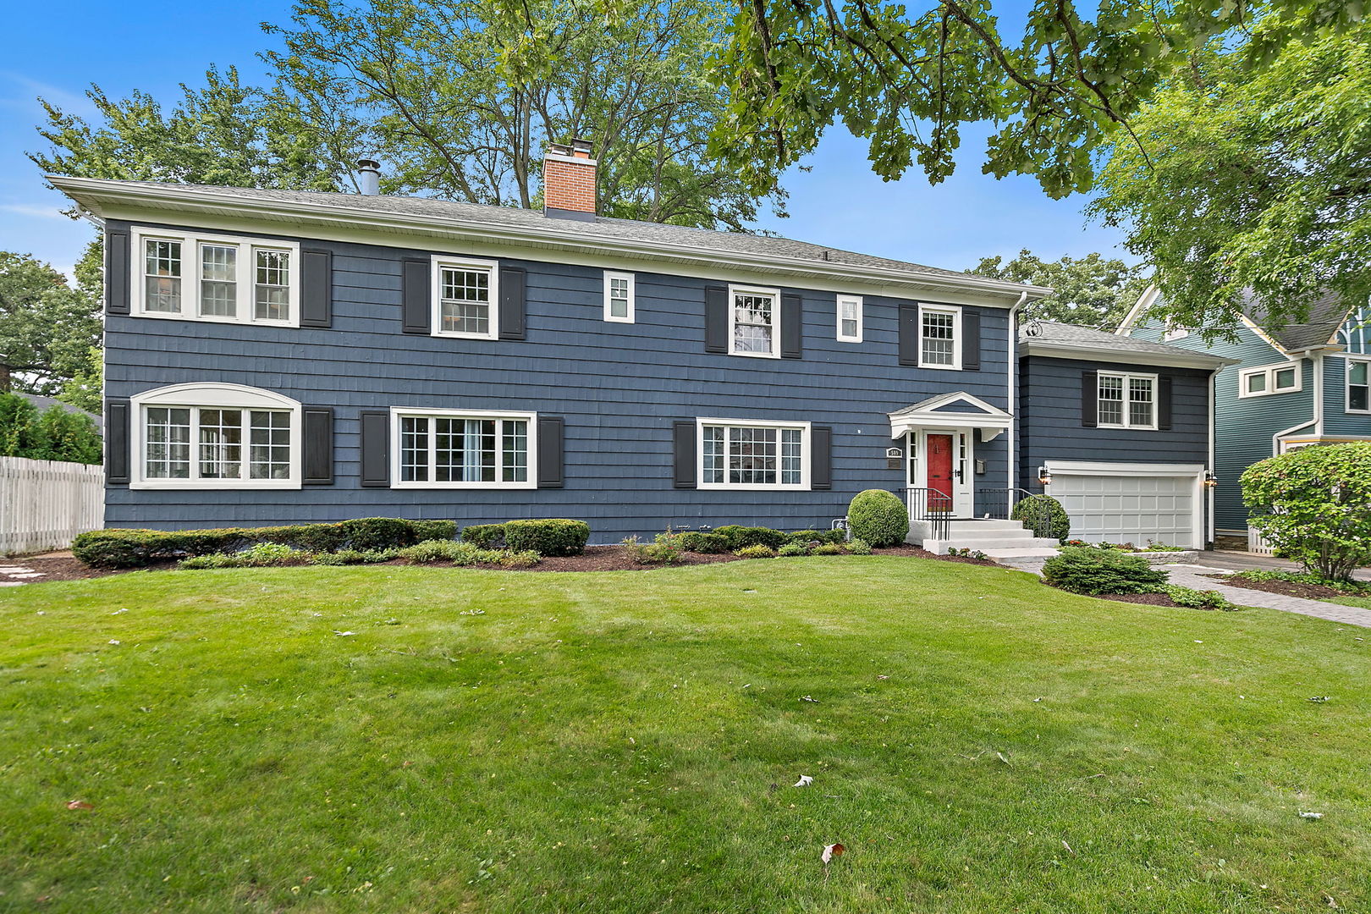
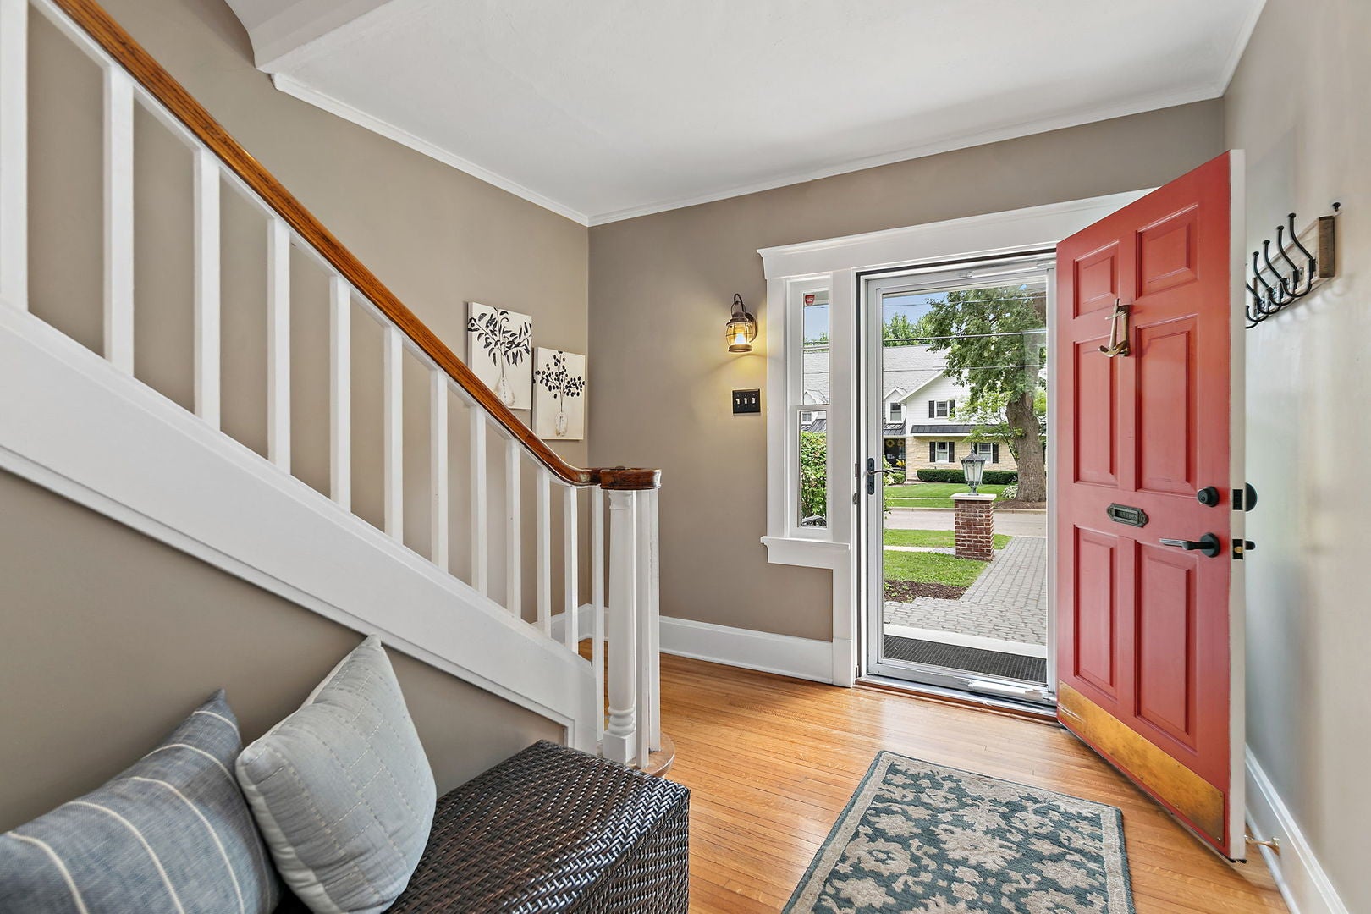
A rare opportunity in the heart of downtown Geneva! This stunning 5-bedroom historic home has been thoughtfully updated while preserving the timeless character and architectural details that make it truly one of a kind. Don't let the charming exterior fool you-this home is far more spacious than it appears, with room after room unfolding to reveal an expansive and thoughtfully designed interior. Situated on a rare double lot, this exceptional property offers gleaming hardwood floors throughout, four fireplaces, and an ideal blend of historic charm and modern luxury. The main level features an elegant living room with a fireplace, a handsome office/library with custom built-ins and a second fireplace, a bright four-season room, an impressive formal dining room, and a gourmet kitchen complete with a Sub-Zero refrigerator and Viking range. Convenient first-floor laundry adds everyday functionality. The spacious primary suite is a true retreat, featuring its own fireplace, an oversized walk-in closet, and a beautifully updated spa-inspired bath with a walk-in shower. Four additional bedrooms provide plenty of space, while the expansive bonus room-with its own fireplace, closet, and attached bath-offers endless possibilities as a second primary suite, guest quarters, in-law arrangement, or private retreat. A full walk-up attic provides exceptional storage, and the attached two-car garage includes a dedicated workshop area. Step outside to enjoy the large deck, fenced backyard, in-ground sprinkler system, and the privacy and space that only a double lot can provide. And the location simply can't be beat. Leave the car at home and enjoy all that downtown Geneva has to offer, including Third Street's boutiques and restaurants, the Fox River, Metra station, parks, and year-round community events. Historic elegance, modern updates, incredible living space, and an unbeatable downtown location make this a truly extraordinary place to call home.

Save
Ask
Tour
Hide
Share
Listing Snapshot
Price 
$1,000,000
Days On Site 
57 Days
Bedrooms 
5
Inside Area (SqFt) 
4,048 sqft
Total Baths 
5
Full Baths 
4
Partial Baths 
1
Lot Size 
0.305 Acres
Year Built 
1925
MLS® Number 
12716975
Status 
Active Under Contract
Property Tax 
$24,058
HOA/Condo/Coop Fees 
N/A
Sq Ft Source 
Assessor
Friends & Family
Recent Activity
a month agoListing updated with changes from the MLS®
a month agoStatus changed to Active Under Contract
2 months agoListing first seen on site
General Features
Acres 
0.305
Attached Garage 
Yes
Direction Faces 
South
Foundation 
Concrete Perimeter
Garage 
Yes
Garage Spaces 
2
Parking 
AsphaltGarage Door OpenerAttachedGarage
Parking Spaces 
2
Property Sub Type 
Single Family Residence
Sewer 
Public Sewer
Water Source 
Public
Interior Features
Appliances 
RangeMicrowaveDishwasherWasherDryerDisposalWine Refrigerator
Basement 
UnfinishedFull
Cooling 
Central Air
Electric 
Circuit Breakers
Fireplace 
Yes
Fireplace Features 
Living RoomMaster Bedroom
Fireplaces 
4
Flooring 
Hardwood
Heating 
Natural GasForced AirRadiant
Interior 
In-Law FloorplanBuilt-in FeaturesWalk-In Closet(s)
Laundry Features 
Main Level
Window Features 
Screens
Attic 
Dimensions - 50X22Level - Third
Bedroom 2 
Dimensions - 14X11Level - Second
Bedroom 3 
Dimensions - 13X11Level - Second
Bedroom 4 
Dimensions - 11X9Level - Second
Bedroom 5 
Dimensions - 10X9Level - Second
Bonus Room 
Dimensions - 21X19Level - Second
Dining Room 
Dimensions - 17X15Level - Main
Family Room 
Heated Sun Room 
Dimensions - 27X11Level - Main
Kitchen 
Dimensions - 33X11Level - MainDescription - Eating Area-Table Space,Island,Updated Kitchen
Laundry 
Dimensions - 10X8Level - Main
Living Room 
Dimensions - 21X15Level - Main
Master Bedroom 
Dimensions - 24X13Level - Second
Sun Room 
Dimensions - 10X7Level - Second
Save
Ask
Tour
Hide
Share
Exterior Features
Construction Details 
CedarWood Siding
Fencing 
Fenced
Patio And Porch 
Deck
Roof 
Asphalt
Windows/Doors 
Screens
Community Features
Community Features 
ParkCurbsSidewalksStreet Lights
MLS Area 
Geneva
School District 
304
Township 
Geneva
Schools
School District
304
Elementary School
Unknown
Middle School
Unknown
High School
Unknown
Listing Courtesy of MRED as distributed by MLS Grid of Berkshire Hathaway HomeServices Starck Real Estate


Based on information submitted to the MLS GRID as of 2026-09-24 04:39 AM UTC. All data is obtained from various sources and may not have been verified by broker or MLS GRID. Supplied Open House Information is subject to change without notice. All information should be independently reviewed and verified for accuracy. Properties may or may not be listed by the office/agent presenting the information.
Last checked: 2026-09-24 04:39 AM UTC
MRED DMCA Copyright Information Copyright © 2026 Midwest Real Estate Data LLC. All rights reserved.

Neighborhood & Commute
Source: Walkscore
Disclosure: Community information and market data powered by Constellation Data Labs. Information is deemed reliable but not guaranteed.
Save
Ask
Tour
Hide
Share