O'Neil Property Group
Save
Ask
Tour
Hide
Share
$519,900
41 Days On Site

1910 Parkside Drive
Sycamore, IL 60178

For Sale|Single Family Residence|Active
3
Beds
3
Total Baths
2
Full Baths
1
Partial Bath
2,989
SqFt
$174
/SqFt
2006
Built
County:
DeKalb
Listing Courtesy of MRED as distributed by MLS Grid of HomeSmart Connect LLC
1910 Parkside Drive1910 Parkside Drive1910 Parkside Drive1910 Parkside Drive
Save
Ask
Tour
Hide
Share

Mortgage Calculator

Monthly Payment (Est.)

$2,372
Calculator powered by Showcase IDX, a Constellation1 Company. Copyright ©2026 Information is deemed reliable but not guaranteed.

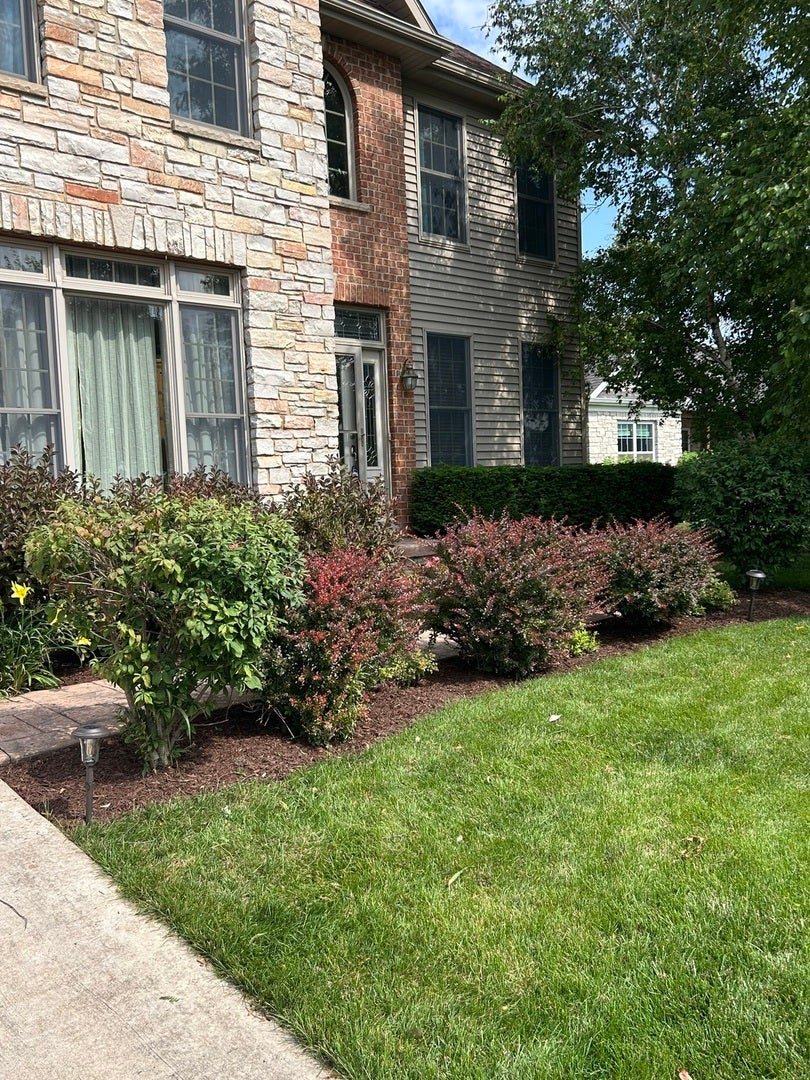
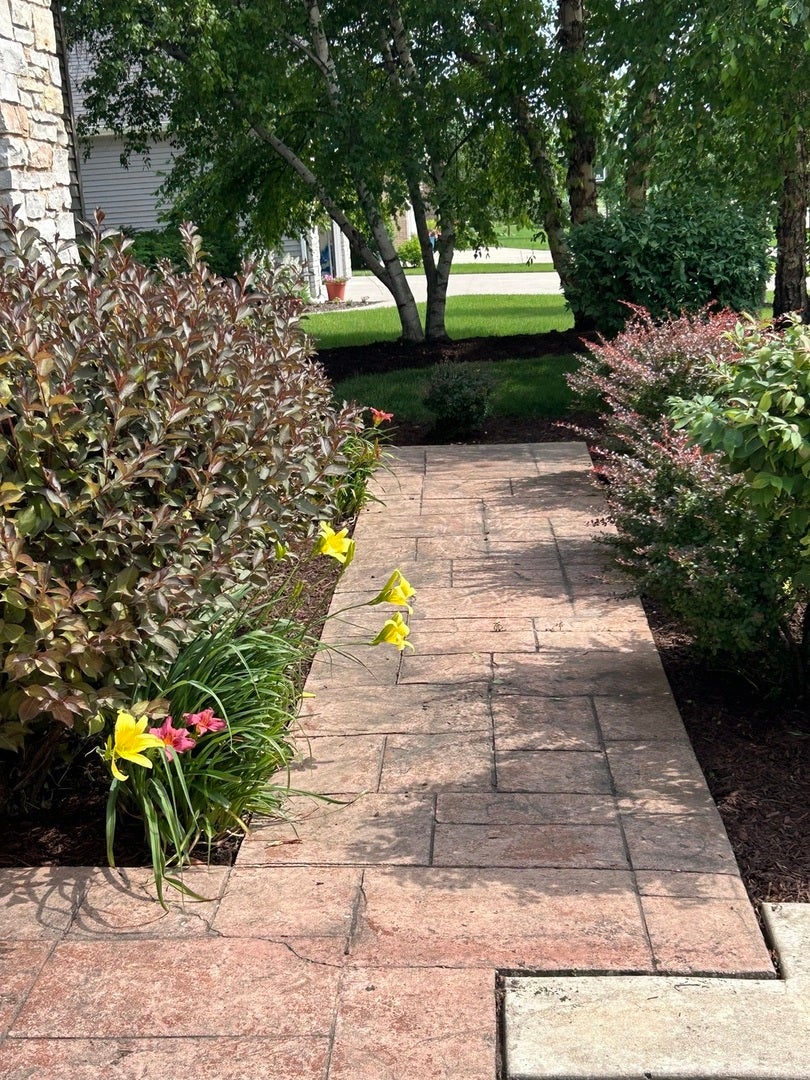
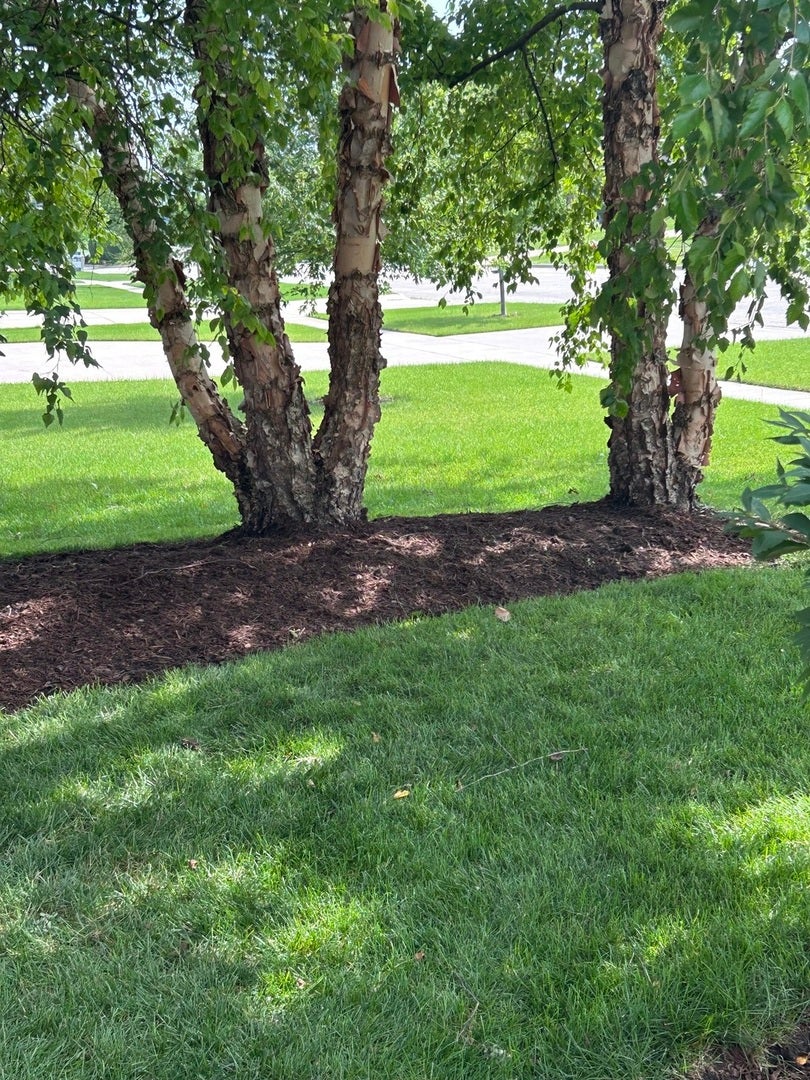
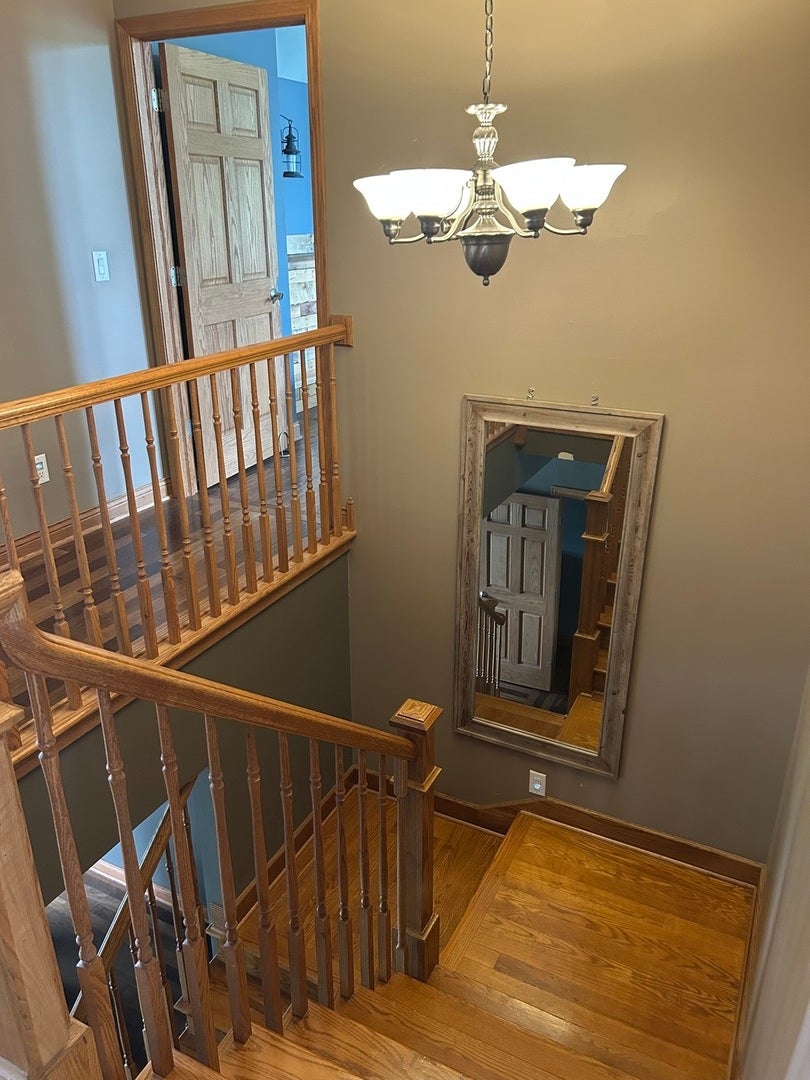
Approximately 3,000 square feet of living space in this stately looking, custom-built home in Sycamore's sought-after Parkside Estates. This home has many upgrades and combines craftsmanship with timeless style. Step inside to discover gorgeous Brazilian Chestnut hardwood floors, solid 6-panel doors, and abundant natural light streaming through Andersen windows. The chef's kitchen is a showstopper, featuring custom solid walnut cabinetry, granite countertops, and Samsung stainless steel appliances. Retreat to the primary suite, complete with an elegant tray ceiling, private balcony with peaceful views, and a spa-inspired en suite featuring a whirlpool tub. Need space to entertain? A Great room offers solid Hickory flooring, a wet bar, and a cozy wood-burning stove, making it the perfect setting for family gatherings, game days, holiday celebrations, or relaxing evenings with friends or it can be converted into an in-law suite. The unfinished basement is already framed for a full bathroom and awaits your personal finishing touches, providing endless opportunities to expand your living space. The backyard has a water feature and a huge concrete stamped patio that offers great outdoor living space. Share your vision and the possibilities are endless! It won't last at this price.

Save
Ask
Tour
Hide
Share
Listing Snapshot
Price 
$519,900
Days On Site 
41 Days
Bedrooms 
3
Inside Area (SqFt) 
2,989 sqft
Total Baths 
3
Full Baths 
2
Partial Baths 
1
Lot Size 
0.32 Acres
Year Built 
2006
MLS® Number 
12717112
Status 
Active
Property Tax 
$12,871.3
HOA/Condo/Coop Fees 
$5 monthly
Sq Ft Source 
Estimated
Friends & Family
Recent Activity
5 days agoListing updated with changes from the MLS®
5 days agoPrice changed to $519,900
5 days agoStatus changed to Active
a month agoListing first seen on site
General Features
Acres 
0.32
Attached Garage 
Yes
Foundation 
Concrete Perimeter
Garage 
Yes
Garage Spaces 
3
Parking 
ConcreteAttachedGarage
Parking Spaces 
10
Property Sub Type 
Single Family Residence
Sewer 
Public Sewer
SqFt Total 
2989
Water Source 
Public
Interior Features
Basement 
UnfinishedBath/StubbedFull
Cooling 
Central Air
Fireplace 
Yes
Fireplace Features 
Living RoomWood BurningWood Burning Stove
Fireplaces 
2
Heating 
Wood StoveNatural GasForced Air
Laundry Features 
In UnitSink
Bedroom 2 
Dimensions - 11X12Level - Second
Bedroom 3 
Dimensions - 12X12Level - Second
Bedroom 4 
Bonus Room 
Dimensions - 24X30Level - Second
Dining Room 
Dimensions - 12X16Level - Main
Family Room 
Kitchen 
Dimensions - 14X19Level - MainDescription - Eating Area-Table Space,Island,Pantry-Closet
Laundry 
Dimensions - 11X12Level - Main
Living Room 
Dimensions - 14X16Level - Main
Master Bedroom 
Dimensions - 14X18Level - Second
Study 
Dimensions - 11X12Level - Main
Save
Ask
Tour
Hide
Share
Exterior Features
Construction Details 
Vinyl SidingBrickStone
Roof 
Asphalt
Community Features
Accessibility Features 
Therapeutic Whirlpool
Association Dues 
60
HOA Fee Frequency 
Annually
MLS Area 
Sycamore
School District 
Sycamore High School
Township 
Cortland
Schools
School District
Sycamore High School
Elementary School
Southeast Elementary School
Middle School
Sycamore Middle School
High School
Sycamore High School
Listing Courtesy of MRED as distributed by MLS Grid of HomeSmart Connect LLC


Based on information submitted to the MLS GRID as of 2026-09-07 09:38 PM UTC. All data is obtained from various sources and may not have been verified by broker or MLS GRID. Supplied Open House Information is subject to change without notice. All information should be independently reviewed and verified for accuracy. Properties may or may not be listed by the office/agent presenting the information.
Last checked: 2026-09-07 09:38 PM UTC
MRED DMCA Copyright Information Copyright © 2026 Midwest Real Estate Data LLC. All rights reserved.

Neighborhood & Commute
Source: Walkscore
Disclosure: Community information and market data powered by Constellation Data Labs. Information is deemed reliable but not guaranteed.
Save
Ask
Tour
Hide
Share