O'Neil Property Group
Save
Ask
Tour
Hide
Share
$725,000
58 Days On Site

5N662 Forest Glen Lane
St. Charles, IL 60175

For Sale|Single Family Residence|Active Under Contract
5
Beds
4
Total Baths
3
Full Baths
1
Partial Bath
4,739
SqFt
$153
/SqFt
1986
Built
Subdivision:
The Windings of Ferson Creek
County:
Kane
Listing Courtesy of MRED as distributed by MLS Grid of Berkshire Hathaway HomeServices Starck Real Estate
5N662 Forest Glen Lane5N662 Forest Glen Lane5N662 Forest Glen Lane5N662 Forest Glen Lane
Save
Ask
Tour
Hide
Share

Mortgage Calculator

Monthly Payment (Est.)

Enter an interest rate to see your estimated monthly payment.
Calculator powered by Showcase IDX, a Constellation1 Company. Copyright ©2026 Information is deemed reliable but not guaranteed.

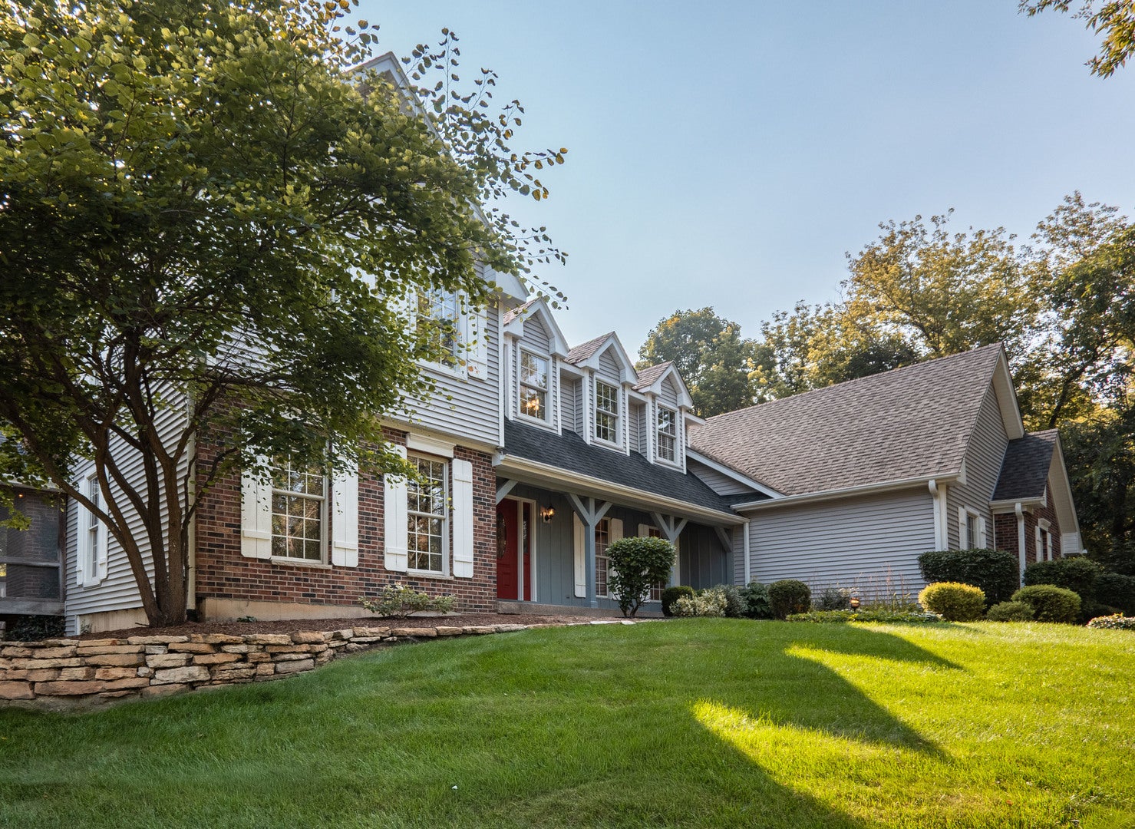
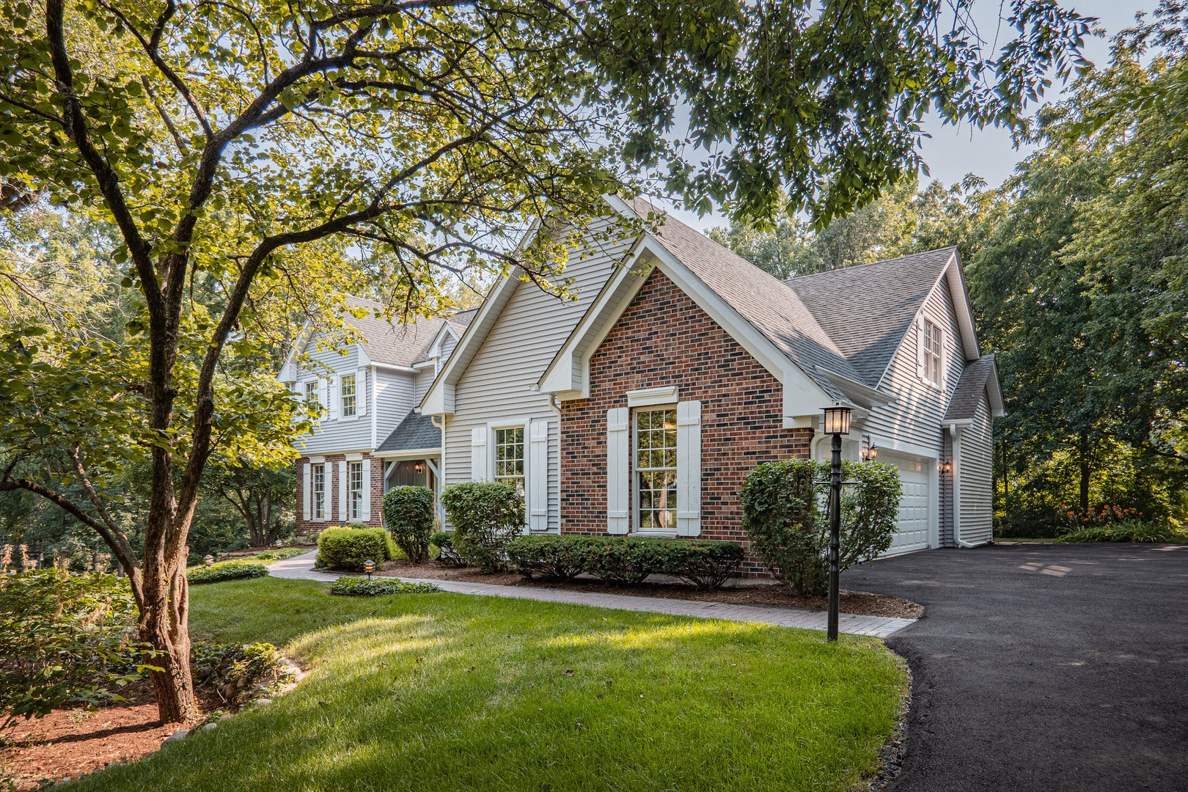
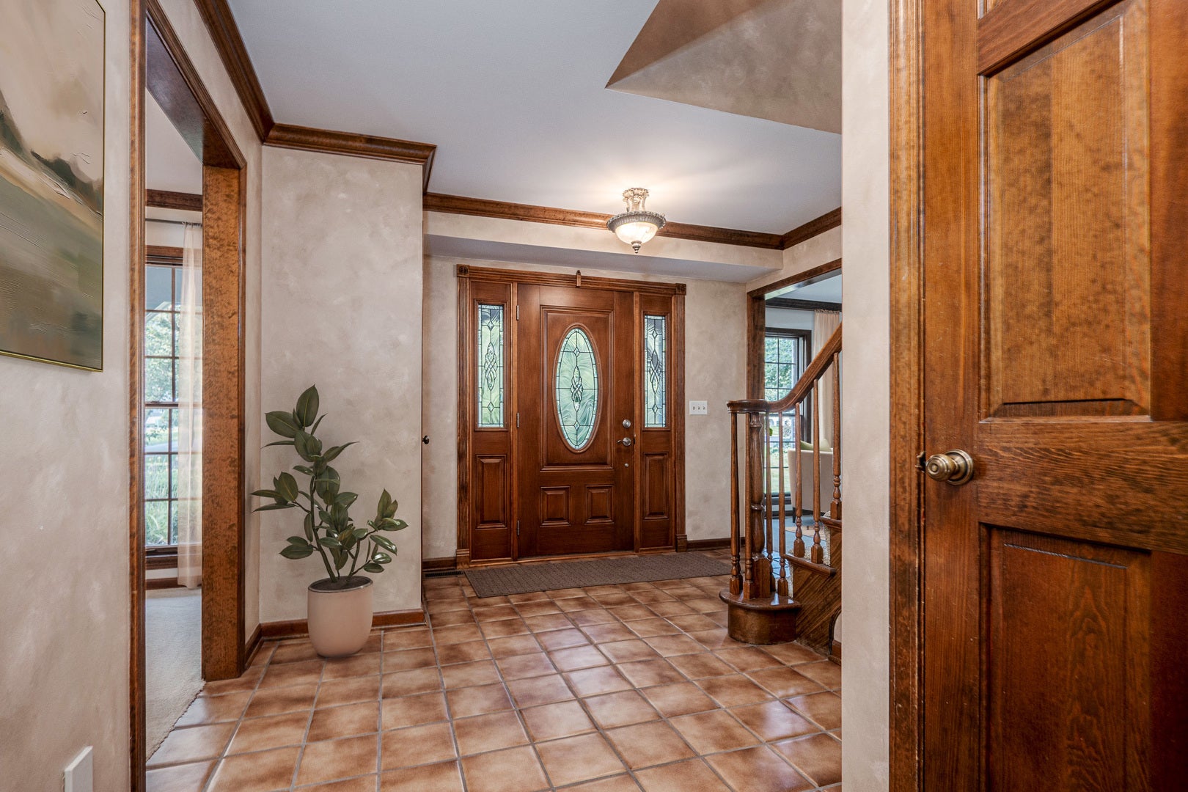
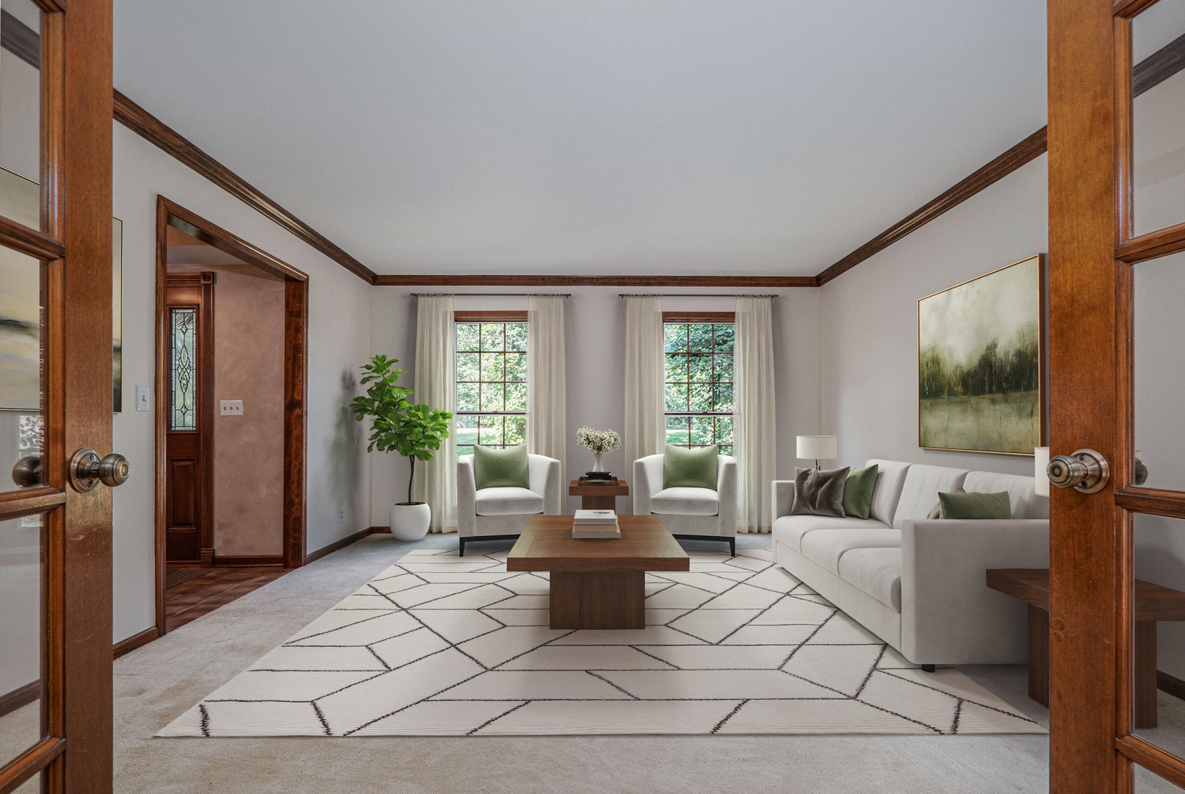
Looking for an exceptional family home tucked away on a private cul-de-sac? Welcome to The Windings of Ferson Creek, where a long, private drive leads to this custom-built, one owner home featuring a charming front porch and a traditional design. Inside, you'll find an expansive floor plan designed for both everyday living and effortless entertaining. The spacious living room with French doors opens to a warm and inviting family room with a fireplace and built-ins. The kitchen offers abundant cabinetry, a large center island, and flows seamlessly into the formal dining room. A private first floor office (or bedroom), full bath and convenient laundry room complete the main level. Upstairs, five generously sized bedrooms provide room for everyone, including a luxurious primary suite with its own sitting room and a cozy fireplace. The finished walkout basement offers incredible flexibility with a 3rd fireplace and endless possibilities for recreation, fitness, or additional living space. Step outside to your private backyard retreat featuring an expansive deck, screened porch and peaceful wooded views. Residents enjoy fantastic neighborhood amenities including: a clubhouse, swimming pool, tennis courts, fishing pond, walking/bike trails (including the Great Western Trail) and the exceptional lifestyle that makes The Windings of Ferson Creek one of the area's most sought-after communities!

Save
Ask
Tour
Hide
Share
Listing Snapshot
Price 
$725,000
Days On Site 
58 Days
Bedrooms 
5
Inside Area (SqFt) 
4,739 sqft
Total Baths 
4
Full Baths 
3
Partial Baths 
1
Lot Size 
0.68 Acres
Year Built 
1986
MLS® Number 
12717124
Status 
Active Under Contract
Property Tax 
$11,944.78
HOA/Condo/Coop Fees 
$66.67 monthly
Sq Ft Source 
Plans
Friends & Family
Recent Activity
2 weeks agoListing updated with changes from the MLS®
2 weeks agoStatus changed to Active Under Contract
2 months agoListing first seen on site
General Features
Acres 
0.68
Attached Garage 
Yes
Foundation 
Concrete Perimeter
Garage 
Yes
Garage Spaces 
3.5
Parking 
AsphaltGarage Door OpenerAttachedGarage
Parking Spaces 
3.5
Property Sub Type 
Single Family Residence
Sewer 
Public Sewer
SqFt Total 
4739
Style 
Traditional
Water Source 
Shared Well
Interior Features
Appliances 
Water SoftenerRangeMicrowaveDishwasherWasherDryerDisposalRange HoodWater Softener OwnedHumidifier
Basement 
FinishedExterior EntryStorage SpaceFullWalk-Out Access
Cooling 
Ceiling Fan(s)Central AirZoned
Electric 
Circuit Breakers200+ Amp Service
Fireplace 
Yes
Fireplace Features 
Family RoomMaster Bedroom
Fireplaces 
3
Flooring 
Hardwood
Heating 
Natural GasForced AirZoned
Interior 
Central VacuumEntrance FoyerVaulted Ceiling(s)Built-in FeaturesWalk-In Closet(s)BookcasesBeamed Ceilings
Laundry Features 
Main LevelSink
Window Features 
Screens
Bedroom 2 
Dimensions - 13X15Level - Second
Bedroom 3 
Dimensions - 12X10Level - Second
Bedroom 4 
Dimensions - 14X20Level - Second
Bedroom 5 
Dimensions - 20X25Level - Second
Dining Room 
Dimensions - 15X12Level - Main
Eating Area 
Dimensions - 10X15Level - Main
Family Room 
Dimensions - 14X20Level - Main
Foyer 
Dimensions - 11X14Level - Main
Kitchen 
Dimensions - 10X16Level - MainDescription - Eating Area-Table Space,Island,Pantry-Closet
Laundry 
Dimensions - 6X10Level - Main
Living Room 
Dimensions - 14X17Level - Main
Master Bedroom 
Dimensions - 14X21Level - Second
Office 
Dimensions - 11X14Level - Main
Recreation Room 
Dimensions - 31X39
Screened Porch 
Dimensions - 11X13Level - Main
Sitting Room 
Dimensions - 12X10Level - Second
Storage 
Dimensions - 14X33
Save
Ask
Tour
Hide
Share
Exterior Features
Construction Details 
Vinyl SidingBrick
Lot Features 
Cul-De-SacLandscapedWooded
Other Structures 
None
Patio And Porch 
ScreenedDeckPatio
Roof 
Asphalt
Windows/Doors 
Screens
Community Features
Association Fee 
$800.0
Association Fee Frequency 
Annually
Community Features 
ClubhouseParkPoolTennis Court(s)Lake
MLS Area 
Campton Hills / St. Charles
School District 
Central High School
Township 
Campton
Schools
School District
Central High School
Elementary School
Lily Lake Grade School
Middle School
Central Middle School
High School
Central High School
Listing Courtesy of MRED as distributed by MLS Grid of Berkshire Hathaway HomeServices Starck Real Estate


Based on information submitted to the MLS GRID as of 2026-09-25 01:00 AM UTC. All data is obtained from various sources and may not have been verified by broker or MLS GRID. Supplied Open House Information is subject to change without notice. All information should be independently reviewed and verified for accuracy. Properties may or may not be listed by the office/agent presenting the information.
Last checked: 2026-09-25 01:00 AM UTC
MRED DMCA Copyright Information Copyright © 2026 Midwest Real Estate Data LLC. All rights reserved.

Neighborhood & Commute
Source: Walkscore
Disclosure: Community information and market data powered by Constellation Data Labs. Information is deemed reliable but not guaranteed.
Save
Ask
Tour
Hide
Share