O'Neil Property Group
Save
Ask
Tour
Hide
Share
$549,900
41 Days On Site

3 CLARIDGE Court
Bolingbrook, IL 60440

For Sale|Single Family Residence|Active Under Contract
4
Beds
5
Total Baths
4
Full Baths
1
Partial Bath
3,686
SqFt
$149
/SqFt
2005
Built
Subdivision:
Claridge Estates
County:
Will
Listing Courtesy of MRED as distributed by MLS Grid of xr realty
3 CLARIDGE Court3 CLARIDGE Court3 CLARIDGE Court3 CLARIDGE Court
Save
Ask
Tour
Hide
Share

Mortgage Calculator

Monthly Payment (Est.)

$2,509
Calculator powered by Showcase IDX, a Constellation1 Company. Copyright ©2026 Information is deemed reliable but not guaranteed.

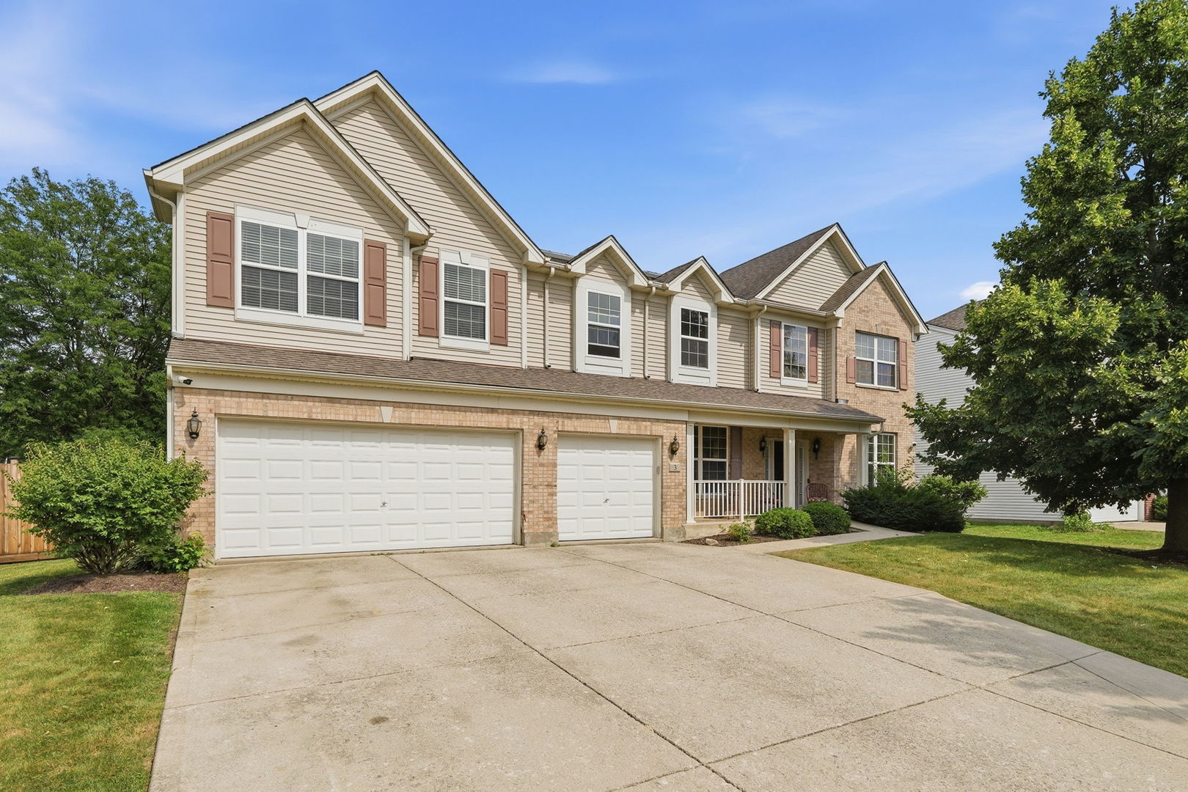
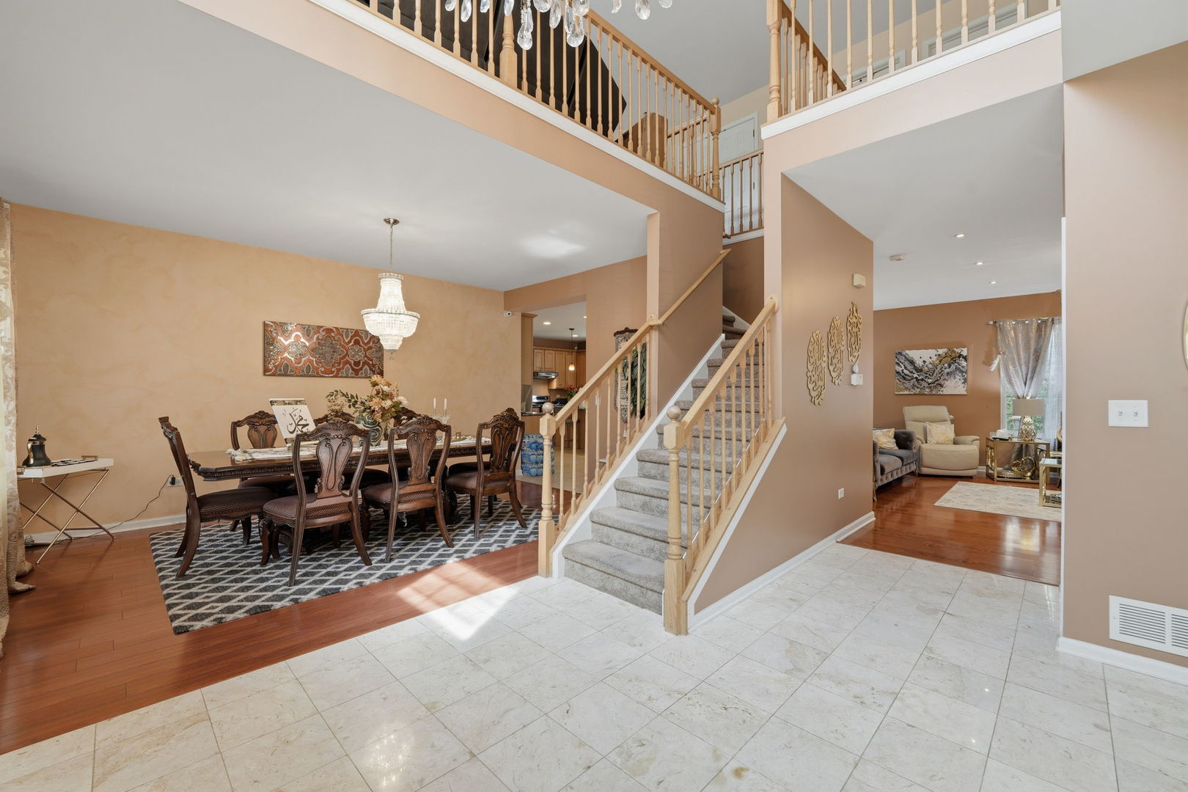
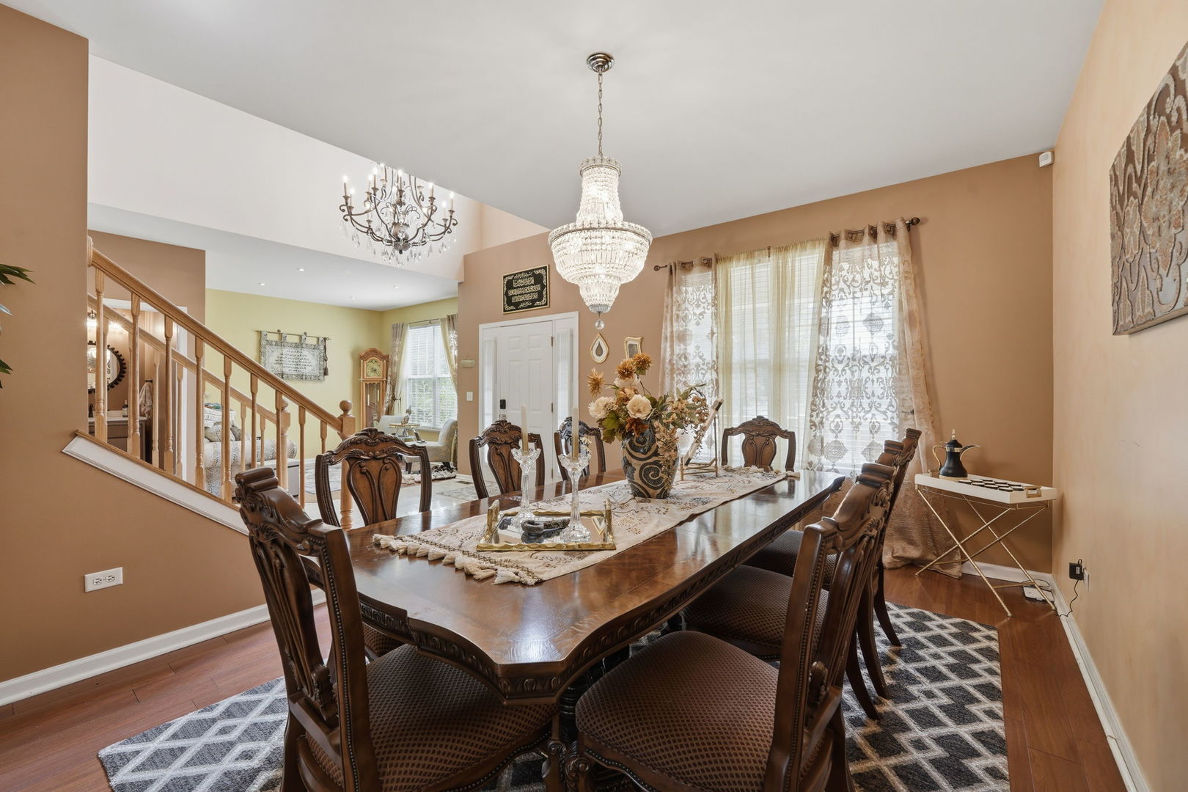
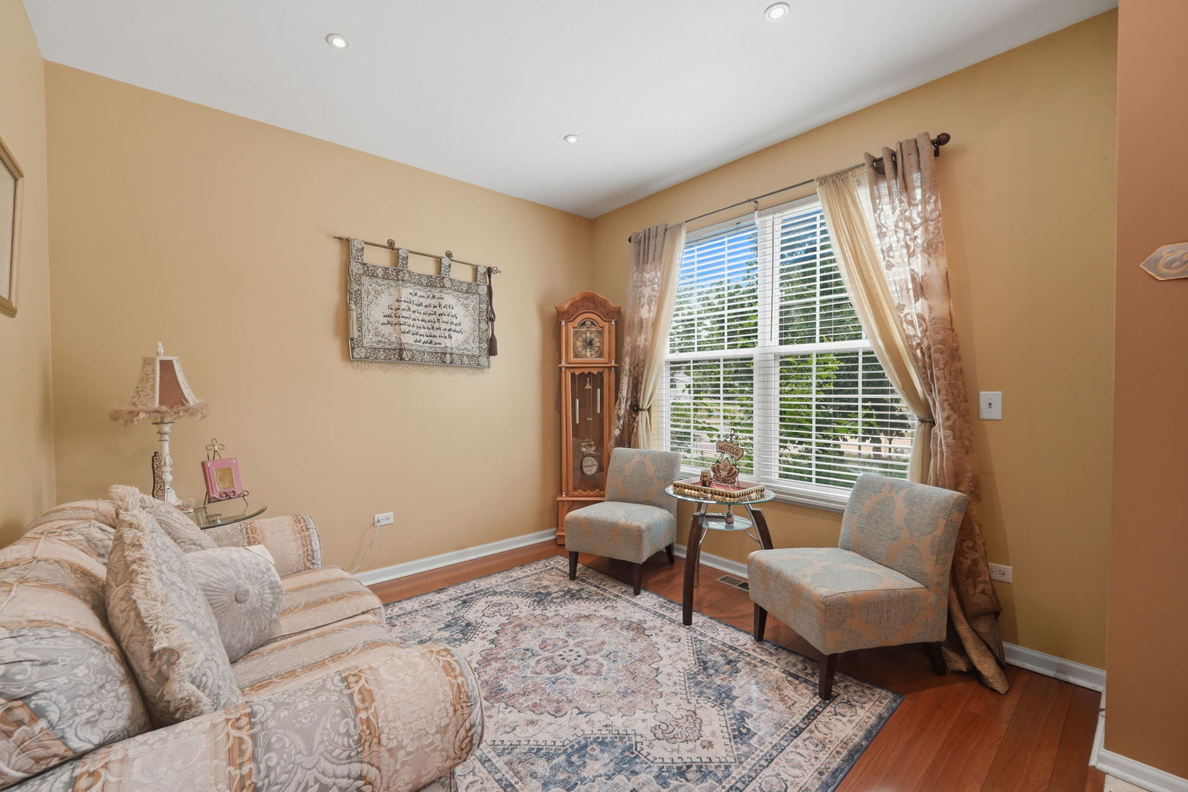
Check out this massive, two-story, 2005-built home in Claridge Estates with a pond view on a quiet cul-de-sac street in Bolingbrook. Situated to offer spectacular sunset views right from your front yard, this location is truly special. The main floor encompasses over 1,900 sq. ft. of living space, beginning in a soaring foyer with vaulted ceilings that lead to one of the home's many living areas. The formal dining room easily fits a large 8-person table, and lighting throughout the first floor has been updated with imported chandeliers and light fixtures. The huge family room features a gas-starter fireplace and opens to the oversized kitchen, complete with granite countertops, newer appliances (2024-2025), and an eat-in dining area. Conveniently, the main level includes a bedroom with a private full bath-perfect for buyers looking to avoid stairs-plus an additional half bath for guests. Prefinished wood flooring runs throughout the entire first floor. Upstairs, you'll find a huge loft that serves well as a second living space, two generously sized bedrooms, a full bath, plus a massive primary bedroom with an en-suite bath and walk-in closet. The partially finished basement offers another huge family room featuring a custom-built kids' playhouse, an additional bedroom, a full bathroom, two utility rooms, dual water heaters, and a dual-zone HVAC system to keep energy costs low. Outside, the fenced-in backyard is ideal for entertaining, kids, and pets, featuring a large paver patio. High-tech upgrades abound, including a 200-amp electrical panel, Level 2 EV charger, solar panels, an 8-camera exterior security system, and a smart thermostat. Situated on a cul-de-sac with pond views, a three-car garage, and a massive concrete driveway, this location offers plenty of parking. It's also just steps from the Pelican Harbor indoor/outdoor waterpark, Jane Addams Middle School, and Poplar Park. Come check out this home and neighborhood for yourself-you won't be disappointed!

Save
Ask
Tour
Hide
Share
Listing Snapshot
Price 
$549,900
Days On Site 
41 Days
Bedrooms 
4
Inside Area (SqFt) 
3,686 sqft
Total Baths 
5
Full Baths 
4
Partial Baths 
1
Lot Size 
0.2 Acres
Year Built 
2005
MLS® Number 
12717178
Status 
Active Under Contract
Property Tax 
$16,062
HOA/Condo/Coop Fees 
$37.5 monthly
Sq Ft Source 
Estimated
Friends & Family
Recent Activity
a month agoListing updated with changes from the MLS®
a month agoStatus changed to Active Under Contract
a month agoListing first seen on site
General Features
Acres 
0.2
Attached Garage 
Yes
Direction Faces 
East
Foundation 
Concrete Perimeter
Garage 
Yes
Garage Spaces 
3
Parking 
ConcreteGarage Door OpenerElectric Vehicle Charging Station(s)AttachedGarage
Parking Spaces 
3
Property Sub Type 
Single Family Residence
Sewer 
Public Sewer
SqFt Below 
1500
SqFt Total 
3686
Interior Features
Basement 
Partially FinishedFull
Cooling 
Central Air
Electric 
200+ Amp ServicePhotovoltaics Third-Party Owned
Fireplace 
Yes
Fireplace Features 
Family RoomGas Starter
Fireplaces 
1
Flooring 
Hardwood
Heating 
Natural GasForced Air
Interior 
Vaulted Ceiling(s)Walk-In Closet(s)High CeilingsOpen FloorplanGranite Counters
Laundry Features 
In Unit
Window Features 
Window Treatments
Bedroom 2 
Dimensions - 14X11Level - Second
Bedroom 3 
Dimensions - 14X14Level - Second
Bedroom 4 
Dimensions - 14X11Level - Main
Bedroom 5 
Dimensions - 12X10Level - Basement
Dining Room 
Dimensions - 10X15Level - Main
Family Room 
Dimensions - 20X20Level - Main
Kitchen 
Dimensions - 15X30Level - MainDescription - Eating Area-Table Space,Island,Pantry-Closet,Granite Counters
Laundry 
Living Room 
Dimensions - 11X11Level - Main
Loft 
Dimensions - 25X25Level - Second
Master Bedroom 
Dimensions - 22X20Level - Second
Save
Ask
Tour
Hide
Share
Exterior Features
Construction Details 
Vinyl SidingBrick
Lot Features 
Cul-De-Sac
Roof 
Asphalt
View 
Water
Waterfront 
Yes
Waterview 
Water
Windows/Doors 
Window Treatments
Community Features
Association Fee 
$450.0
Association Fee Frequency 
Annually
Community Features 
LakeCurbsSidewalksStreet Lights
MLS Area 
Bolingbrook
School District 
Bolingbrook High School
Township 
DuPage
Schools
School District
Bolingbrook High School
Elementary School
Jamie Mcgee Elementary School
Middle School
Jane Addams Middle School
High School
Bolingbrook High School
Listing Courtesy of MRED as distributed by MLS Grid of xr realty


Based on information submitted to the MLS GRID as of 2026-09-08 07:16 AM UTC. All data is obtained from various sources and may not have been verified by broker or MLS GRID. Supplied Open House Information is subject to change without notice. All information should be independently reviewed and verified for accuracy. Properties may or may not be listed by the office/agent presenting the information.
Last checked: 2026-09-08 07:16 AM UTC
MRED DMCA Copyright Information Copyright © 2026 Midwest Real Estate Data LLC. All rights reserved.

Neighborhood & Commute
Source: Walkscore
Disclosure: Community information and market data powered by Constellation Data Labs. Information is deemed reliable but not guaranteed.
Save
Ask
Tour
Hide
Share