O'Neil Property Group

Search Homes for Sale in Chicago’s Western Suburbs

Save
Ask
Tour
Hide
Share
$440,000
86 Days On Site

39988 N Trevino Lane
Antioch, IL 60002

For Sale|Single Family Residence|Active Under Contract
3
Beds
3
Total Baths
2
Full Baths
1
Partial Bath
2,530
SqFt
$174
/SqFt
1999
Built
County:
Lake
Listing Courtesy of MRED as distributed by MLS Grid of Baird & Warner
39988 N Trevino Lane39988 N Trevino Lane39988 N Trevino Lane39988 N Trevino Lane
Save
Ask
Tour
Hide
Share

Mortgage Calculator

Monthly Payment (Est.)

Enter an interest rate to see your estimated monthly payment.
Calculator powered by Showcase IDX, a Constellation1 Company. Copyright Β©2026 Information is deemed reliable but not guaranteed.

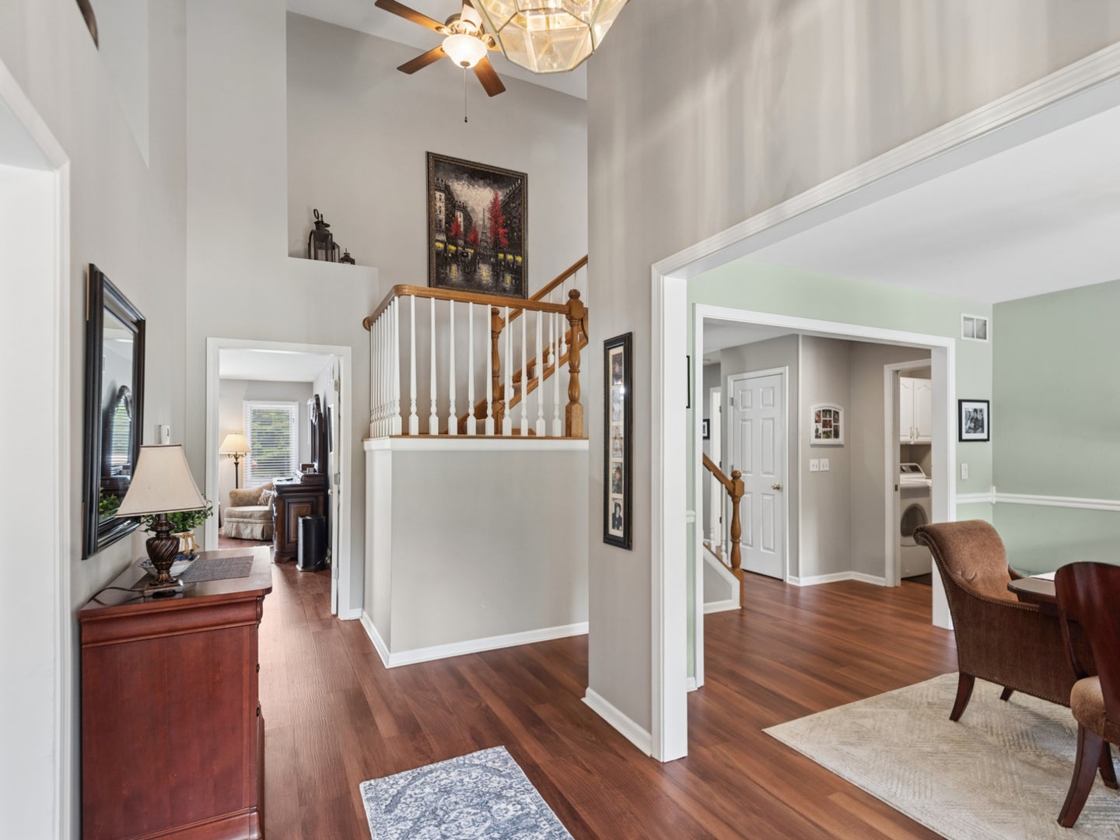
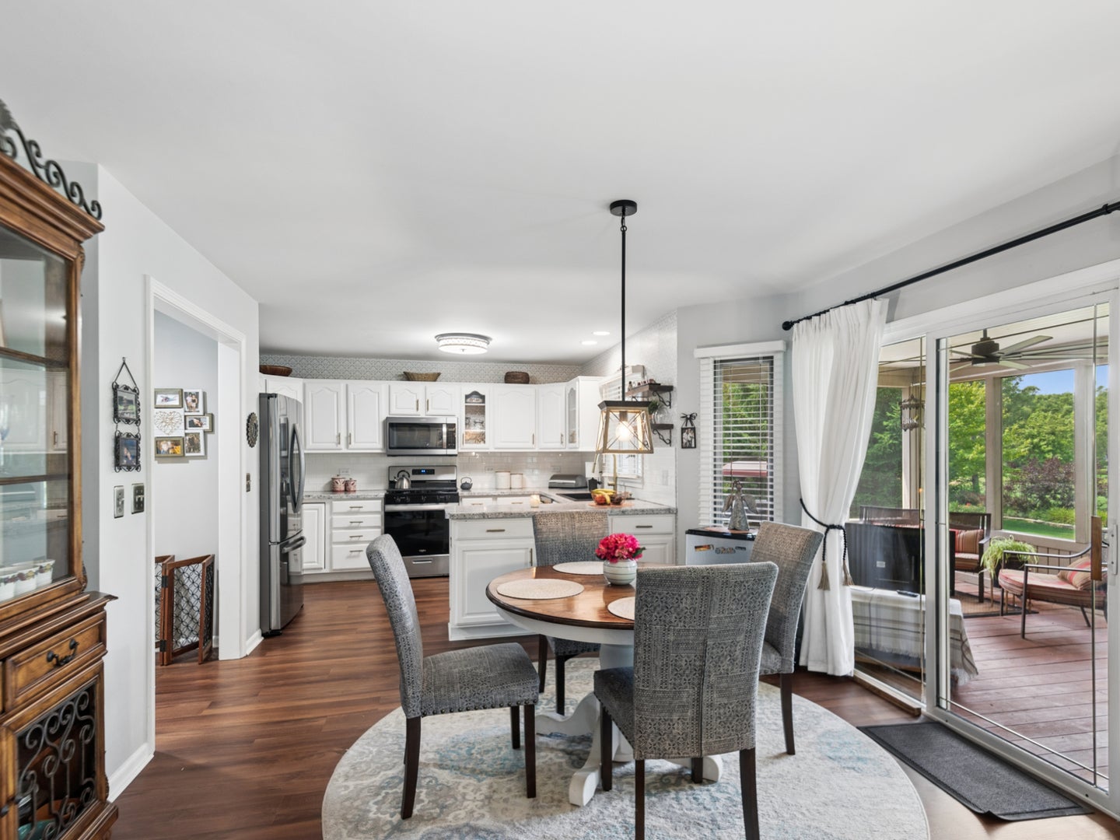
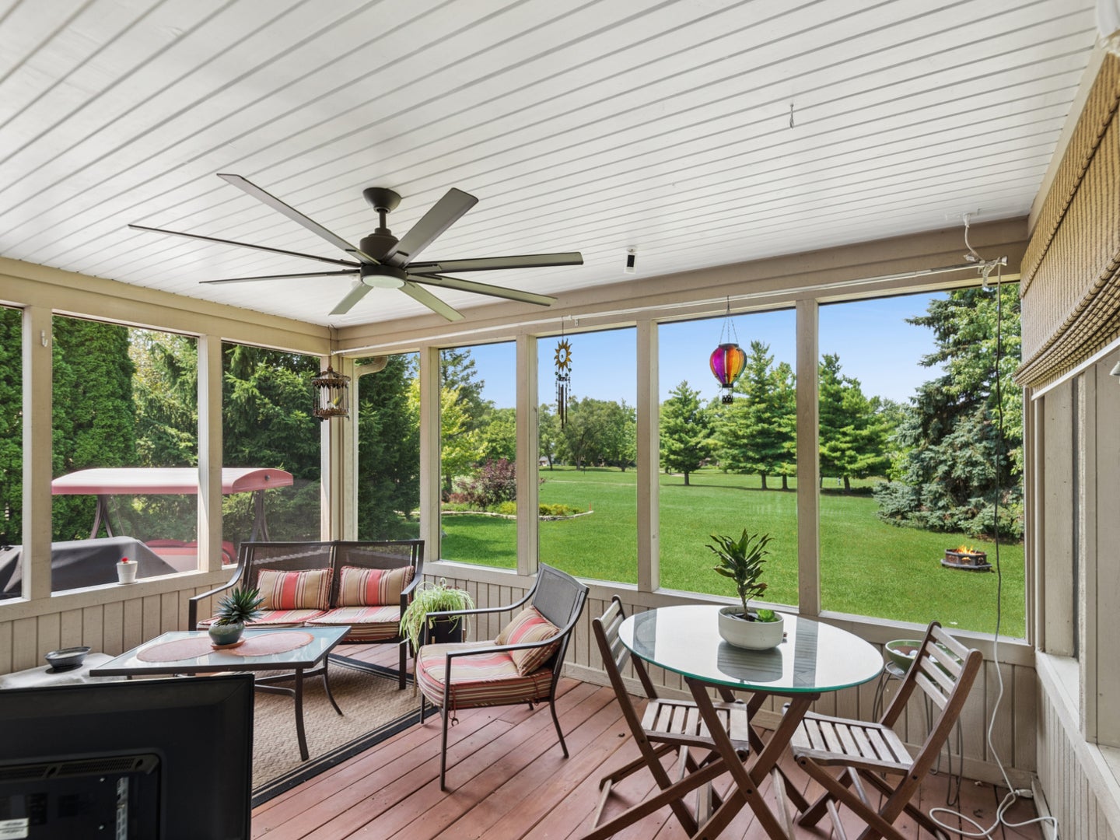
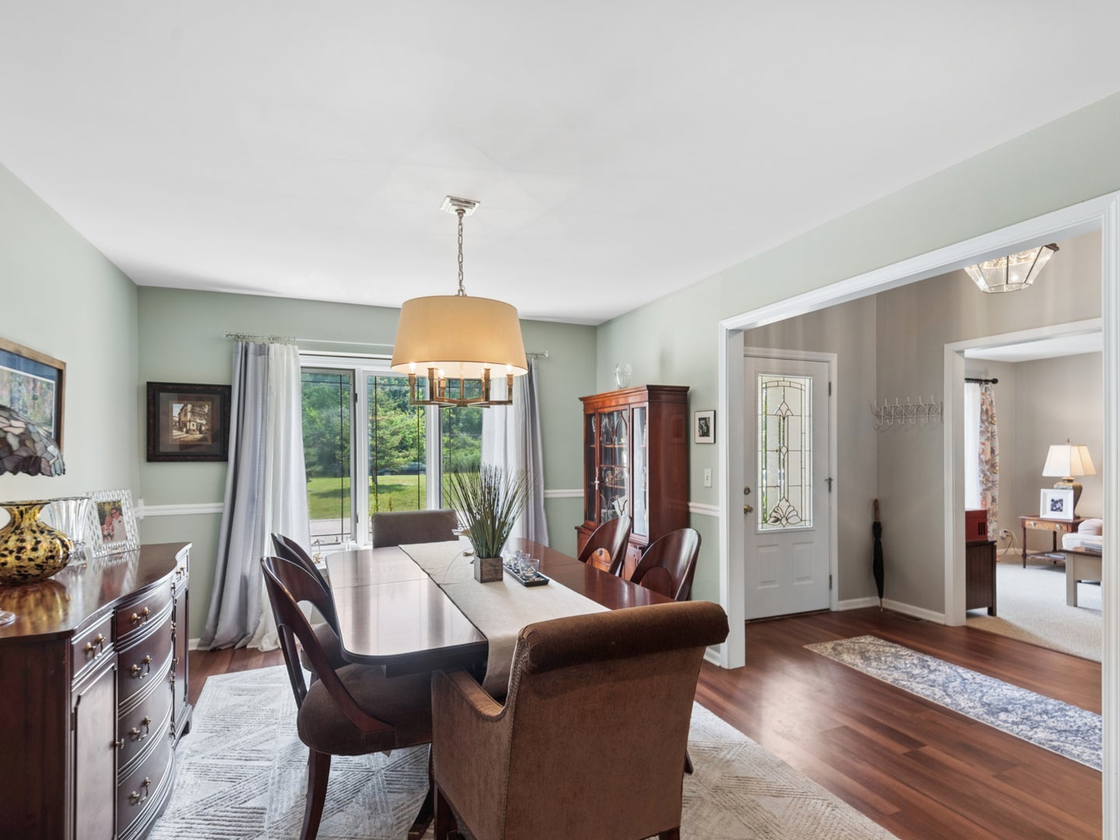
Welcome to this gorgeous and spacious home nestled perfectly on the Antioch golf course! Step inside to the grand foyer with lofty cathedral ceilings and an elegantly designed layout. The first-floor master suite offers a private retreat tucked away just beyond the staircase. A walk-in closet and beautifully updated luxury bath create a spa-like escape, complete with a whirlpool tub, double vanity, and new separate shower and toilet area. The master bedroom opens through double sliding glass doors with built-in blinds to a newer patio overlooking the expansive yard and beautiful golf-course greens. An oversized screened porch provides another perfect retreat for morning coffee, evening drinks, or simply relaxing while taking in the views. Open-concept living and dining areas complement the fully updated kitchen, featuring all new stainless-steel appliances and a spacious walk-in pantry. Upstairs, a versatile loft currently serves as an office and provides additional flexible living space, along with two generously sized bedrooms and a full bath. The full basement, featuring new carpeting, an extra room, and egress window, offers abundant storage and endless possibilities for additional living, recreation, or workspace. A conveniently located first-floor laundry room sits adjacent to the attached two-car garage. The freshly painted interior is enhanced by brand-new wood laminate flooring throughout, creating a clean, updated, and inviting feel. Peaceful golf-course living, spacious rooms, thoughtful updates, and an abundance of flexible living space come together to make this property a truly special place to call home. Don't miss the opportunity to experience it for yourself! New Furnace in 2025, and Roof in 2018.

Save
Ask
Tour
Hide
Share
Listing Snapshot
PriceΒ 
$440,000
Days On SiteΒ 
86 Days
BedroomsΒ 
3
Inside Area (SqFt)Β 
2,530 sqft
Total BathsΒ 
3
Full BathsΒ 
2
Partial BathsΒ 
1
Lot SizeΒ 
0.23 Acres
Year BuiltΒ 
1999
MLS NumberΒ 
12717210
StatusΒ 
Active Under Contract
Property TaxΒ 
$10,169
HOA/Condo/Coop FeesΒ 
$62.33 monthly
Sq Ft SourceΒ 
Assessor
Friends & Family
Recent Activity
a week agoListing updated with changes from the MLS
3 weeks agoStatus changed to Active Under Contract
3 weeks agoPrice changed to $440,000
3 months agoListing first seen on site
General Features
AcresΒ 
0.23
Attached GarageΒ 
Yes
FoundationΒ 
Concrete Perimeter
GarageΒ 
Yes
Garage SpacesΒ 
2
ParkingΒ 
AsphaltGarage Door OpenerAttachedOff StreetDrivewayGarage
Parking SpacesΒ 
4
Property Sub TypeΒ 
Single Family Residence
SewerΒ 
Public Sewer
SqFt TotalΒ 
2530
Water SourceΒ 
Public
Interior Features
AppliancesΒ 
Water SoftenerRangeMicrowaveDishwasherRefrigeratorWasherDryerDisposalStainless Steel Appliance(s)Water Softener OwnedGas Oven
BasementΒ 
Sump PumpConcreteStorage SpaceFull
CoolingΒ 
Ceiling Fan(s)Central Air
ElectricΒ 
Circuit Breakers200+ Amp Service
FireplaceΒ 
Yes
Fireplace FeaturesΒ 
Family RoomGas LogHeatilator
FireplacesΒ 
1
FlooringΒ 
LaminateCarpet
HeatingΒ 
Natural GasForced Air
InteriorΒ 
Central VacuumPantryCathedral Ceiling(s)Walk-In Closet(s)
Laundry FeaturesΒ 
Main LevelIn Unit
Window FeaturesΒ 
Window TreatmentsDrapesInsulated Windows
Bedroom 2Β 
Dimensions - 13X11Level - Second
Bedroom 3Β 
Dimensions - 15X11Level - Second
Bedroom 4Β 
Dining RoomΒ 
Dimensions - 14X12Level - Main
Eating AreaΒ 
Dimensions - 13X11Level - Main
Family RoomΒ 
Dimensions - 18X14Level - Main
KitchenΒ 
Dimensions - 12X10Level - MainDescription - Eating Area-Table Space,Pantry-Walk-in,Custom Cabinetry,Updated Kitchen
LaundryΒ 
Dimensions - 9X6Level - Main
Living RoomΒ 
Dimensions - 18X12Level - Main
LoftΒ 
Dimensions - 15X11Level - Second
Master BedroomΒ 
Dimensions - 17X13Level - Main
PantryΒ 
Dimensions - 11X6Level - Main
Screened PorchΒ 
Dimensions - 11X15Level - Main
Save
Ask
Tour
Hide
Share
Exterior Features
Construction DetailsΒ 
BrickCedar
ExteriorΒ 
Lighting
Lot FeaturesΒ 
On Golf CourseLandscapedViews
Patio And PorchΒ 
ScreenedPatio
RoofΒ 
Asphalt
Windows/DoorsΒ 
Window TreatmentsDrapesInsulated Windows
Community Features
Accessibility FeaturesΒ 
Therapeutic Whirlpool
Association FeeΒ 
$748.0
Association Fee FrequencyΒ 
Annually
MLS AreaΒ 
Antioch
School DistrictΒ 
Antioch Community High School
TownshipΒ 
Lake Villa
Schools
School District
Antioch Community High School
Elementary School
Emmons Grade School
Middle School
Emmons Grade School
High School
Antioch Community High School
Listing Courtesy of MRED as distributed by MLS Grid of Baird & Warner


Based on information submitted to the MLS GRID as of 2026-10-22 12:20 PM UTC. All data is obtained from various sources and may not have been verified by broker or MLS GRID. Supplied Open House Information is subject to change without notice. All information should be independently reviewed and verified for accuracy. Properties may or may not be listed by the office/agent presenting the information.
Last checked: 2026-10-22 12:20 PM UTC
MRED DMCA Copyright Information Copyright Β© 2026 Midwest Real Estate Data LLC. All rights reserved.

Neighborhood & Commute
Source: Walkscore
Disclosure: Community information and market data powered by Constellation Data Labs. Information is deemed reliable but not guaranteed.
Save
Ask
Tour
Hide
Share