
606 N Niles AvenueTuscola, IL 61953
Mortgage Calculator
Monthly Payment (Est.)
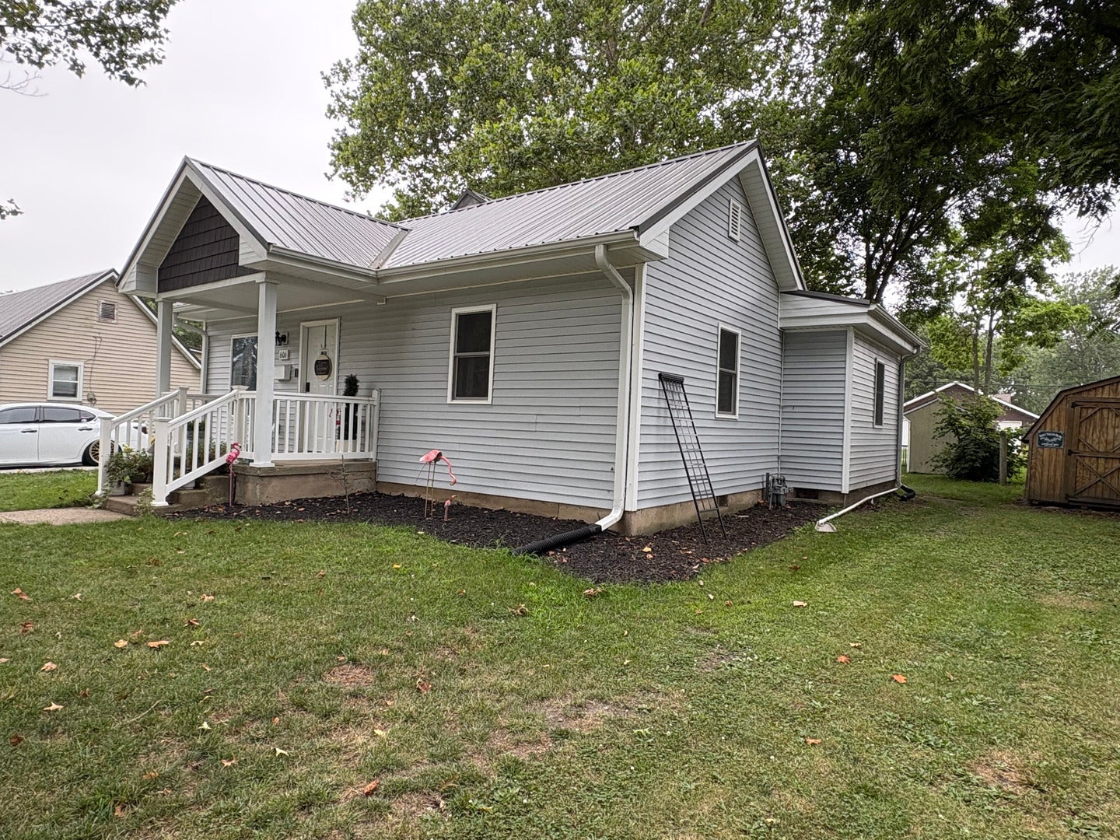
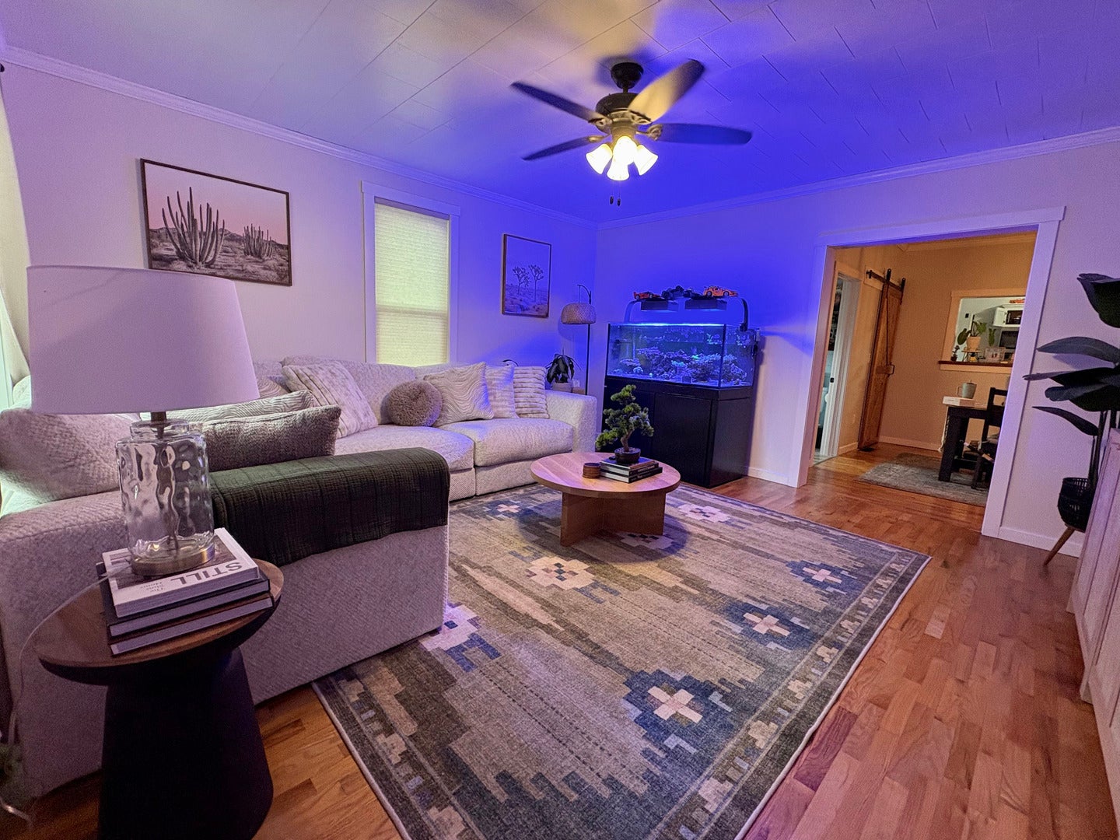
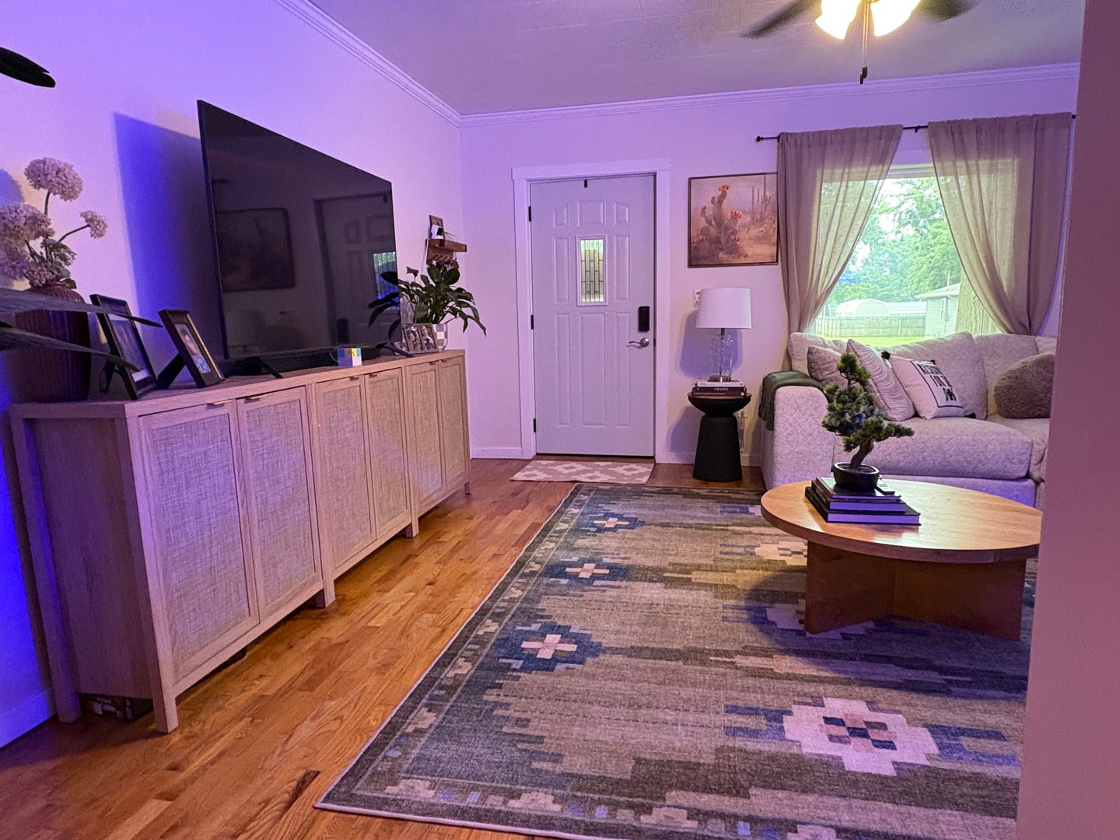
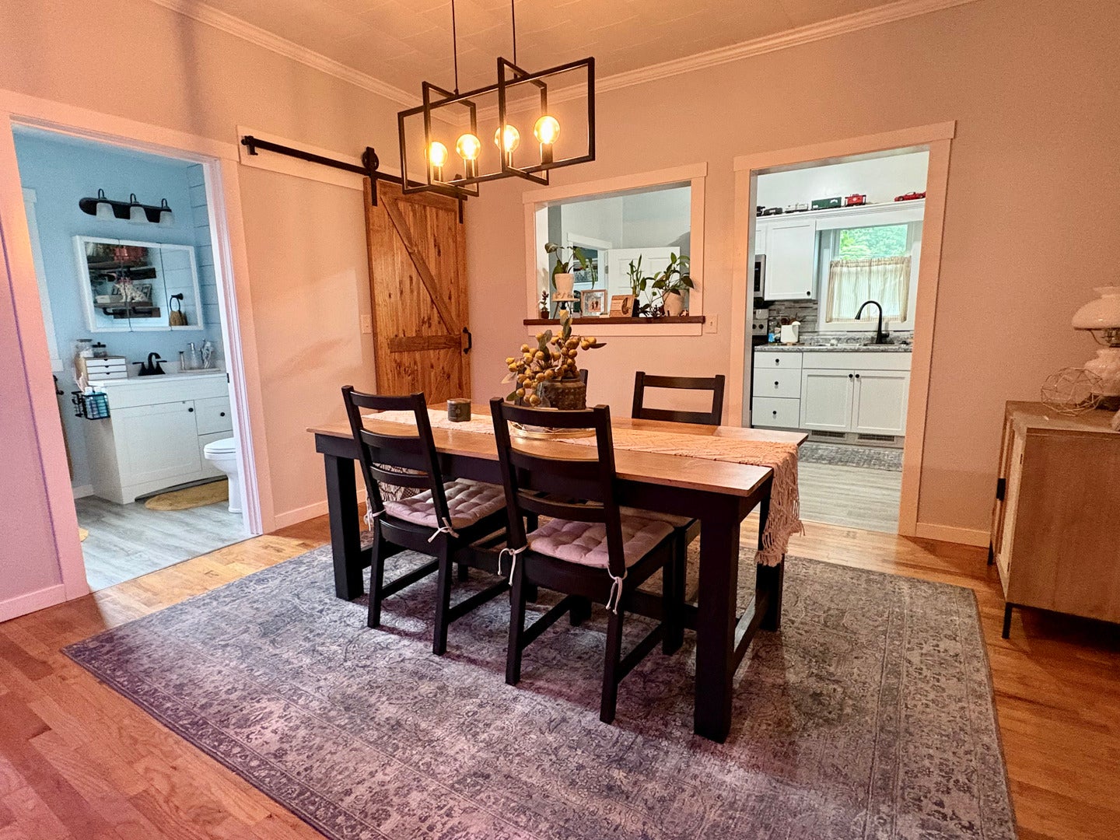
$775Completely renovated from top to bottom in late 2023, this move-in-ready home offers the perfect blend of timeless character and modern updates. Nearly every major component has been replaced, including the furnace, central air conditioning, plumbing, electrical, insulation, drywall, gutters, metal roof, vinyl siding, windows, interior and exterior doors, and fresh paint throughout-providing peace of mind for years to come. The beautifully remodeled kitchen features updated cabinetry, countertops, and appliances, while the fully renovated bathroom adds stylish, modern finishes. Original hardwood floors bring warmth and charm to the living room, dining room, and one bedroom. The spacious dining room offers incredible flexibility and could easily serve as a second living area, home office, or playroom. Laundry hookups remain conveniently available just off the kitchen for those who prefer main-floor laundry, while the current owners relocated the washer and dryer to the basement to maximize valuable pantry and storage space on the main level. Downstairs, the basement also provides abundant room for storage, a recreation area, hobby space, or a casual hangout. Outside, you'll find a newly added deck, updated porch railings, a freshly reseeded and landscaped yard, and a deep backyard with plenty of room to build a future garage if desired. With extensive renovations already complete, all that's left to do is move in and make it your own. Don't miss the opportunity to own this beautifully updated home!
| a month ago | Listing updated with changes from the MLS® | |
| a month ago | Status changed to Active Under Contract | |
| a month ago | Listing first seen on site |

Based on information submitted to the MLS GRID as of 2026-09-08 03:09 AM UTC. All data is obtained from various sources and may not have been verified by broker or MLS GRID. Supplied Open House Information is subject to change without notice. All information should be independently reviewed and verified for accuracy. Properties may or may not be listed by the office/agent presenting the information.
Last checked: 2026-09-08 03:09 AM UTC
MRED DMCA Copyright Information Copyright © 2026 Midwest Real Estate Data LLC. All rights reserved.
Did you know? You can invite friends and family to your search. They can join your search, rate and discuss listings with you.