
127 W Moore StreetOttawa, IL 61350
Mortgage Calculator
Monthly Payment (Est.)
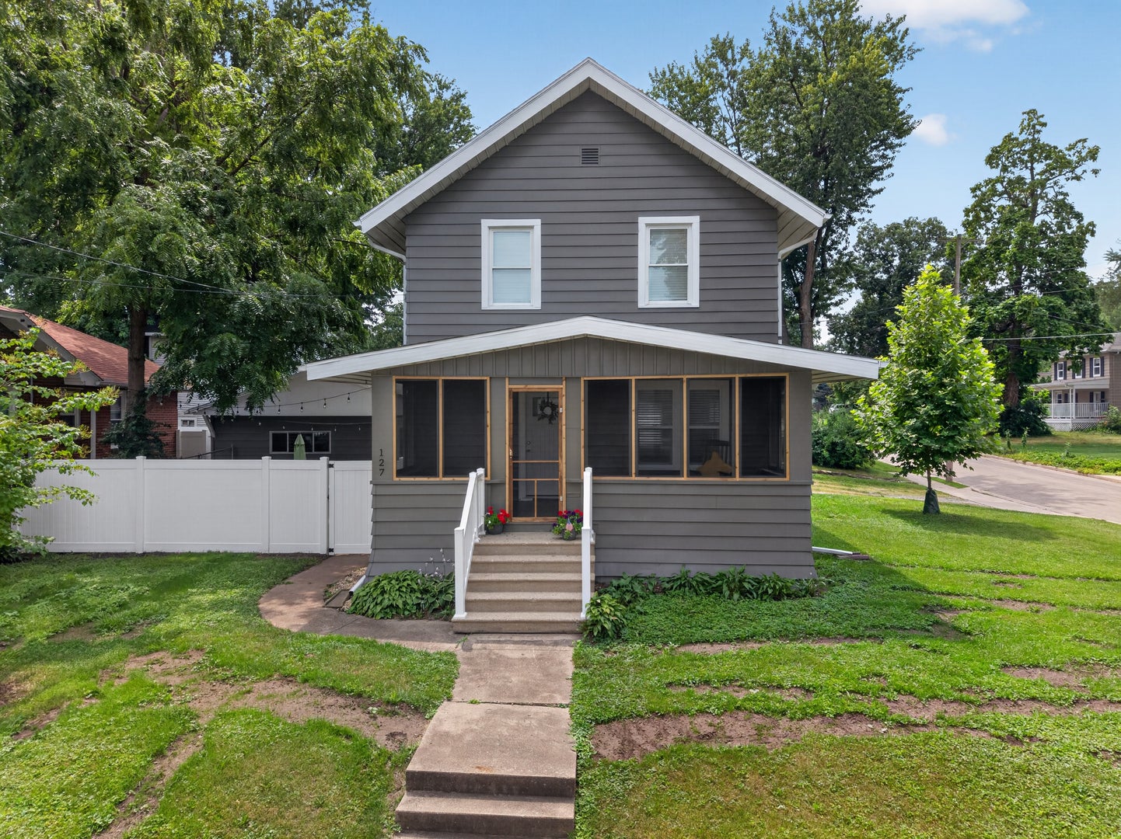
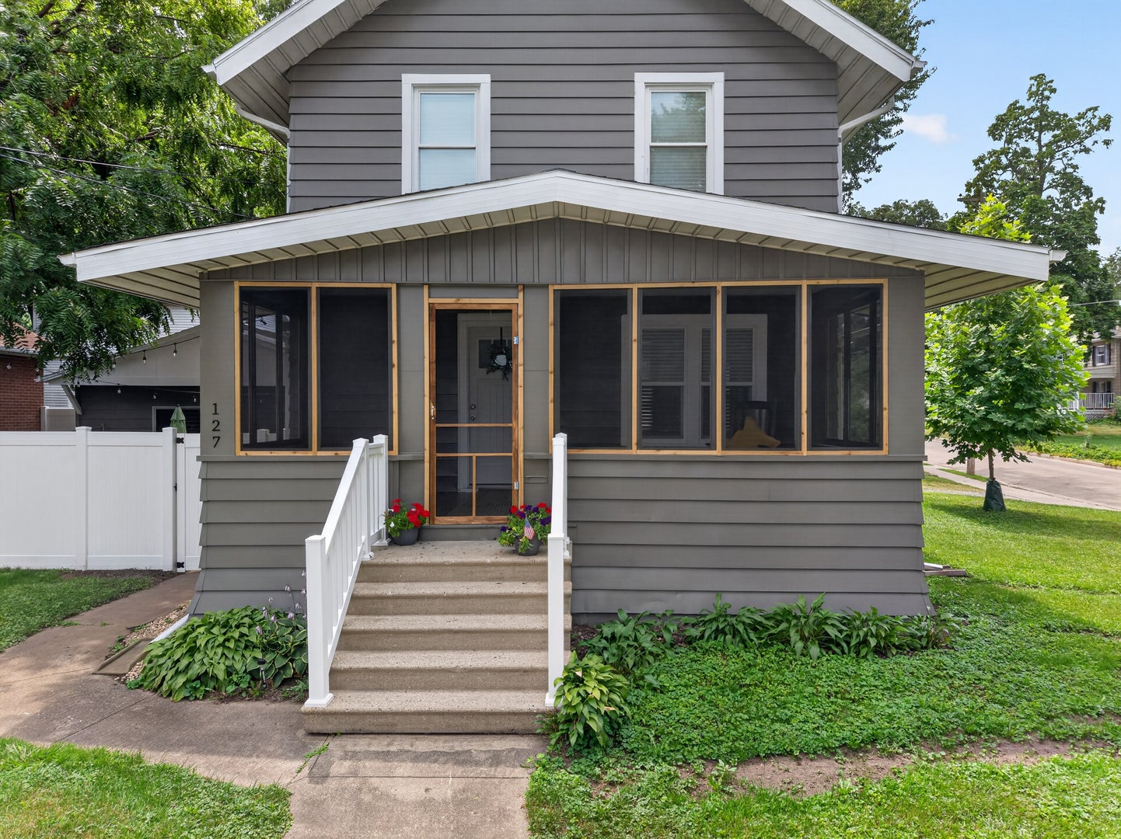
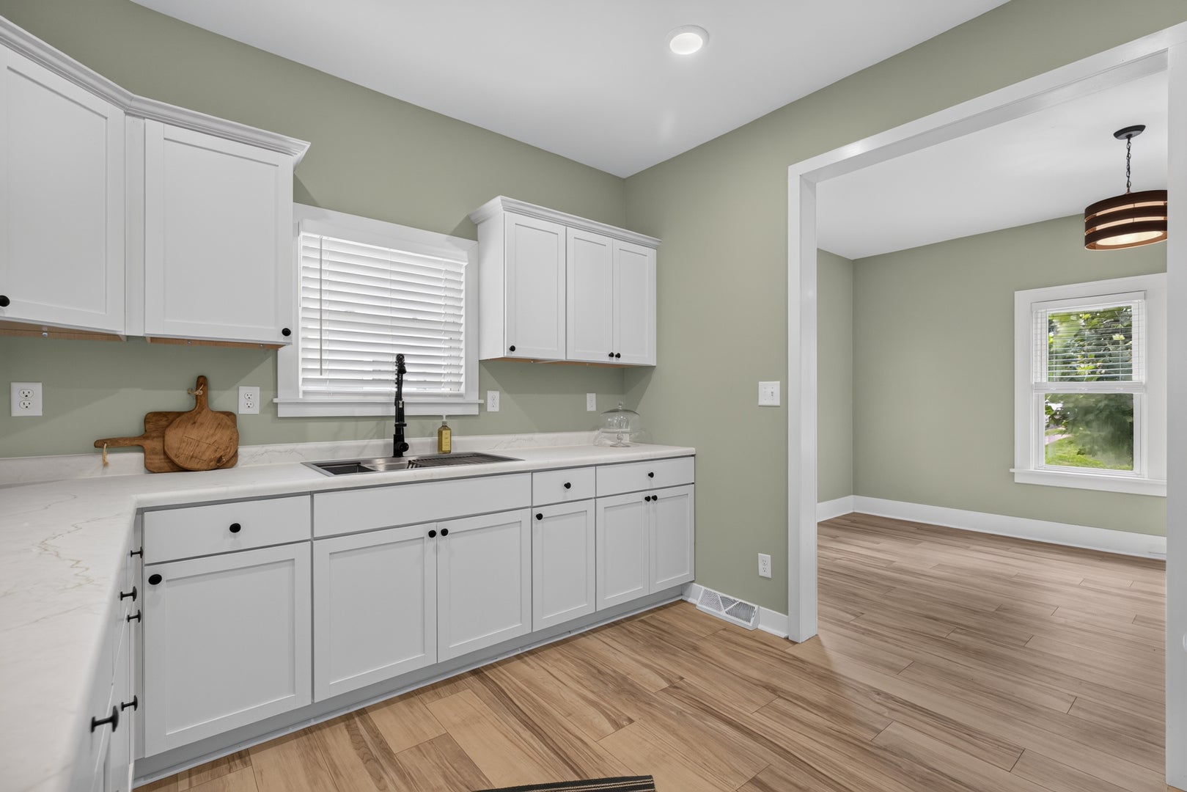
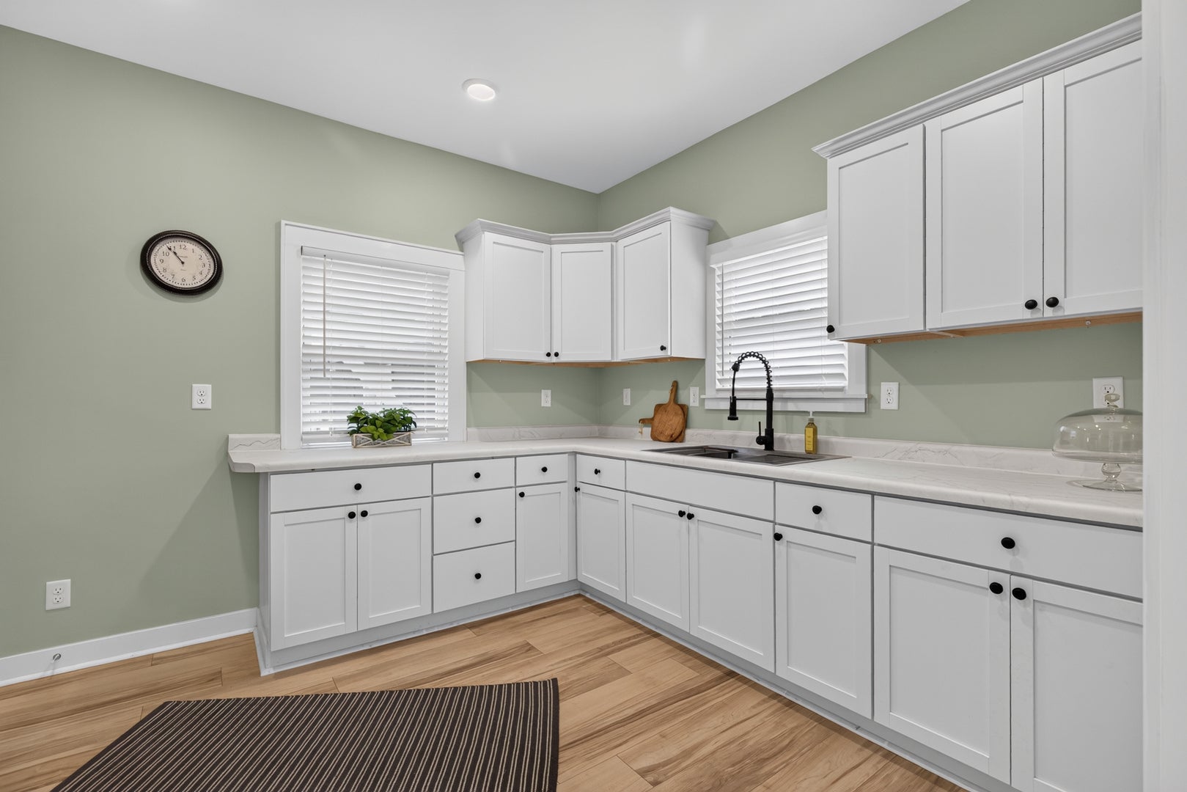
Enter an interest rate to see your estimated monthly payment.Back on the market due to no fault of the seller. Updated and move-in ready, this 2-bedroom, 1.5-bath home offers generous living space in one of Ottawa's established south-side neighborhoods. Nearly every surface has been refreshed with new flooring throughout, an updated kitchen, new 1/2 bath, updated full bathroom, fresh paint inside and out, and tasteful finishes that give the home a clean, modern feel while preserving its character. The updates include a brand-new HVAC system, giving buyers confidence that one of the home's most important mechanical systems has already been replaced. The main floor provides comfortable living and dining areas along with a convenient half bath. Upstairs you'll find two exceptionally large bedrooms with plenty of space for oversized furniture, home office areas, or additional seating, along with a full bath. The screened front porch is sure to become one of your favorite places to spend a quiet morning or relax after work. Out back, the shaded patio provides a private setting for grilling, entertaining, or enjoying the outdoors. Need storage? This home delivers. The full basement boasts abundant storage space, while the oversized detached garage gives you room for vehicles, tools, lawn equipment, or a workshop. Located in one of Ottawa's established south-side neighborhoods, this home has already had the hard work done. Simply move in, unpack, and enjoy.
| yesterday | Listing updated with changes from the MLS® | |
| yesterday | Status changed to Active Under Contract | |
| 2 months ago | Price changed to $215,000 | |
| 2 months ago | Listing first seen on site |

Based on information submitted to the MLS GRID as of 2026-10-09 01:56 PM UTC. All data is obtained from various sources and may not have been verified by broker or MLS GRID. Supplied Open House Information is subject to change without notice. All information should be independently reviewed and verified for accuracy. Properties may or may not be listed by the office/agent presenting the information.
Last checked: 2026-10-09 01:56 PM UTC
MRED DMCA Copyright Information Copyright © 2026 Midwest Real Estate Data LLC. All rights reserved.