O'Neil Property Group
Save
Ask
Tour
Hide
Share
$212,000
23 Days On Site

719 Reba Place 2N
Evanston, IL 60202

For Sale|Condominium|Active Under Contract
2
Beds
1
Total Bath
1
Full Bath
765
SqFt
$277
/SqFt
1926
Built
Subdivision:
Park Place Condominiums
County:
Cook
Listing Courtesy of MRED as distributed by MLS Grid of Berkshire Hathaway HomeServices Chicago
719 Reba Place 2N719 Reba Place 2N719 Reba Place 2N719 Reba Place 2N
Save
Ask
Tour
Hide
Share

Mortgage Calculator

Monthly Payment (Est.)

$967
Calculator powered by Showcase IDX, a Constellation1 Company. Copyright ©2026 Information is deemed reliable but not guaranteed.

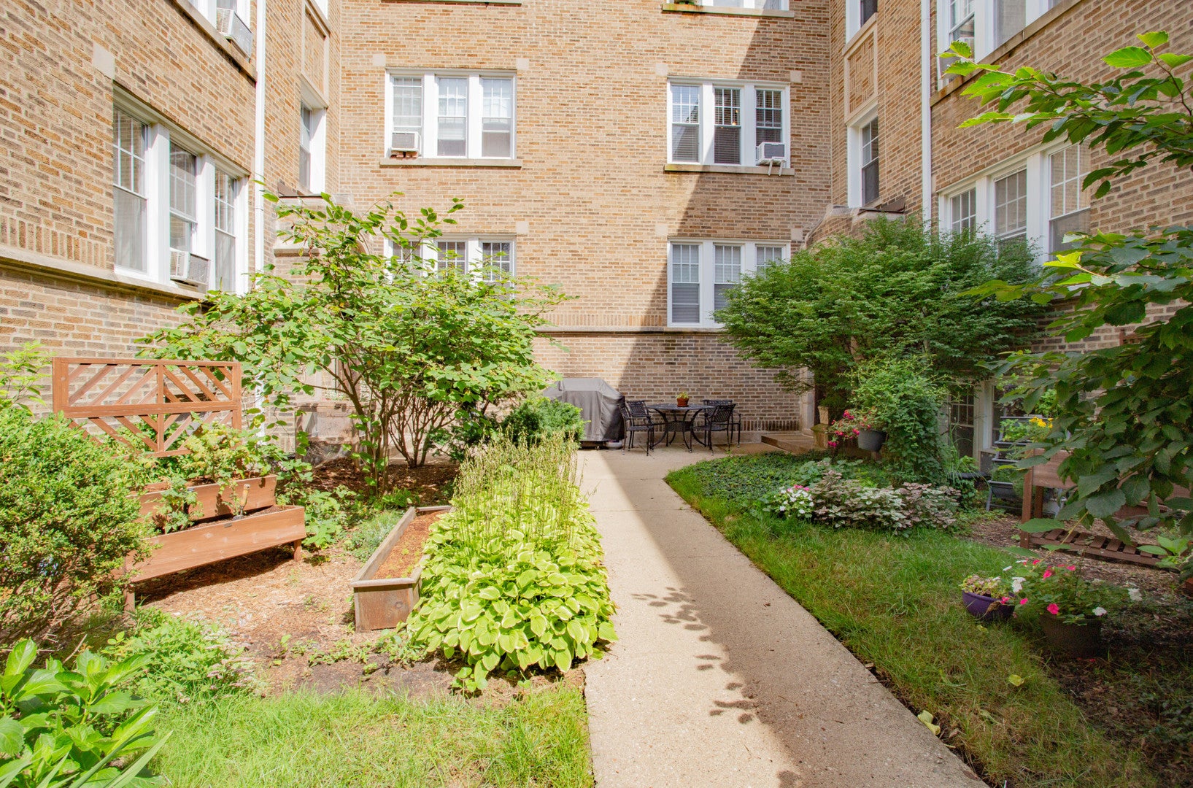
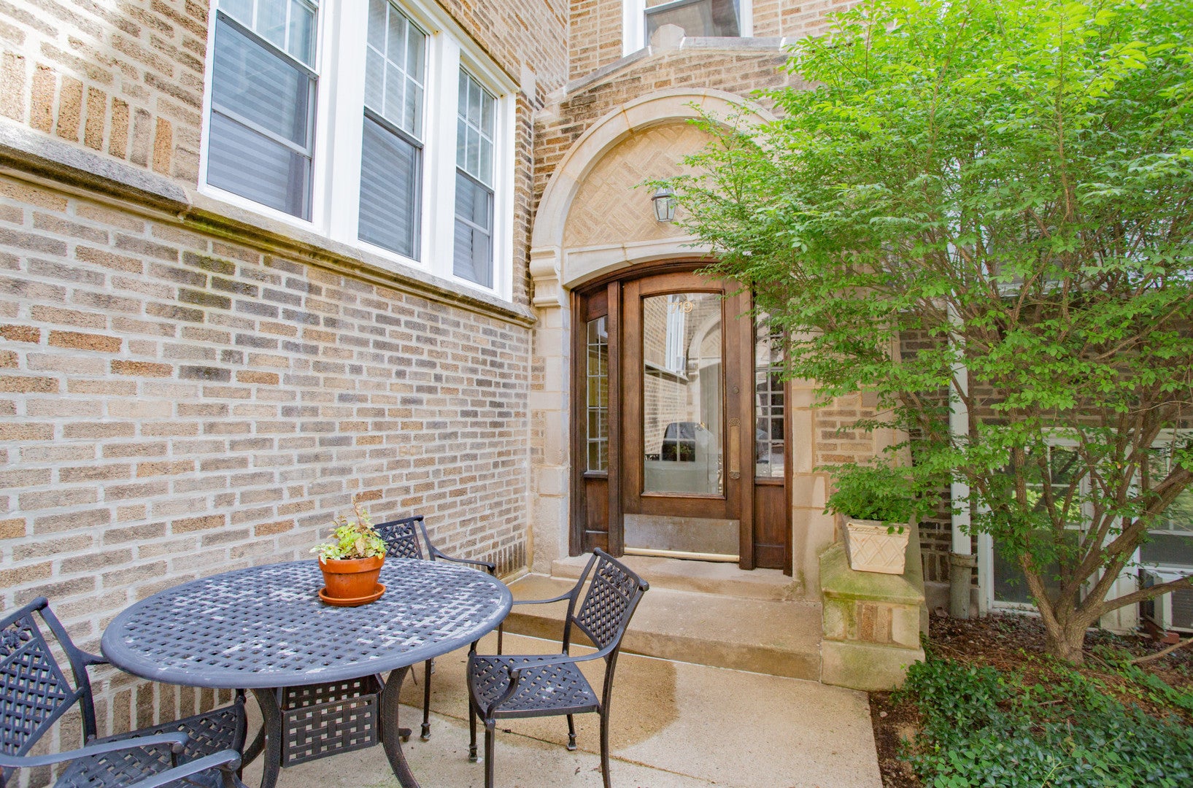
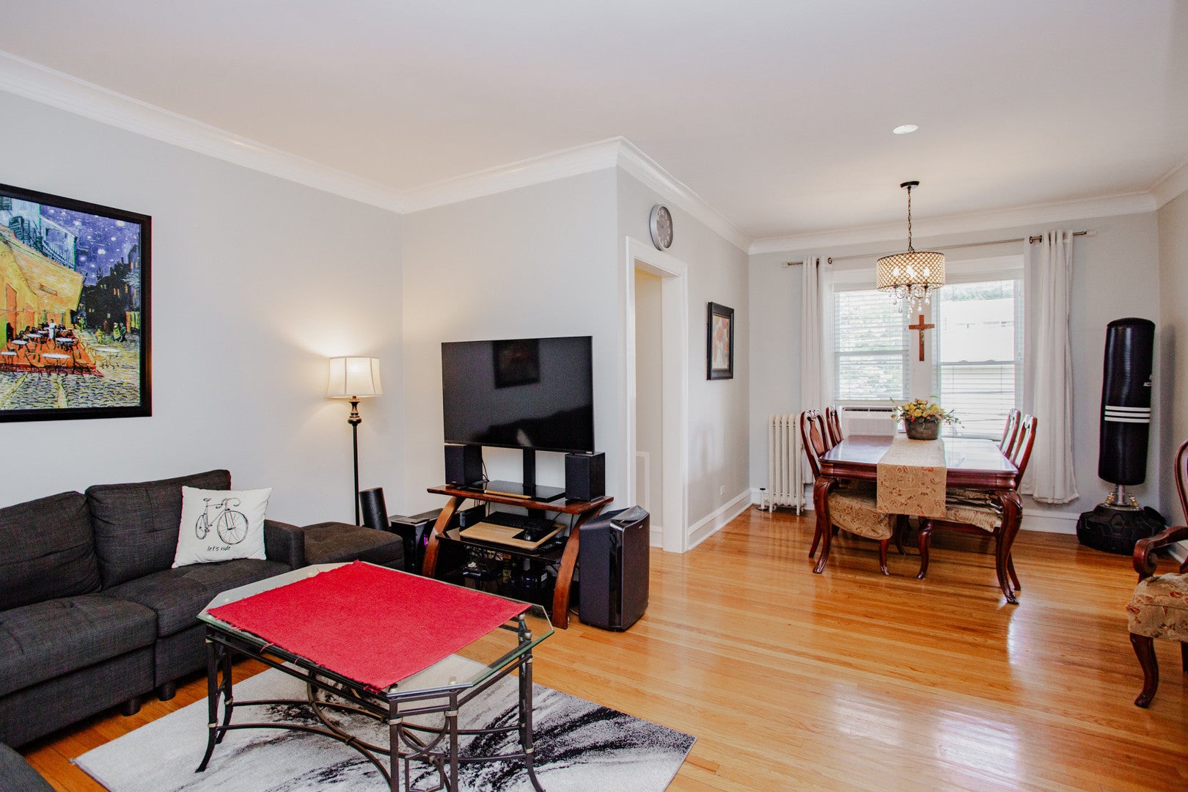
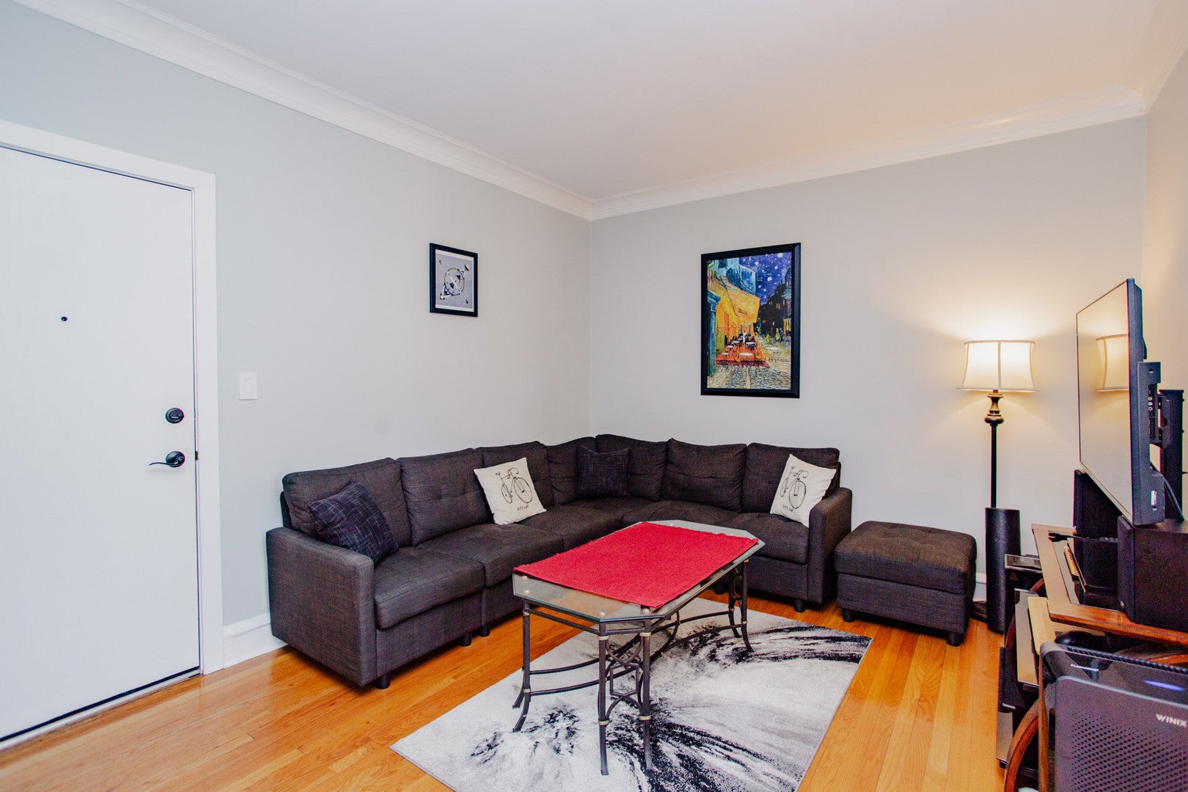
Welcome to this charming two-bedroom condo in a gorgeous courtyard building, surrounded by lush, landscaped gardens with fresh herbs and a common grill for residents to enjoy. Inside, you'll find rich hardwood floors and a separate dining area. The spacious kitchen looks out to Reba Park and includes new kitchen appliances (2026) as well as a 5-stage reverse osmosis water filtration system. The primary bedroom looks out to the courtyard and both bedrooms have ample closet space. Two high-end window AC units with wi-fi are included. Additional conveniences include free laundry in each tier of the basement, a separate bike room, and assigned walk-in storage. Wi-Fi is included in the monthly assessment together with heat, water and exterior maintenance. Parking is a breeze with easy street parking or a rental lot right across the street, $100/mo. Location doesn't get better than this - walk to both the EL and Metra trains, Main Street shops and restaurants, and enjoy a pleasant stroll to the lakefront. This well-managed vintage building boasts excellent reserves, with an annually maintained roof, heating cables installed in the gutters and downspouts, and most sewer lines replaced. The building consistently earns excellent reviews from insurance inspectors. Pets welcome (two-pet limit). Easy to show!

Save
Ask
Tour
Hide
Share
Listing Snapshot
Price 
$212,000
Days On Site 
23 Days
Bedrooms 
2
Inside Area (SqFt) 
765 sqft
Total Baths 
1
Full Baths 
1
Partial Baths 
N/A
Lot Size 
N/A
Year Built 
1926
MLS® Number 
12717301
Status 
Active Under Contract
Property Tax 
$3,304.72
HOA/Condo/Coop Fees 
$314 monthly
Sq Ft Source 
Builder
Friends & Family
Recent Activity
a week agoListing updated with changes from the MLS®
a week agoStatus changed to Active Under Contract
a week agoPrice changed to $212,000
3 weeks agoListing first seen on site
General Features
Direction Faces 
East
Number Of Stories 
3
Pets 
Cats OKDogs OKNumber Limit
Property Sub Type 
Condominium
Sewer 
Public Sewer
Interior Features
Appliances 
RangeMicrowaveDishwasherRefrigeratorStainless Steel Appliance(s)
Basement 
None
Cooling 
Wall Unit(s)
Electric 
Circuit Breakers100 Amp Service
Flooring 
Hardwood
Heating 
Hot WaterNatural Gas
Interior 
Walk-In Closet(s)Bookcases
Laundry Features 
Common Area
Window Features 
ScreensDrapes
Bedroom 2 
Dimensions - 13X9Level - Main
Bedroom 3 
Bedroom 4 
Dining Room 
Dimensions - 9X10Level - Main
Family Room 
Kitchen 
Dimensions - 8X12Level - MainDescription - Eating Area-Table Space
Laundry 
Living Room 
Dimensions - 15X10Level - Main
Master Bedroom 
Dimensions - 12X11Level - Main
Save
Ask
Tour
Hide
Share
Exterior Features
Construction Details 
Brick
Exterior 
BarbecueOutdoor Grill
Other Structures 
None
Windows/Doors 
ScreensDrapes
Community Features
Association Amenities 
StorageLaundry
Association Fee 
$314.0
Association Fee Frequency 
Monthly
MLS Area 
Evanston
School District 
Evanston Twp High School
Township 
Evanston
Schools
School District
Evanston Twp High School
Elementary School
Lincoln Elementary School
Middle School
Nichols Middle School
High School
Evanston Twp High School
Listing Courtesy of MRED as distributed by MLS Grid of Berkshire Hathaway HomeServices Chicago


Based on information submitted to the MLS GRID as of 2026-09-20 12:03 PM UTC. All data is obtained from various sources and may not have been verified by broker or MLS GRID. Supplied Open House Information is subject to change without notice. All information should be independently reviewed and verified for accuracy. Properties may or may not be listed by the office/agent presenting the information.
Last checked: 2026-09-20 12:03 PM UTC
MRED DMCA Copyright Information Copyright © 2026 Midwest Real Estate Data LLC. All rights reserved.

Neighborhood & Commute
Source: Walkscore
Disclosure: Community information and market data powered by Constellation Data Labs. Information is deemed reliable but not guaranteed.
Save
Ask
Tour
Hide
Share