O'Neil Property Group

Search Homes for Sale in Chicago’s Western Suburbs

Save
Ask
Tour
Hide
Share
$1,299,000
98 Days On Site

6730 S Madison Street
Willowbrook, IL 60527

For Sale|Single Family Residence|Active
5
Beds
6
Total Baths
5
Full Baths
1
Partial Bath
4,299
SqFt
$302
/SqFt
1956
Built
Subdivision:
Ridgemoor Estates
County:
DuPage
Listing Courtesy of MRED as distributed by MLS Grid of Compass
6730 S Madison Street6730 S Madison Street6730 S Madison Street6730 S Madison Street
Save
Ask
Tour
Hide
Share

Mortgage Calculator

Monthly Payment (Est.)

Enter an interest rate to see your estimated monthly payment.
Calculator powered by Showcase IDX, a Constellation1 Company. Copyright Β©2026 Information is deemed reliable but not guaranteed.

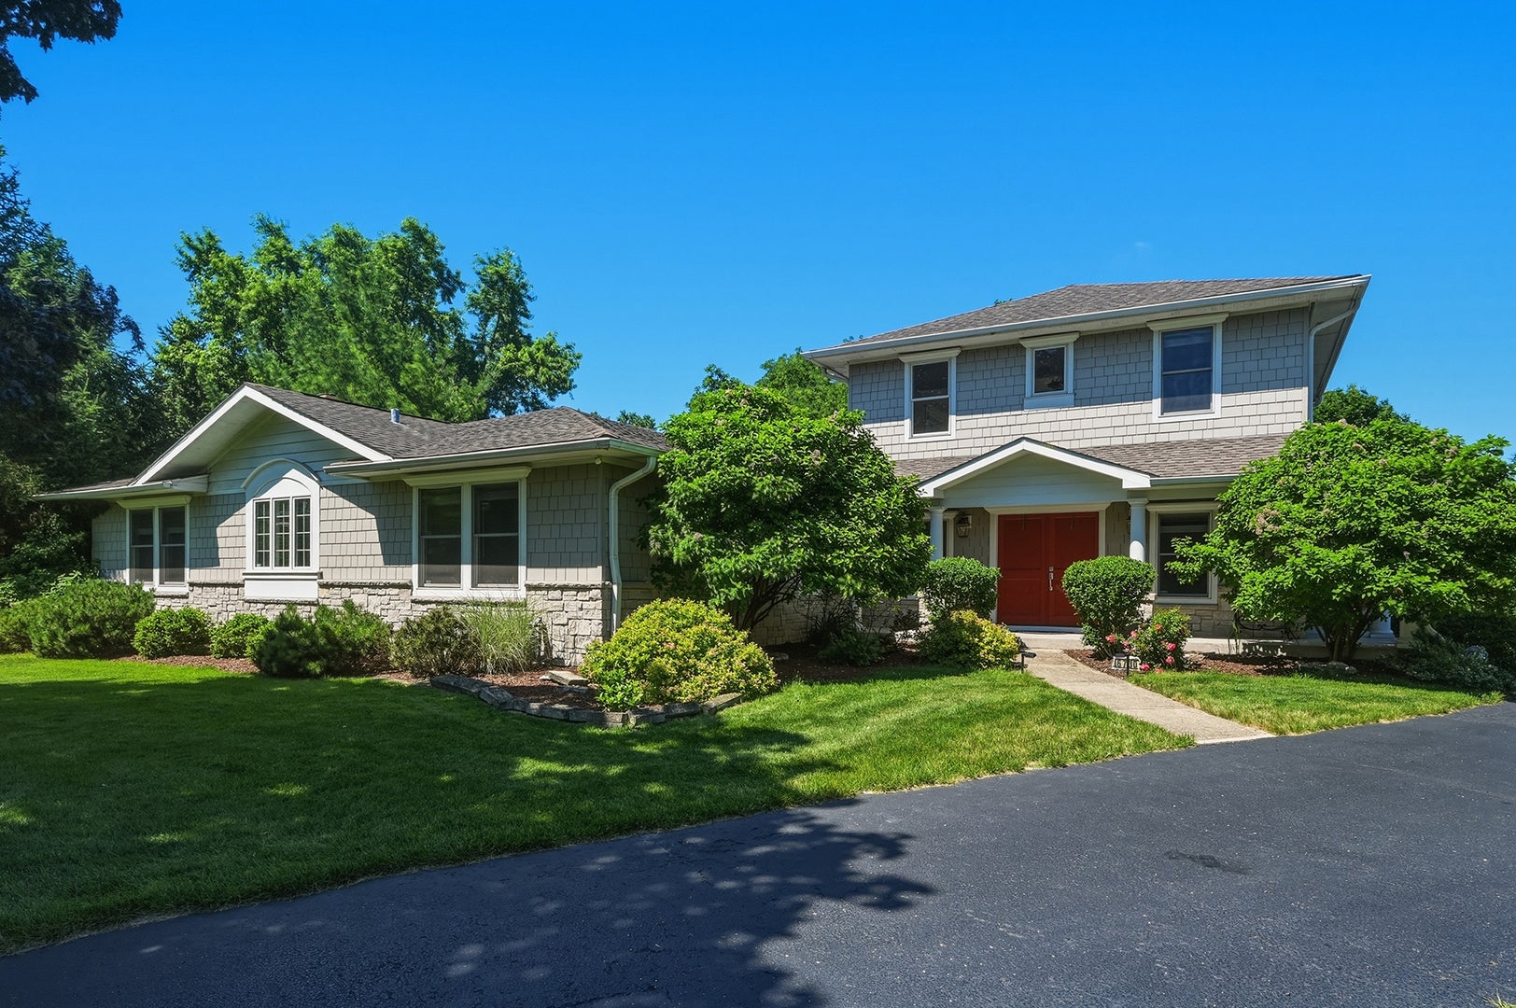
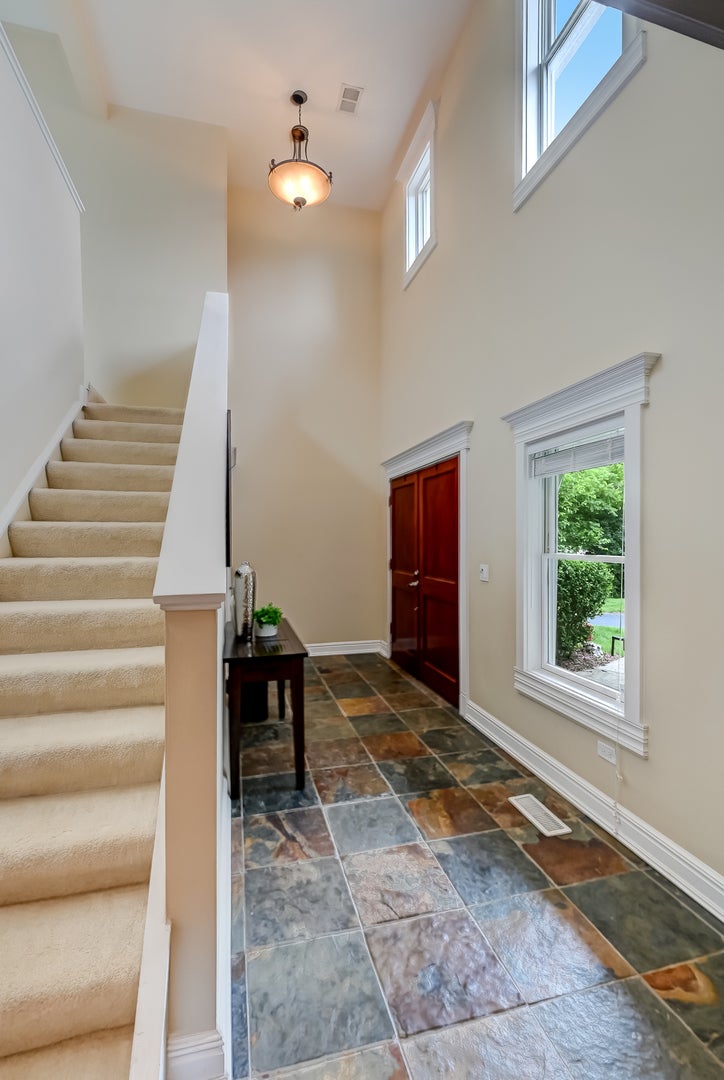
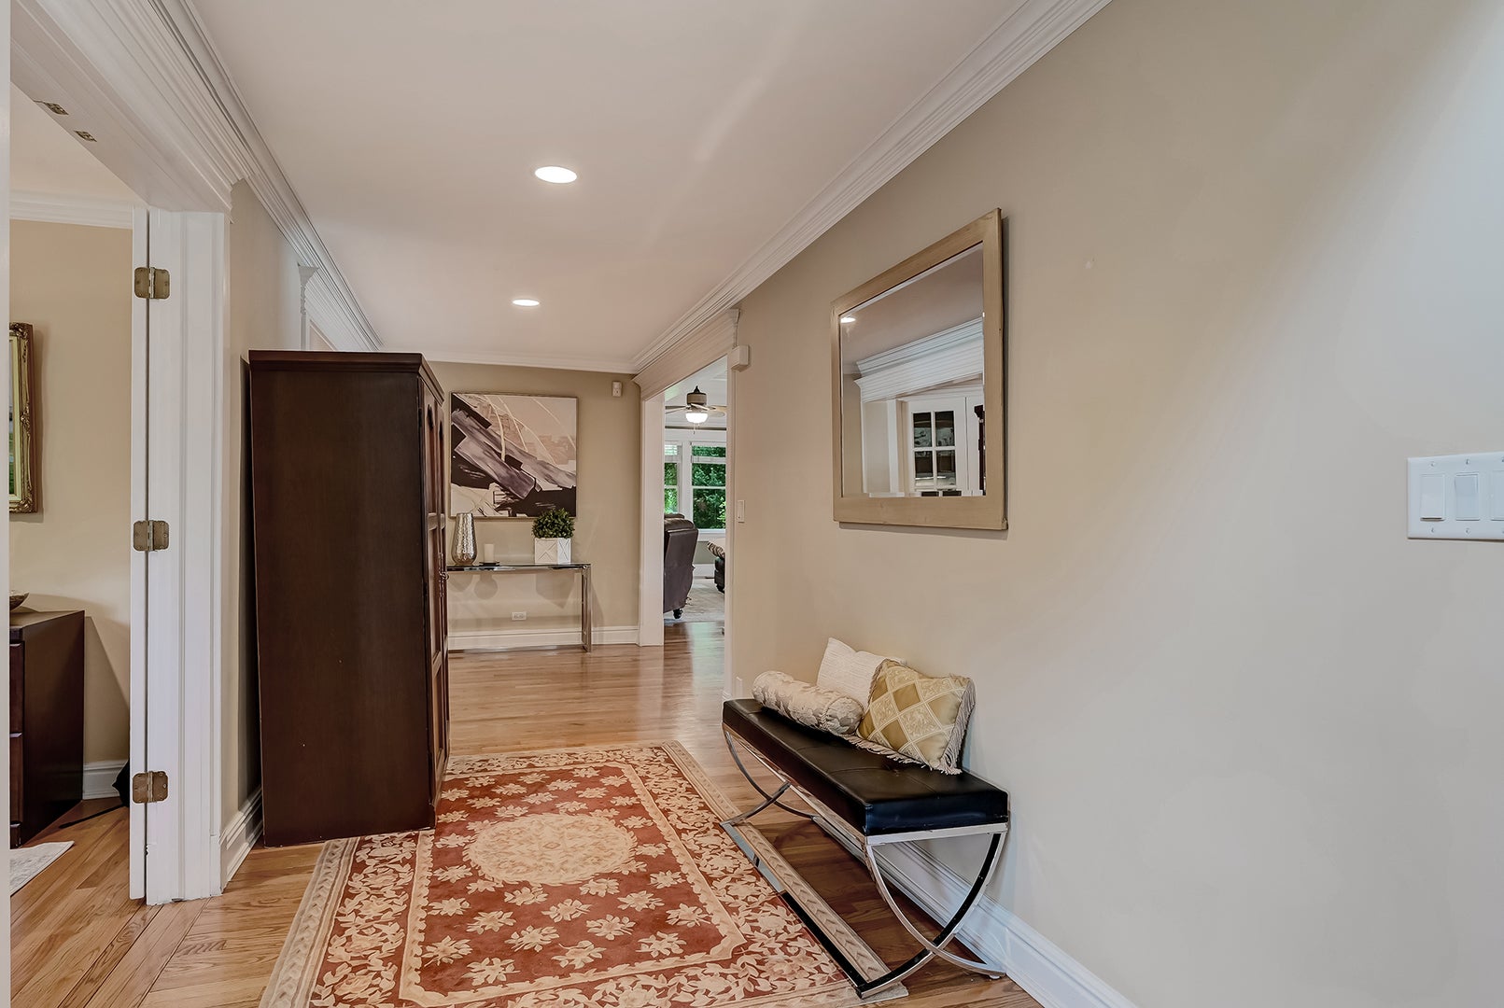
Escape to a private sanctuary where sprawling scale meets sophisticated design. Set on a rare, expansive 110' X 250' lot within the prestigious Hinsdale Central district, this estate reimagines modern luxury through the lens of effortless, versatile living. The heart of the home lives with the ease of a high-end ranch. The main floor is a masterclass in thoughtful layout, offering three bedrooms and three full baths-including an ensuite-providing an ideal setup for multi-generational needs or a seamless transition for those seeking a main-level lifestyle without sacrificing space. Rich oak hardwoods and custom millwork guide you through sun-drenched interiors, from the gourmet kitchen to the mahogany-framed entry, creating a sense of warmth and permanence. The second level serves as a bright, airy retreat anchored by a generous loft and a primary suite that feels like a boutique hotel, complete with a private balcony for morning coffee and a spa-inspired bath. An additional bedroom and full bathroom complete this level, providing ample space for family or guests. When it's time to host, the home shifts into entertainment mode. The finished lower level is a destination unto itself, featuring a professional-grade theater and a custom cherry wood bar that invites long evenings and lively conversation. Outside, the property transforms into a true resort-style oasis. The massive, park-like yard is centered around a shimmering heated pool and hot tub, all framed by a sprawling covered patio. Whether you're hosting a summer garden party or enjoying a quiet twilight swim, the scale of this lot ensures a level of privacy and tranquility that is increasingly hard to find. With a heated three-car garage and a full-home sound system, every detail has been curated for a lifestyle of ease, elegance, and absolute comfort. Enjoy easy access to premier shopping, dining, and major thoroughfares while benefiting from the top-tier education and community amenities that define the Hinsdale area. Welcome home.

Save
Ask
Tour
Hide
Share
Listing Snapshot
PriceΒ 
$1,299,000
Days On SiteΒ 
98 Days
BedroomsΒ 
5
Inside Area (SqFt)Β 
4,299 sqft
Total BathsΒ 
6
Full BathsΒ 
5
Partial BathsΒ 
1
Lot SizeΒ 
0.63 Acres
Year BuiltΒ 
1956
MLS NumberΒ 
12717329
StatusΒ 
Active
Property TaxΒ 
$12,919.36
HOA/Condo/Coop FeesΒ 
N/A
Sq Ft SourceΒ 
Assessor
Friends & Family
Recent Activity
12 hours agoListing updated with changes from the MLS
3 months agoStatus changed to Active
3 months agoListing first seen on site
General Features
AcresΒ 
0.63
Attached GarageΒ 
Yes
GarageΒ 
Yes
Garage SpacesΒ 
3
ParkingΒ 
Garage Door OpenerHeated GarageAttachedDrivewayGarage
Parking SpacesΒ 
5
Property Sub TypeΒ 
Single Family Residence
SecurityΒ 
Security System
SewerΒ 
Public Sewer
Interior Features
AppliancesΒ 
Double OvenRangeMicrowaveDishwasherRefrigeratorBar FridgeWasherDryerDisposalHumidifier
BasementΒ 
Sump PumpFinishedPartial
CoolingΒ 
Ceiling Fan(s)Central Air
FireplaceΒ 
Yes
Fireplace FeaturesΒ 
Wood Burning
FireplacesΒ 
1
FlooringΒ 
Hardwood
HeatingΒ 
Forced Air
InteriorΒ 
Entrance FoyerWet BarIn-Law FloorplanBuilt-in FeaturesWalk-In Closet(s)
Laundry FeaturesΒ 
Main Level
SpaΒ 
Yes
Window FeaturesΒ 
ScreensSkylight(s)
Bar/EntertainmentΒ 
Dimensions - 12X9Level - Basement
Bedroom 2Β 
Dimensions - 20X10Level - Second
Bedroom 3Β 
Dimensions - 23X14Level - Main
Bedroom 4Β 
Dimensions - 13X12Level - Main
Bedroom 5Β 
Dimensions - 12X11Level - Main
Bonus RoomΒ 
Dimensions - 16X7Level - Main
Breakfast RoomΒ 
Dimensions - 15X10Level - Main
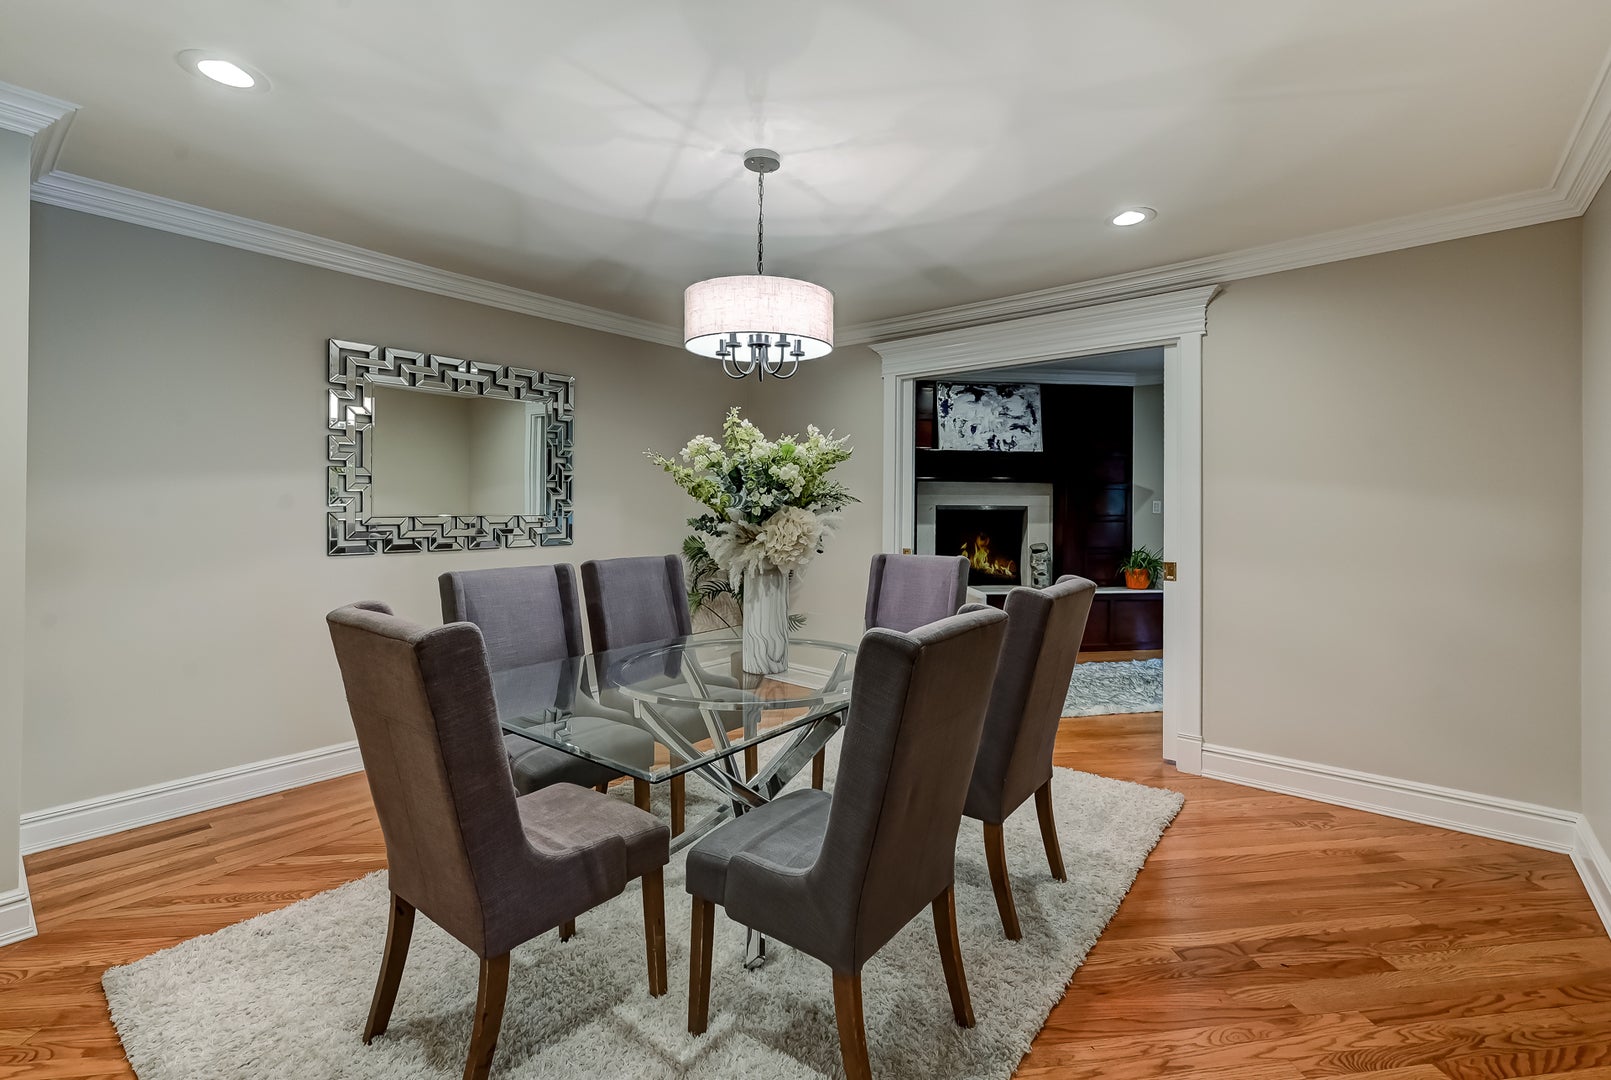
Dining RoomΒ 
Dimensions - 14X13Level - Main
Family RoomΒ 
Dimensions - 21X19Level - Main
FoyerΒ 
Dimensions - 17X6Level - Main
KitchenΒ 
Dimensions - 15X13Level - MainDescription - Eating Area-Breakfast Bar,Eating Area-Table Space,Island,Granite Counters
LaundryΒ 
Dimensions - 11X9Level - Main
Living RoomΒ 
LoftΒ 
Dimensions - 20X15Level - Second
Master BedroomΒ 
Dimensions - 29X23Level - Second
Mud RoomΒ 
Dimensions - 13X7Level - Main
Sitting RoomΒ 
Dimensions - 14X9Level - Main
Theatre RoomΒ 
Dimensions - 27X22Level - Basement
Save
Ask
Tour
Hide
Share
Exterior Features
Construction DetailsΒ 
Fiber Cement
ExteriorΒ 
BarbecueBalconyOutdoor Grill
FencingΒ 
Fenced
Patio And PorchΒ 
Patio
Pool FeaturesΒ 
In Ground
SpaΒ 
Yes
Windows/DoorsΒ 
ScreensSkylight(s)
Community Features
MLS AreaΒ 
Willowbrook
School DistrictΒ 
Hinsdale Central High School
TownshipΒ 
Downers Grove
Schools
School District
Hinsdale Central High School
Elementary School
Gower West Elementary School
Middle School
Gower Middle School
High School
Hinsdale Central High School
Listing Courtesy of MRED as distributed by MLS Grid of Compass


Based on information submitted to the MLS GRID as of 2026-11-03 07:46 PM UTC. All data is obtained from various sources and may not have been verified by broker or MLS GRID. Supplied Open House Information is subject to change without notice. All information should be independently reviewed and verified for accuracy. Properties may or may not be listed by the office/agent presenting the information.
Last checked: 2026-11-03 07:46 PM UTC
MRED DMCA Copyright Information Copyright Β© 2026 Midwest Real Estate Data LLC. All rights reserved.

Neighborhood & Commute
Source: Walkscore
Disclosure: Community information and market data powered by Constellation Data Labs. Information is deemed reliable but not guaranteed.
Save
Ask
Tour
Hide
Share