
Search Homes for Sale in Chicago’s Western Suburbs
1320 N STATE Parkway 1AChicago, IL 60610
Mortgage Calculator
Monthly Payment (Est.)
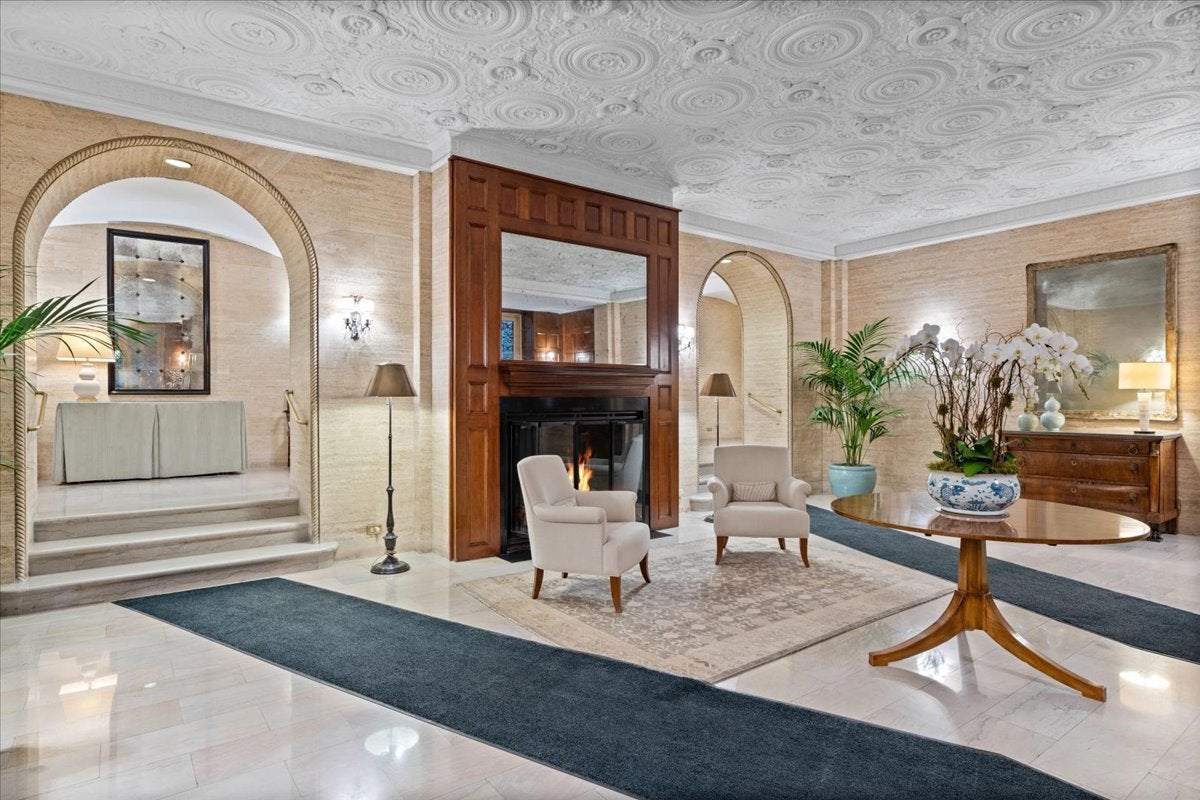
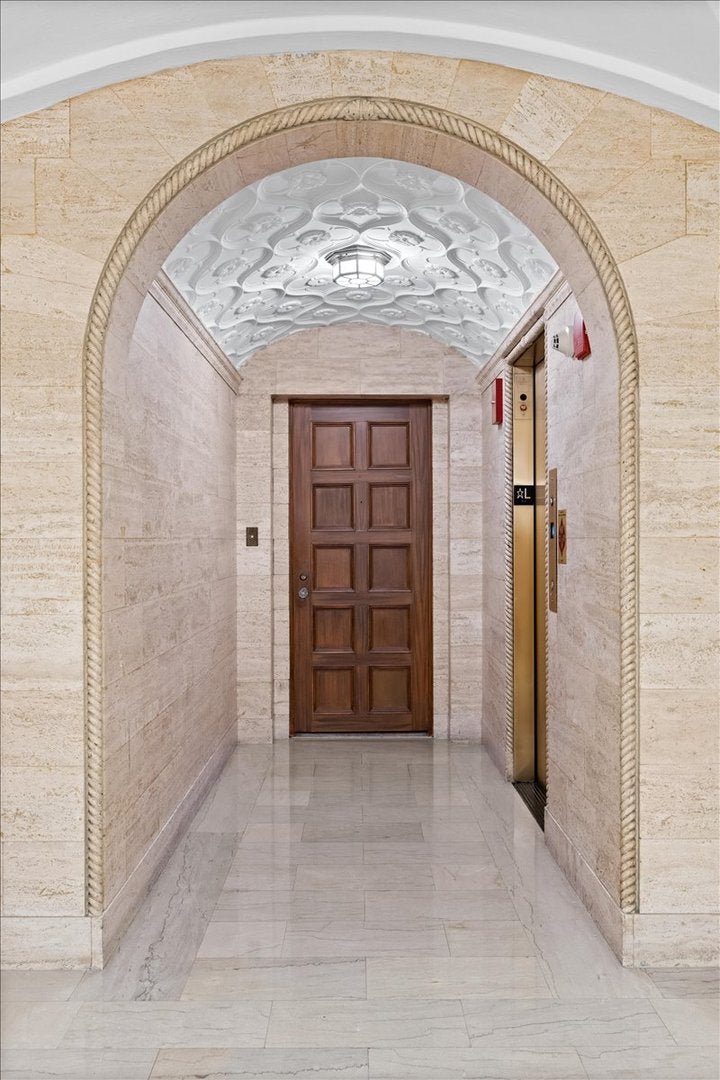
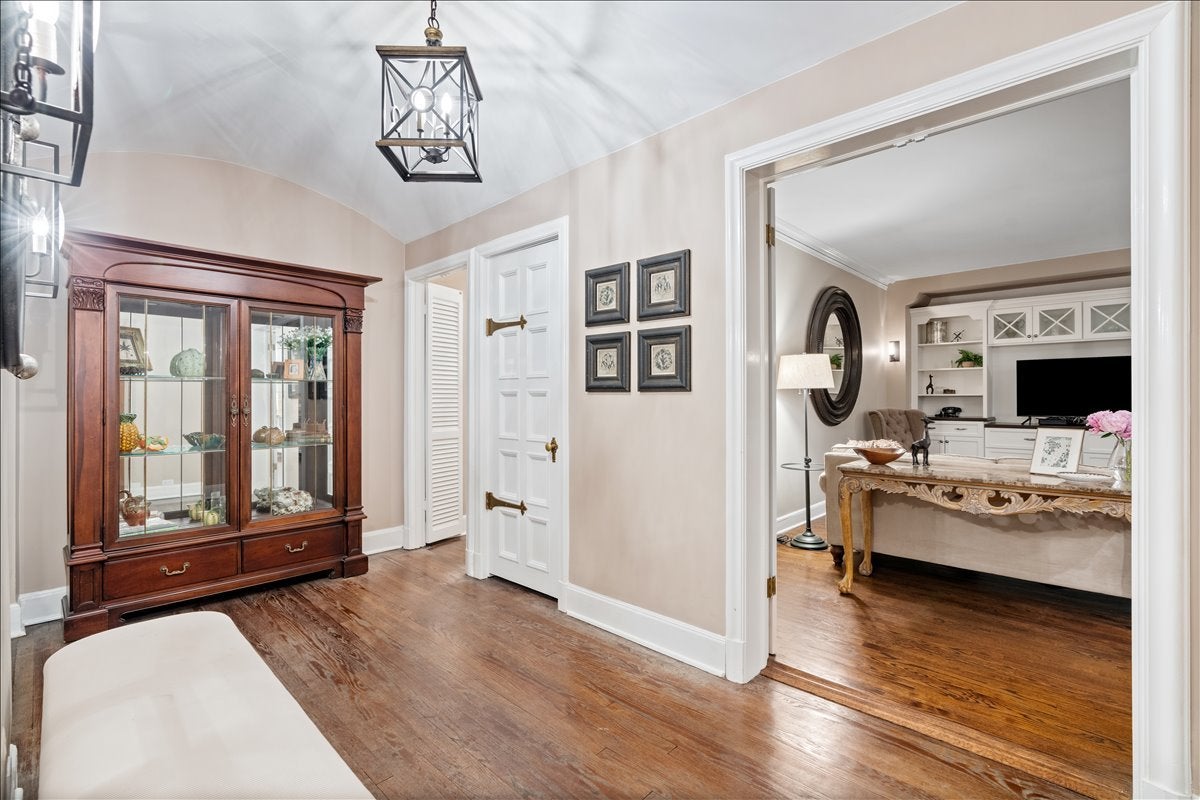
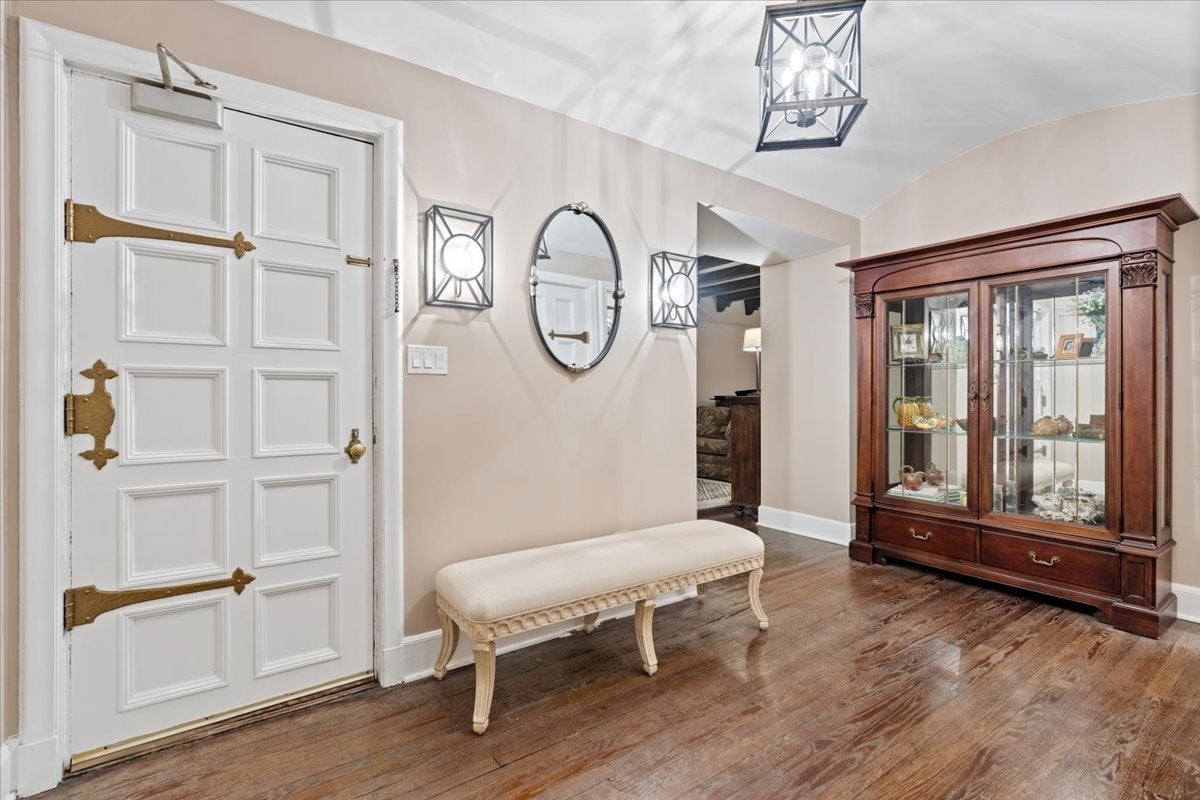
Enter an interest rate to see your estimated monthly payment.Nestled on quiet, tree-lined North State Parkway in the heart of Chicago's legendary Gold Coast, this stunning 3-bedroom, 2.5-bath co-op residence offers an extraordinary blend of 1920s architectural grandeur and thoughtfully curated modern luxury. Located in one of the neighborhood's most distinguished vintage buildings, 1320 North State Parkway was designed in 1926 by Robert DeGolyer, the celebrated Chicago architect behind the iconic Ambassador East Hotel. The entry foyer leads to the gracious living room anchored by original wooden ceiling beams and a wood-burning fireplace overlooking State street. Additionally, the family room or formal dining room opens to the kitchen, fully remodeled in 2013, with 11/4 in beveled Copenhagan Quartzite countertops, solid Cherry and Mohogany custom cabinetry, soft close hinges and marble backsplash. Appliances include a SubZero refrigerator, Fisher & Paykel dual-level dishwasher, gas range with hood. All Kohler kitchen plumbing fixtures. Large center island with built-in microwave plus additional custom cabinetry and dry bar. Primary bedroom with custom millwork throughout and large walk-in closet. All bathrooms fully remodeled in 2013 with granite countertops and all Kohler fixtures. Updated electrical/plumbing in renovated areas. Whirlpool washer/dryer. In-unit control of radiant heat and SpacPak AC. Stunning millwork, impeccable finishes and fine attention to detail. Pets welcome. Building amenities include full time door and engineering staff, an on-site manager, a new exercise room, party room, and a landscaped garden terrace with grills. Valet parking for multiple cars available across the street at 1325 N State. Bordered by Lake Michigan to the east and Lincoln Park to the north, with the Magnificent Mile, Oak Street Beach, world-class dining, and premier cultural institutions all steps away - there is simply no better address in Chicago. To live at 1320 North State Parkway is to own a piece of that history. This is a Co-op building - property taxes listed are INCLUDED in monthly HOA fee.
| 15 hours ago | Listing updated with changes from the MLS | |
| a month ago | Status changed to Pending | |
| 3 months ago | Listing first seen on site |

Based on information submitted to the MLS GRID as of 2026-11-04 08:26 AM UTC. All data is obtained from various sources and may not have been verified by broker or MLS GRID. Supplied Open House Information is subject to change without notice. All information should be independently reviewed and verified for accuracy. Properties may or may not be listed by the office/agent presenting the information.
Last checked: 2026-11-04 08:26 AM UTC
MRED DMCA Copyright Information Copyright © 2026 Midwest Real Estate Data LLC. All rights reserved.