O'Neil Property Group
Save
Ask
Tour
Hide
Share
$500,000
38 Days On Site

454 Snow Street
Sugar Grove, IL 60554

For Sale|Single Family Residence|Active Under Contract
3
Beds
2
Total Baths
2
Full Baths
2,195
SqFt
$228
/SqFt
2019
Built
Subdivision:
Prairie Glen
County:
Kane
Listing Courtesy of MRED as distributed by MLS Grid of Keller Williams Premiere Properties
454 Snow Street454 Snow Street454 Snow Street454 Snow Street
Save
Ask
Tour
Hide
Share

Mortgage Calculator

Monthly Payment (Est.)

Enter an interest rate to see your estimated monthly payment.
Calculator powered by Showcase IDX, a Constellation1 Company. Copyright ©2026 Information is deemed reliable but not guaranteed.

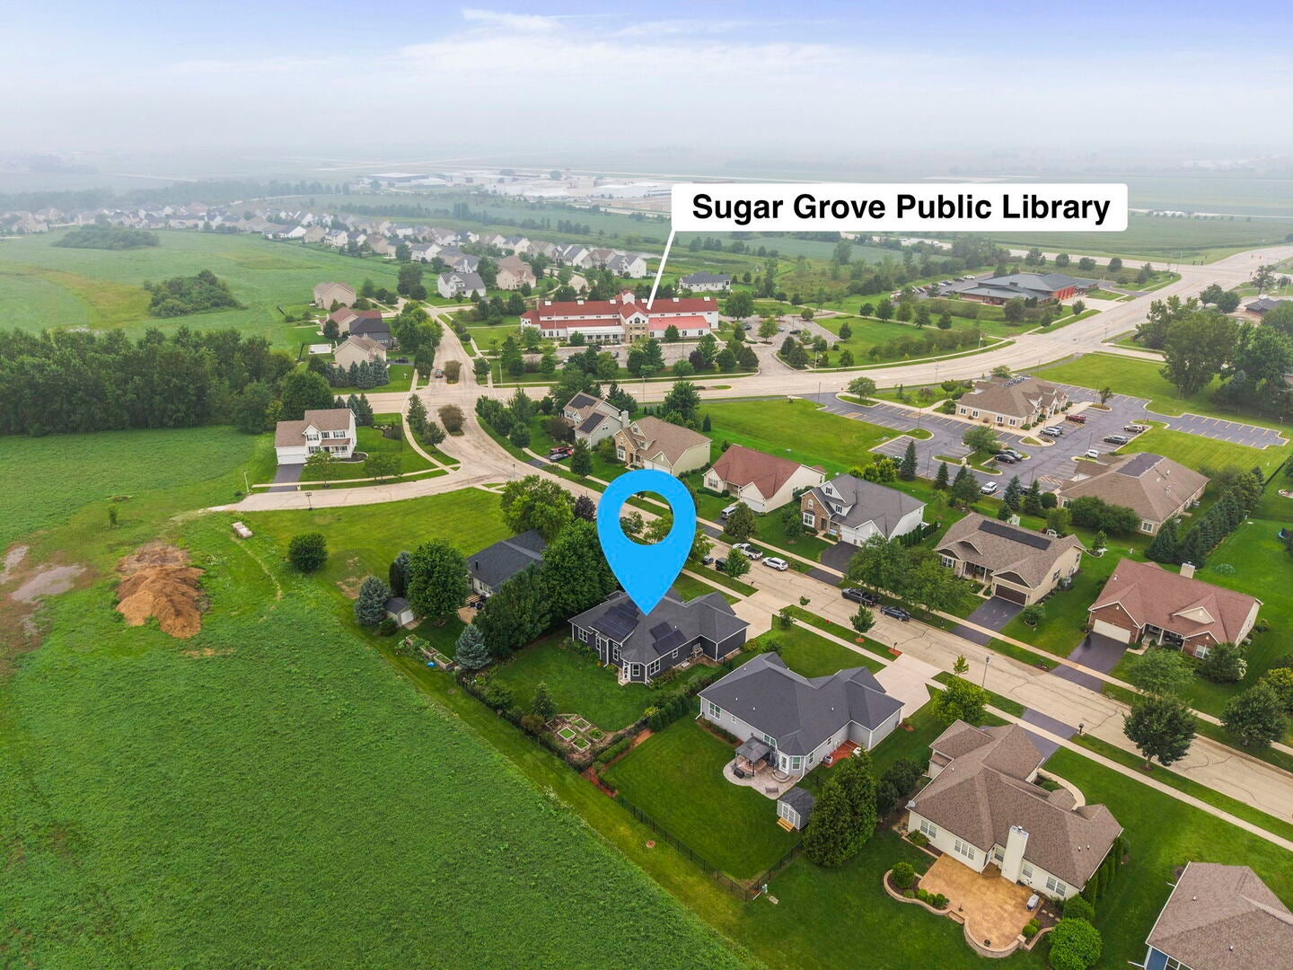
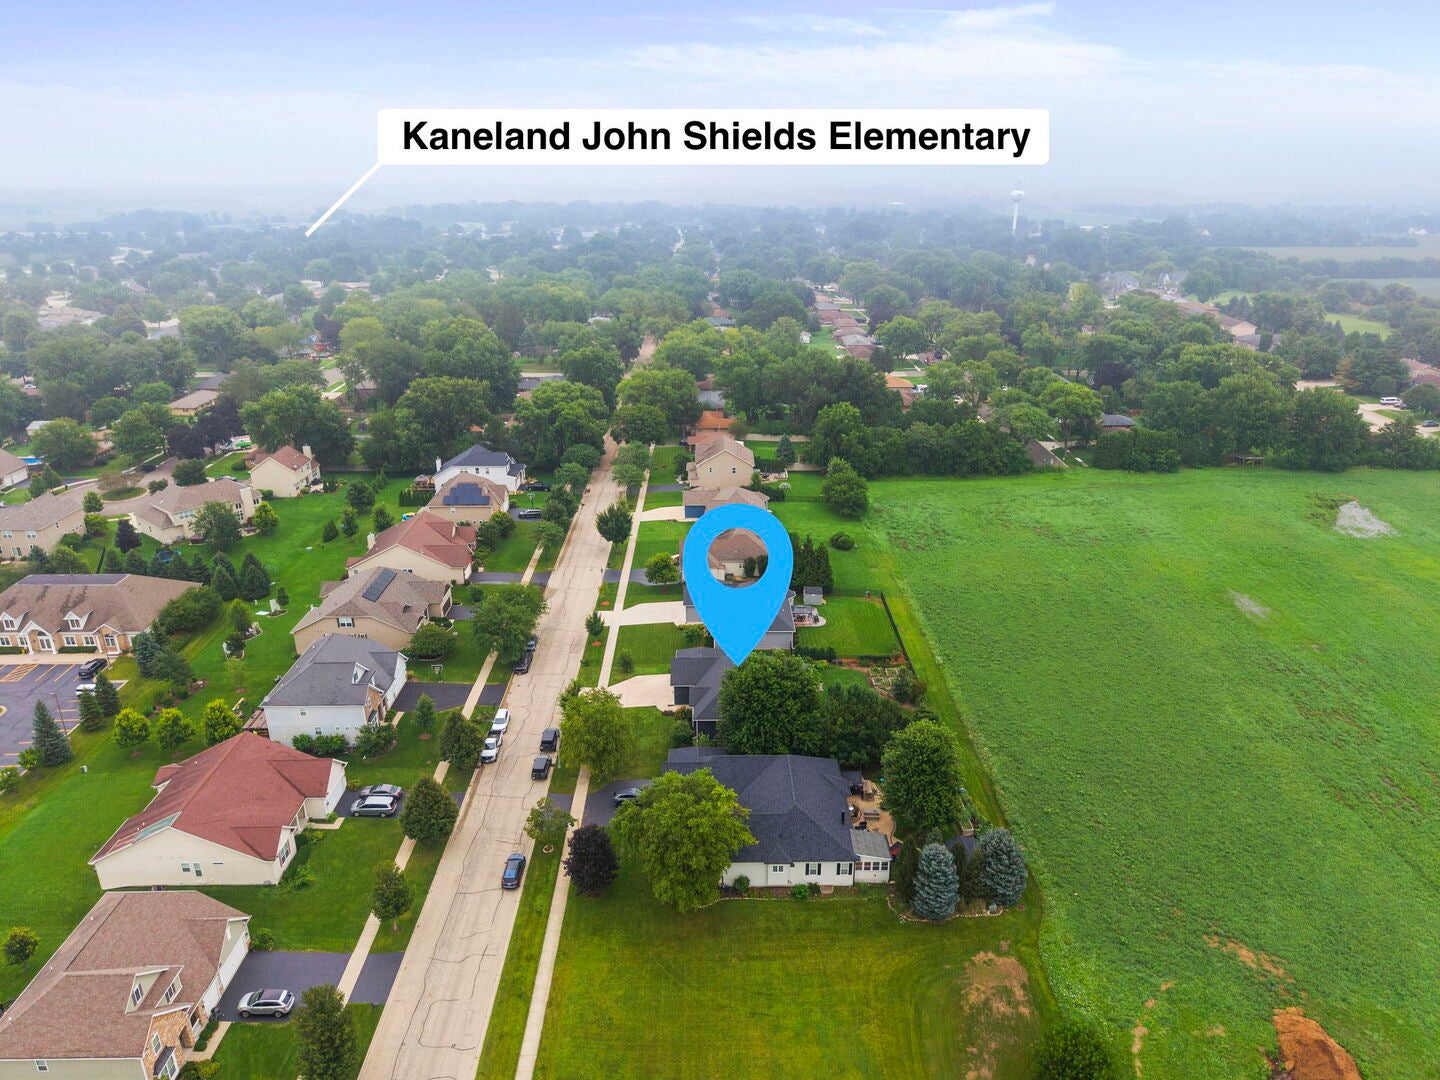
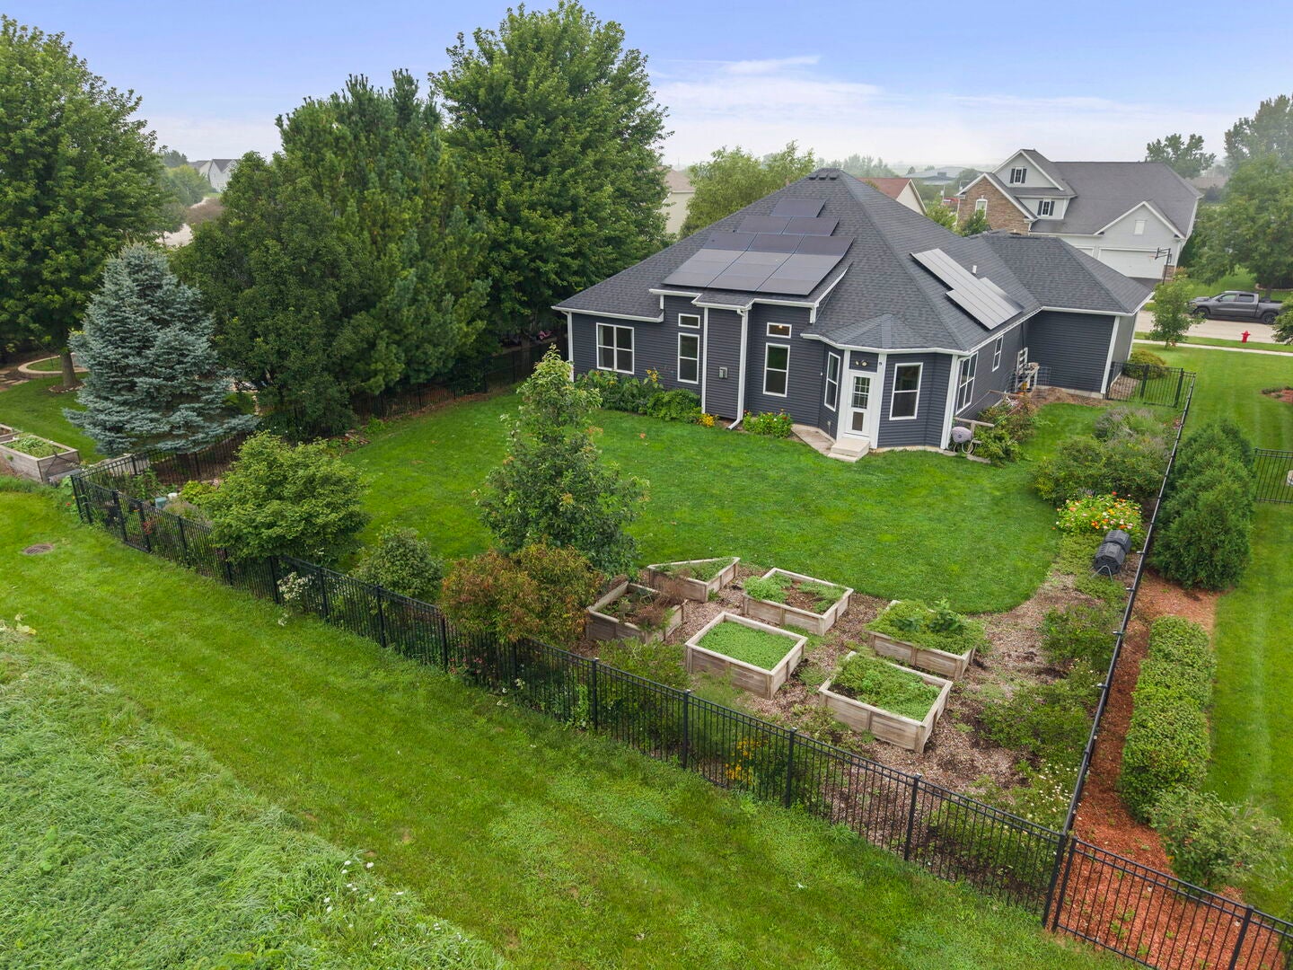
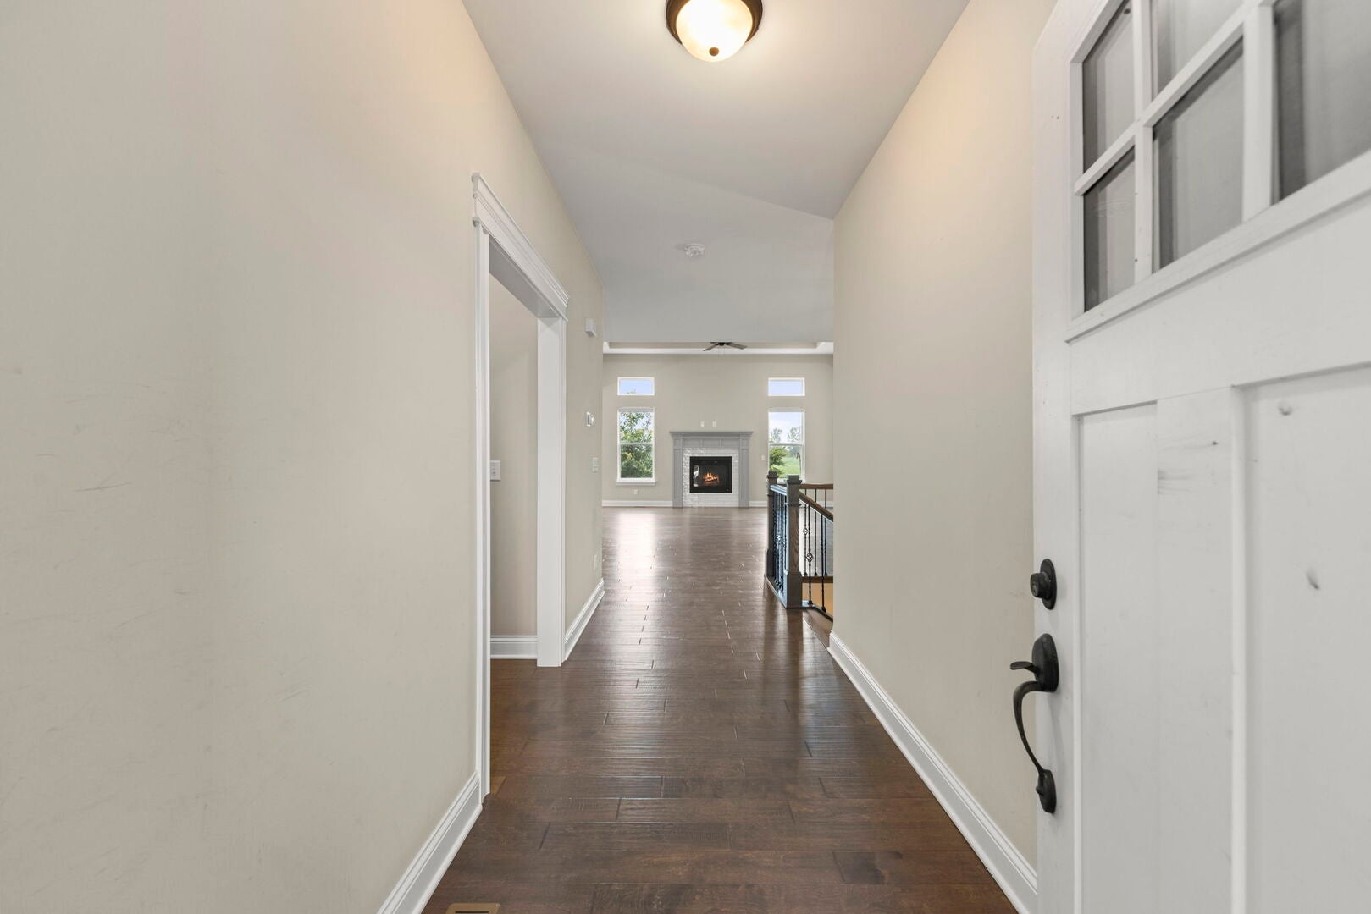
Easy one-level living on this ranch home with an open concept you'll love, located in the desirable Prairie Glen subdivision! Enter through the extended foyer and take in the amazing great room, featuring a cozy gas log fireplace surrounded by classic subway tile and a detailed grey mantle, soaring 12-ft tray ceilings, and huge windows that flood the space with natural light. You'll love the views across the whole back of the home, overlooking your peaceful fenced-in yard. The kitchen is a true showstopper, with grey cabinetry, granite countertops, a spacious walk-in pantry, and an island that flows right into the dining and great rooms. This home offers 3 bedrooms and 2 bathrooms, including a primary suite with a spa-like bath featuring granite dual vanity, beautiful tile work, and a full frameless glass shower door. A huge laundry room and abundant closet space round out the main floor. Downstairs, the full unfinished basement - poured at a generous 9 feet - offers a blank canvas for your ideas, complete with a rough-in bathroom and 240V service and garage subpanel for Level 2 Car Charging, ready for whatever you envision. Additional features include ethernet wiring in both the living room and office, THREE car garage, a 200-amp electrical panel, and a sump pump battery backup system (2025) for peace of mind. Don't forget the Solar Panels (back of the home) installed in 2021! Enjoy small-town charm at its best: this home is walkable to Food Truck Fridays, Library, and Sugar Grove's beloved annual Corn Boil Festival downtown. Welcome home!

Save
Ask
Tour
Hide
Share
Listing Snapshot
Price 
$500,000
Days On Site 
38 Days
Bedrooms 
3
Inside Area (SqFt) 
2,195 sqft
Total Baths 
2
Full Baths 
2
Partial Baths 
N/A
Lot Size 
0.2991 Acres
Year Built 
2019
MLS® Number 
12717356
Status 
Active Under Contract
Property Tax 
$11,690.02
HOA/Condo/Coop Fees 
$33 monthly
Sq Ft Source 
Builder
Friends & Family
Recent Activity
a month agoListing updated with changes from the MLS®
a month agoStatus changed to Active Under Contract
a month agoListing first seen on site
General Features
Acres 
0.2991
Attached Garage 
Yes
Foundation 
Concrete Perimeter
Garage 
Yes
Garage Spaces 
3
Parking 
AsphaltGarage Door OpenerAttachedGarage
Parking Spaces 
3
Property Sub Type 
Single Family Residence
Sewer 
Public Sewer
Style 
Ranch
Water Source 
Public
Interior Features
Appliances 
RangeMicrowaveDishwasherDisposalStainless Steel Appliance(s)
Basement 
Sump PumpUnfinishedFull
Cooling 
Ceiling Fan(s)Central Air
Fireplace 
Yes
Fireplace Features 
Living RoomGas Log
Fireplaces 
1
Flooring 
Hardwood
Heating 
Natural GasForced Air
Interior 
Walk-In Closet(s)Entrance FoyerPantryCathedral Ceiling(s)
Laundry Features 
Main LevelIn Unit
Bedroom 2 
Dimensions - 11X12Level - Main
Bedroom 3 
Dimensions - 12X10Level - Main
Bedroom 4 
Dining Room 
Dimensions - 14X16Level - Main
Family Room 
Foyer 
Dimensions - 6X16Level - Main
Kitchen 
Dimensions - 14X16Level - MainDescription - Eating Area-Breakfast Bar,Island,Pantry-Walk-in
Laundry 
Dimensions - 7X9Level - Main
Living Room 
Dimensions - 24X22Level - Main
Master Bedroom 
Dimensions - 14X15Level - Main
Pantry 
Dimensions - 9X5Level - Main
Walk In Closet 
Dimensions - 11X6Level - Main
Save
Ask
Tour
Hide
Share
Exterior Features
Construction Details 
Vinyl Siding
Roof 
Asphalt
Community Features
Association Fee 
$396.0
Association Fee Frequency 
Annually
Community Features 
SidewalksStreet Lights
MLS Area 
Sugar Grove
School District 
Kaneland High School
Township 
Sugar Grove
Schools
School District
Kaneland High School
Elementary School
John Shields Elementary School
Middle School
Harter Middle School
High School
Kaneland High School
Listing Courtesy of MRED as distributed by MLS Grid of Keller Williams Premiere Properties


Based on information submitted to the MLS GRID as of 2026-09-22 11:02 AM UTC. All data is obtained from various sources and may not have been verified by broker or MLS GRID. Supplied Open House Information is subject to change without notice. All information should be independently reviewed and verified for accuracy. Properties may or may not be listed by the office/agent presenting the information.
Last checked: 2026-09-22 11:02 AM UTC
MRED DMCA Copyright Information Copyright © 2026 Midwest Real Estate Data LLC. All rights reserved.

Neighborhood & Commute
Source: Walkscore
Disclosure: Community information and market data powered by Constellation Data Labs. Information is deemed reliable but not guaranteed.
Save
Ask
Tour
Hide
Share