O'Neil Property Group
Save
Ask
Tour
Hide
Share
$10,000
40 Days On Site

2447 Sharon Court
Naperville, IL 60564

For Rent|Residential Lease|Active
4
Beds
6
Total Baths
5
Full Baths
1
Partial Bath
4,500
SqFt
$2
/SqFt
2022
Built
Subdivision:
Stillwater Addition
County:
Will
Listing Courtesy of MRED as distributed by MLS Grid of @properties Christies International Real Estate
2447 Sharon Court2447 Sharon Court2447 Sharon Court2447 Sharon Court
Save
Ask
Tour
Hide
Share

Mortgage Calculator

Monthly Payment (Est.)

$46
Calculator powered by Showcase IDX, a Constellation1 Company. Copyright ©2026 Information is deemed reliable but not guaranteed.

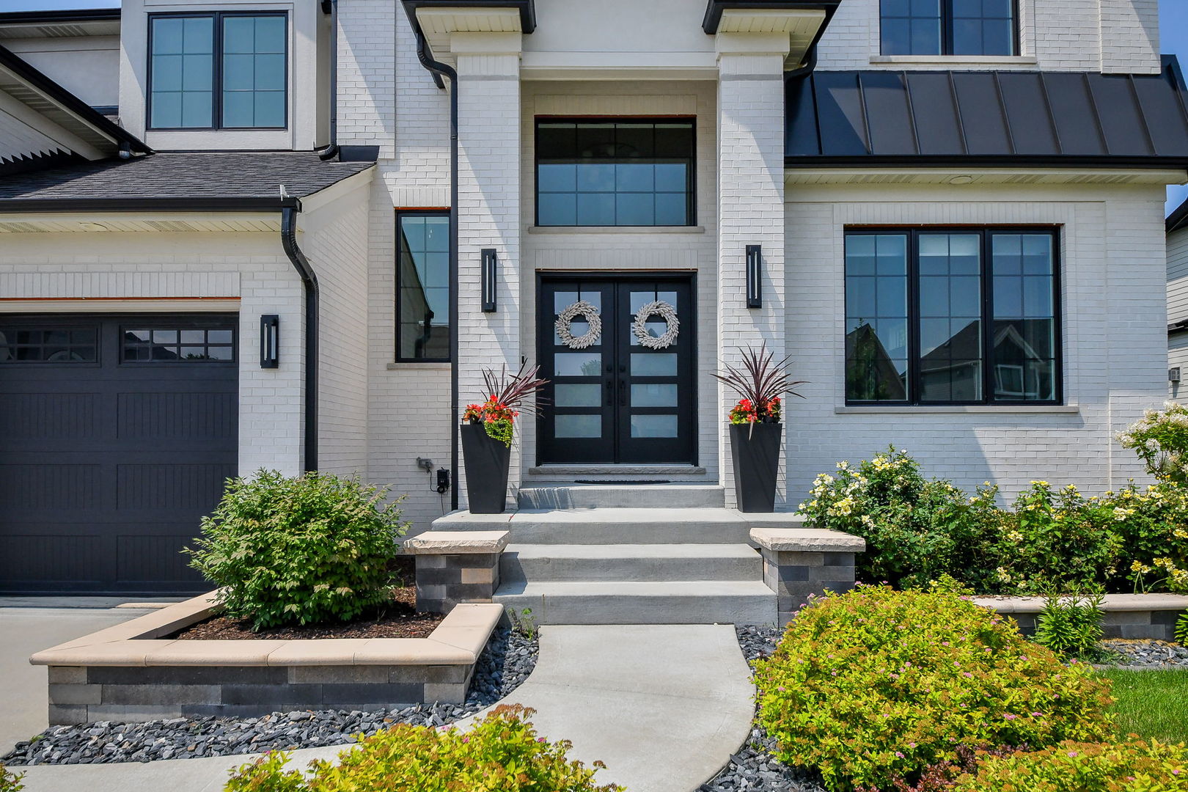
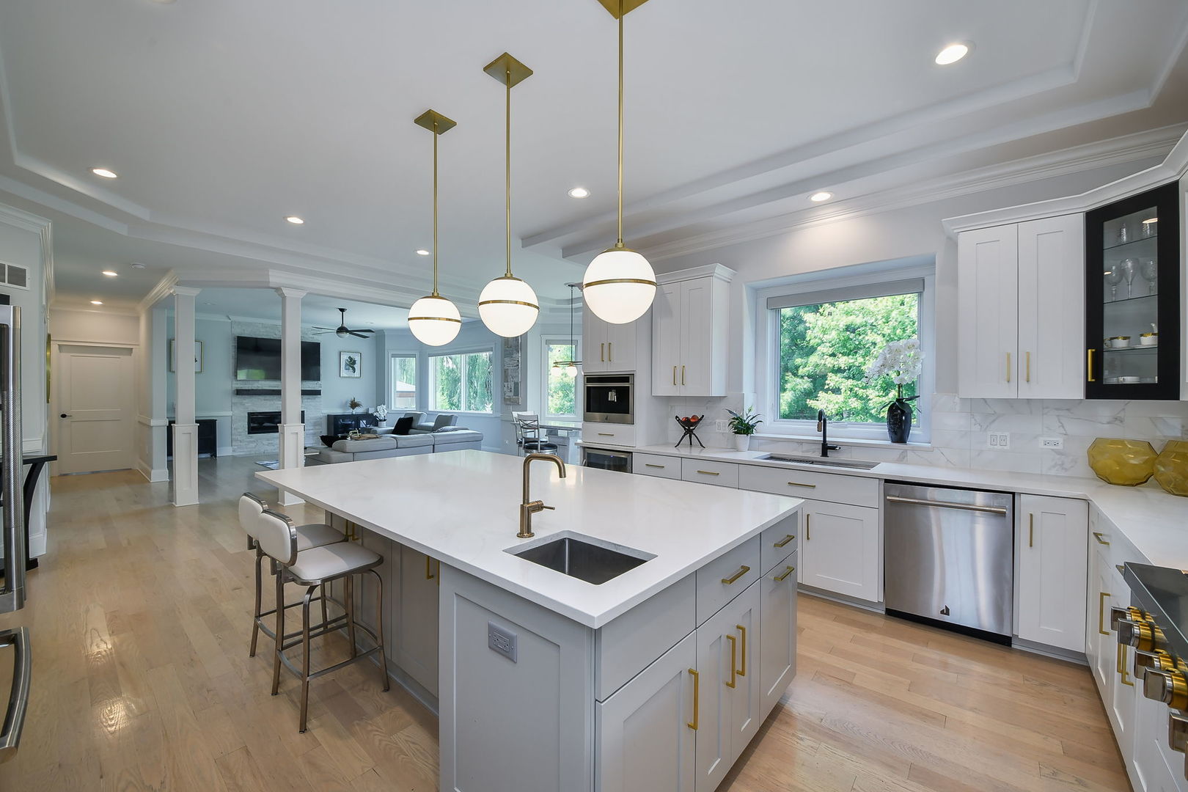
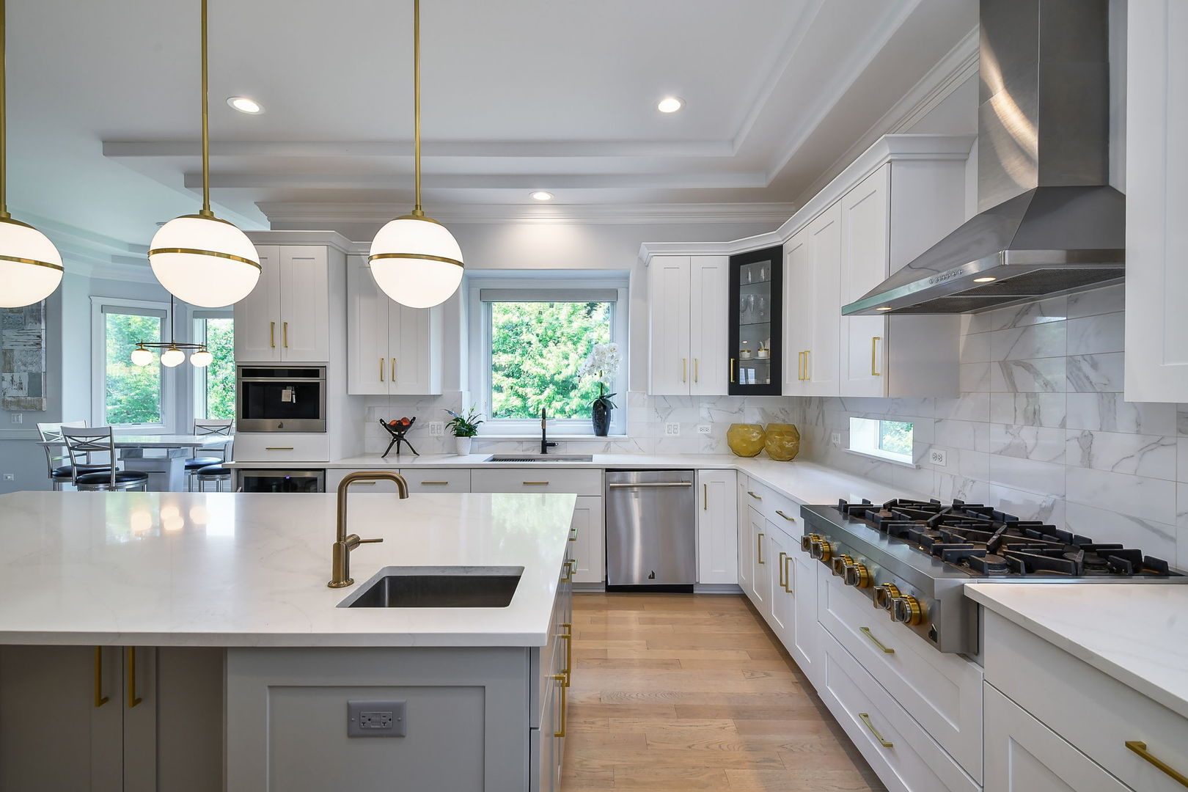
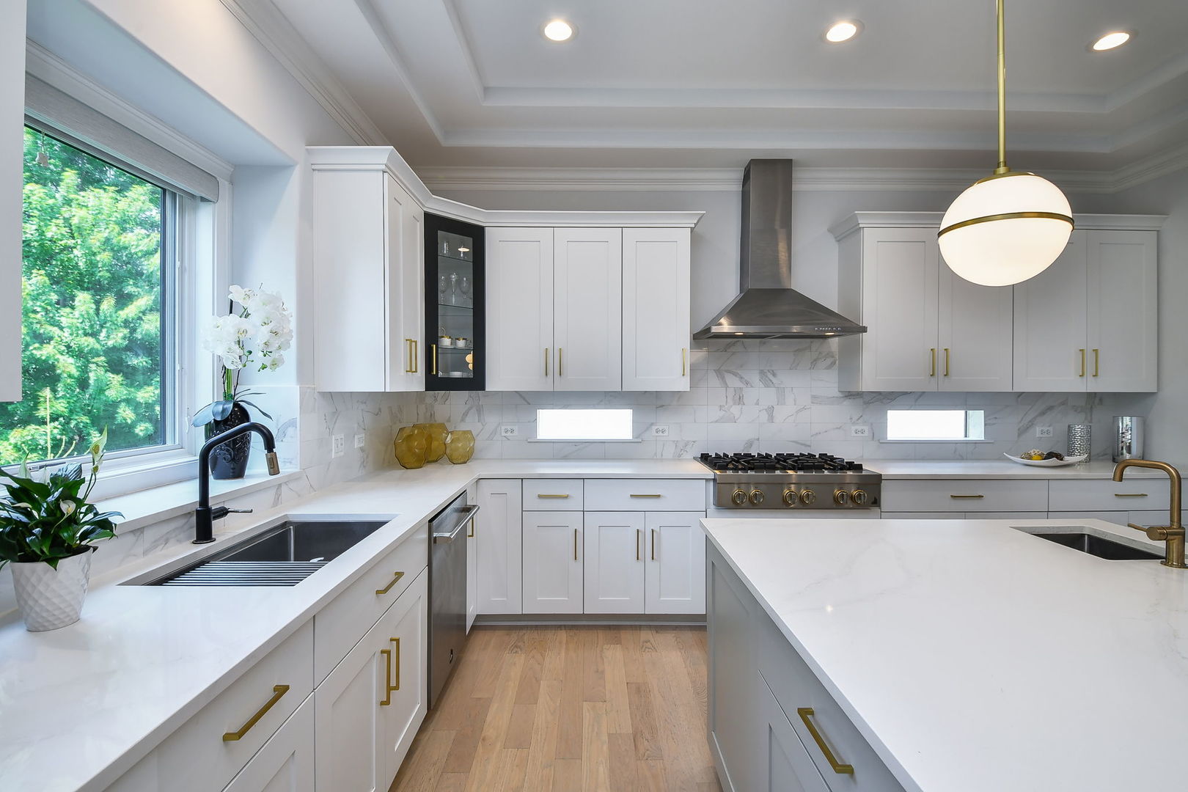
Experience luxury rental living in this exceptional custom-built Oakhill residence, offered for lease in Naperville's prestigious Stillwater Addition. Built in 2022 and meticulously maintained, this home combines sophisticated design, generous living spaces, and a move-in-ready lifestyle in one of the area's most sought-after communities. Located within District 204, including Neuqua Valley High School, the home offers convenient access to major transportation corridors, shopping, dining, parks, and Downtown Naperville. Designed for everyday living and elegant entertaining, the main level features soaring 10-foot ceilings, wide-plank oak flooring, formal living and dining rooms, and an expansive family room that flows seamlessly into a chef's kitchen appointed with custom white cabinetry, quartz countertops, a large center island, walk-in pantry, and premium JennAir appliances, including a built-in coffee system and beverage center. A private first-floor office with an adjacent full bath provides valuable flexibility as a workspace, guest room, or additional bedroom. Upstairs, the luxurious primary suite offers a spa-inspired bath and walk-in closet, while three additional bedrooms, three full baths, and a versatile bonus room provide excellent flexibility for work, study, recreation, or additional living space. The finished lookout basement creates an impressive extension of the home, featuring a home theater, wet bar, expansive recreation area, fifth bedroom or private office, and an additional full bath. Professionally landscaped outdoor living areas, an attached 3-car garage, and abundant storage complete this remarkable home. Available unfurnished at $10,000 per month or fully furnished at $12,000 per month, offering flexibility for those seeking a move-in-ready luxury rental residence. Minimum lease term of one year, with 18- to 24-month leases preferred. Tenant pays utilities except water and sewer.

Save
Ask
Tour
Hide
Share
Listing Snapshot
Price 
$10,000
Days On Site 
40 Days
Bedrooms 
4
Inside Area (SqFt) 
4,500 sqft
Total Baths 
6
Full Baths 
5
Partial Baths 
1
Lot Size 
N/A
Year Built 
2022
MLS® Number 
12717385
Status 
Active
Property Tax 
N/A
HOA/Condo/Coop Fees 
N/A
Sq Ft Source 
N/A
Friends & Family
Recent Activity
a month agoListing updated with changes from the MLS®
a month agoStatus changed to Active
a month agoListing first seen on site
General Features
Attached Garage 
Yes
Available on 
2026-09-01
Garage 
Yes
Garage Spaces 
3
Parking 
ConcreteAttachedGarage
Parking Spaces 
3
Sewer 
Public Sewer
Water Source 
Public
Interior Features
Appliances 
MicrowaveDishwasherBar FridgeWasherDryerStainless Steel Appliance(s)Wine RefrigeratorCooktopOvenRange Hood
Basement 
FinishedFull
Cooling 
Central Air
Fireplace 
Yes
Fireplace Features 
Family Room
Fireplaces 
1
Flooring 
Hardwood
Furnished 
Furnished
Heating 
Natural GasForced Air
Interior 
Wet BarHigh Ceilings
Laundry Features 
Main LevelIn UnitSink
Bar/Entertainment 
Dimensions - 10X10Level - Basement
Bedroom 2 
Dimensions - 17X14Level - Second
Bedroom 3 
Dimensions - 14X13Level - Second
Bedroom 4 
Dimensions - 14X12Level - Second
Bedroom 5 
Dimensions - 14X13Level - Basement
Bonus Room 
Dimensions - 17X13Level - Second
Dining Room 
Dimensions - 14X12Level - Main
Eating Area 
Dimensions - 11X8Level - Main
Family Room 
Dimensions - 20X18Level - Main
Kitchen 
Dimensions - 25X17Level - MainDescription - Eating Area-Table Space,Island,Pantry-Walk-in
Laundry 
Dimensions - 9X9Level - Main
Living Room 
Dimensions - 12X11Level - Main
Master Bedroom 
Dimensions - 25X17Level - Second
Office 
Dimensions - 15X14Level - Main
Recreation Room 
Dimensions - 48X30Level - Basement
Theatre Room 
Dimensions - 24X14Level - Basement
Save
Ask
Tour
Hide
Share
Exterior Features
Construction Details 
BrickCedar
Patio And Porch 
Patio
Roof 
Asphalt
Community Features
MLS Area 
Naperville
School District 
Neuqua Valley High School
Township 
Wheatland
Schools
School District
Neuqua Valley High School
Elementary School
Welch Elementary School
Middle School
Scullen Middle School
High School
Neuqua Valley High School
Listing Courtesy of MRED as distributed by MLS Grid of @properties Christies International Real Estate


Based on information submitted to the MLS GRID as of 2026-09-08 09:29 AM UTC. All data is obtained from various sources and may not have been verified by broker or MLS GRID. Supplied Open House Information is subject to change without notice. All information should be independently reviewed and verified for accuracy. Properties may or may not be listed by the office/agent presenting the information.
Last checked: 2026-09-08 09:29 AM UTC
MRED DMCA Copyright Information Copyright © 2026 Midwest Real Estate Data LLC. All rights reserved.

Neighborhood & Commute
Source: Walkscore
Disclosure: Community information and market data powered by Constellation Data Labs. Information is deemed reliable but not guaranteed.
Save
Ask
Tour
Hide
Share