O'Neil Property Group
Save
Ask
Tour
Hide
Share
$649,900
52 Days On Site

447 Lake Run Court
North Aurora, IL 60542

For Sale|Single Family Residence|Active Under Contract
4
Beds
3
Total Baths
2
Full Baths
1
Partial Bath
3,125
SqFt
$208
/SqFt
2006
Built
Subdivision:
Lake Run Estates
County:
Kane
Listing Courtesy of MRED as distributed by MLS Grid of Keller Williams Inspire - Geneva
447 Lake Run Court447 Lake Run Court447 Lake Run Court447 Lake Run Court
Save
Ask
Tour
Hide
Share

Mortgage Calculator

Monthly Payment (Est.)

$2,965
Calculator powered by Showcase IDX, a Constellation1 Company. Copyright ©2026 Information is deemed reliable but not guaranteed.

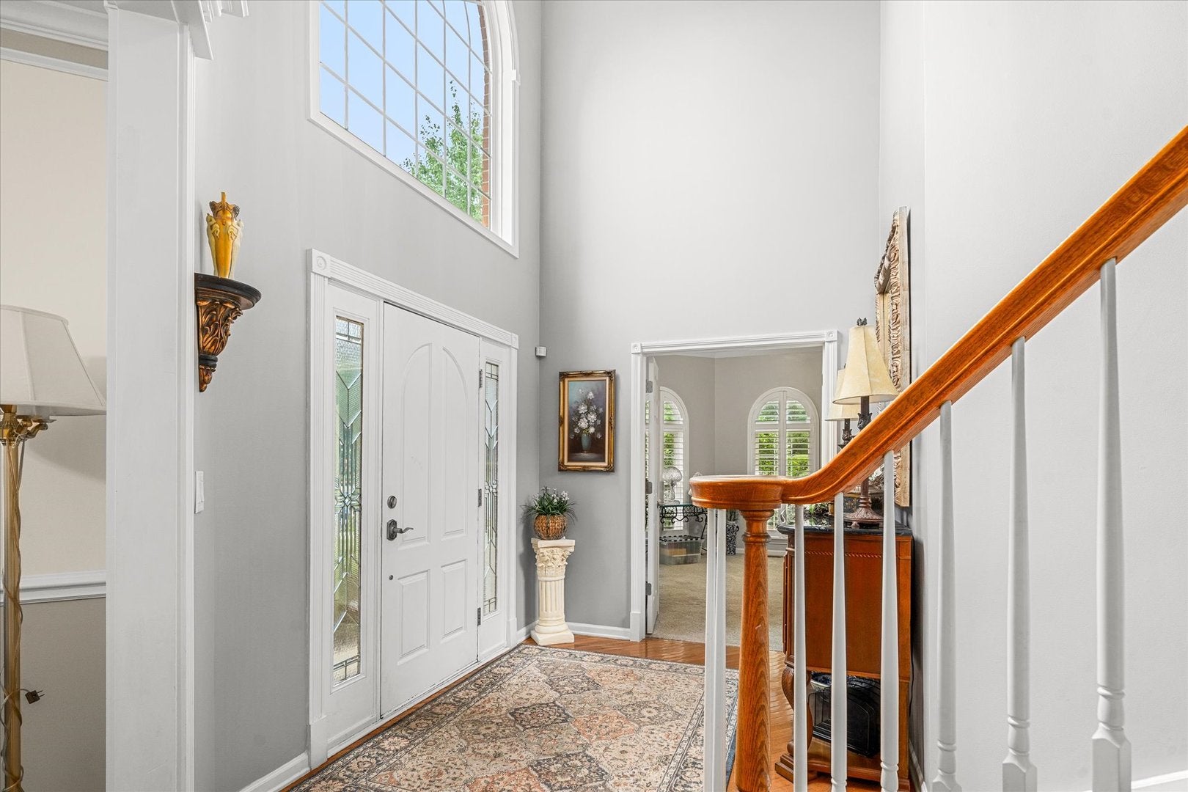
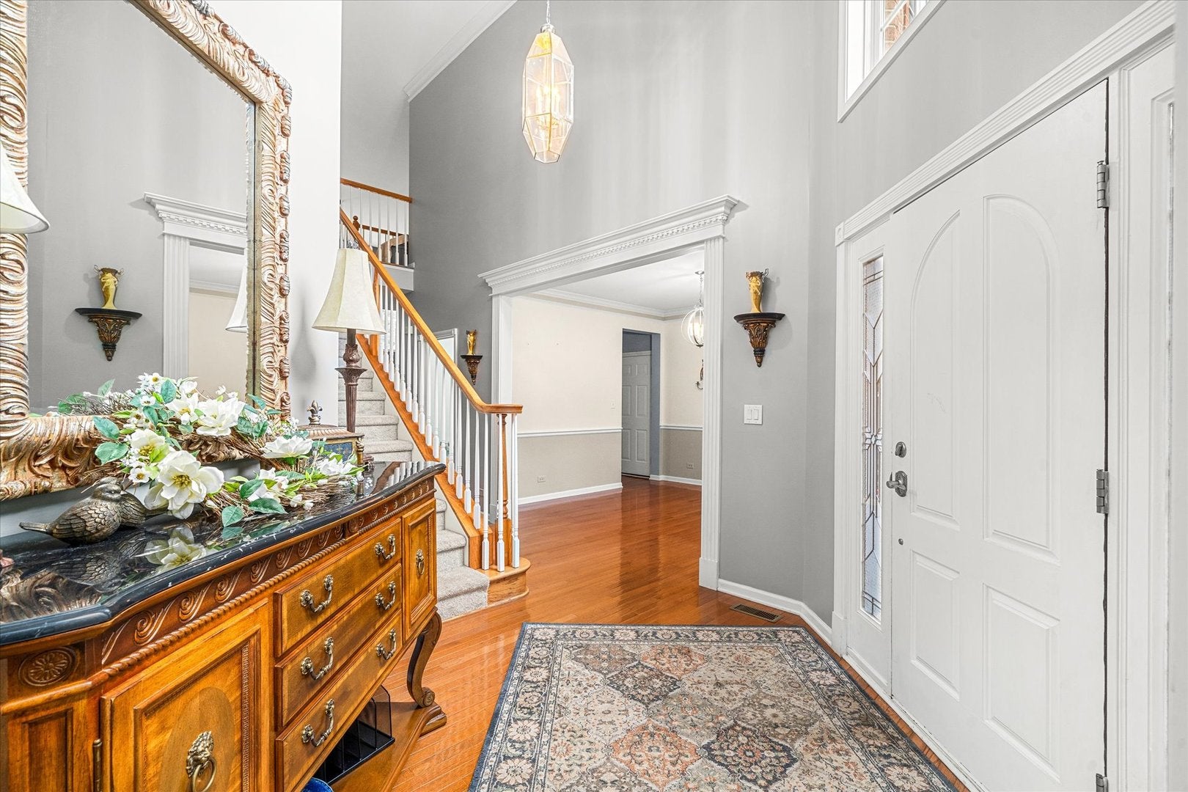
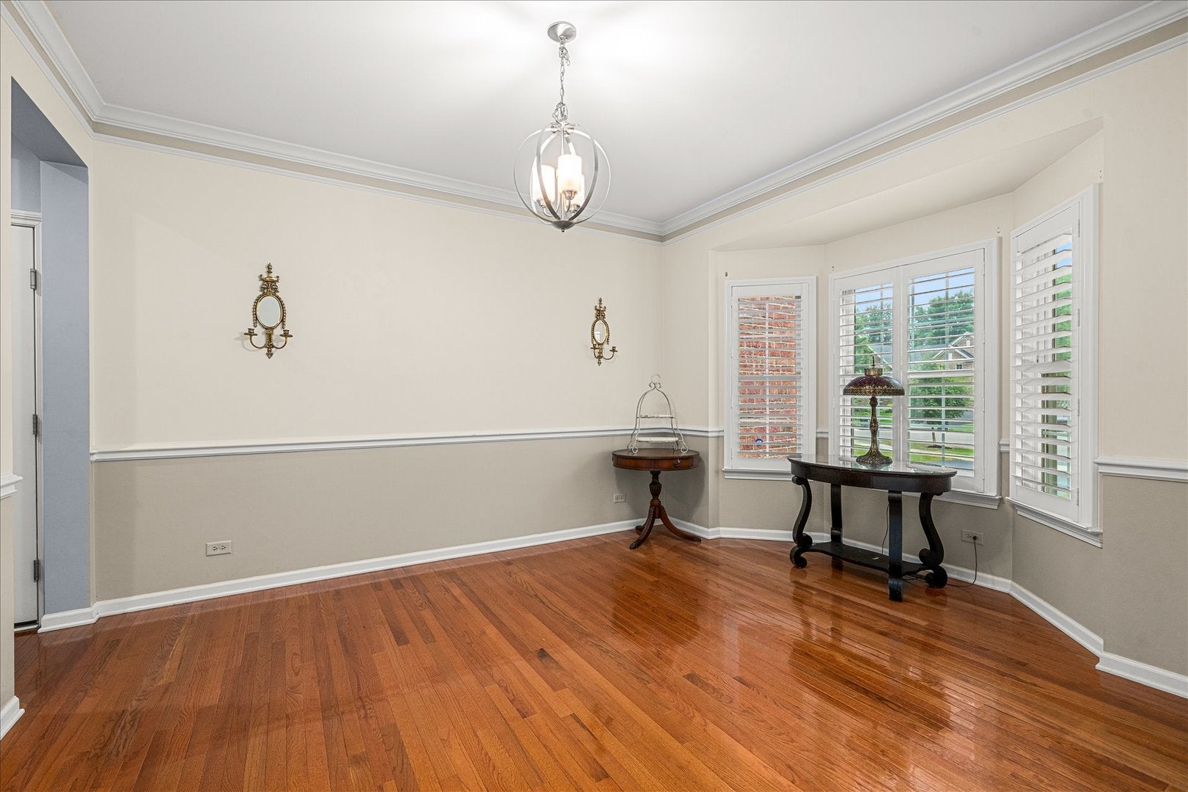
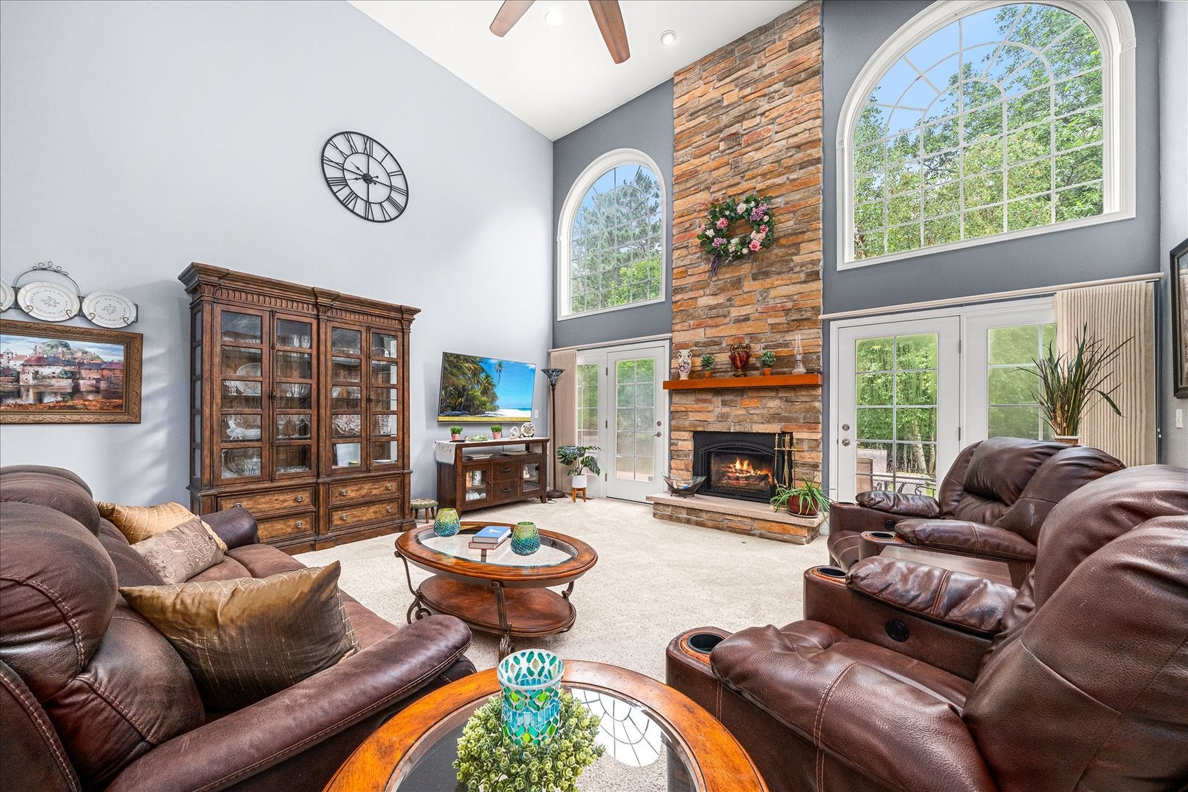
Looking for a home with a FIRST FLOOR MASTER on a coveted cul-de-sac in fabulous Lake Run Estates? Walking up to the front door showcases a pretty and welcoming exterior and front yard. Gather in the large family room that offers a floor to ceiling stone gas starting fireplace, flanked by duet sliding glass doors that bring in the sunshine and nature. There is an informal dining area for indoor festivities, or move the fun outside to the lovely expansive backyard that features gorgeous mature trees and large paver patio. Kitchen boasts luxury high end stainless steel appliances, Samsung refrigerator, dishwasher, double oven and chef's stove top. Gorgeous cherry wood cabinetry and granite counters also a fabulous butler's pantry with more cabinets. Approx. 3125 sq ft house definitely has room to spread out! Primary Suite is located on main level, offering huge walk-in California Custom Closet, spa-like bath and oversized bedroom. Main level also features tray ceiling in the formal dining room, an additional large office/bedroom and full sized laundry room. Upstairs, the bedrooms and baths are substantial and bright, also a very large loft area which could even be converted into another bedroom. Full basement with high ceilings with a rough-in to add a bathroom. Mechanicals have been very well-maintained and are dual-zoned. Plantation shutters in dining room, primary and office. Convenient to shopping and I88. Seller will need 45 days to close. Fiber optic line installed. Driveway sealed last year.

Save
Ask
Tour
Hide
Share
Listing Snapshot
Price 
$649,900
Days On Site 
52 Days
Bedrooms 
4
Inside Area (SqFt) 
3,125 sqft
Total Baths 
3
Full Baths 
2
Partial Baths 
1
Lot Size 
0.3506 Acres
Year Built 
2006
MLS® Number 
12717409
Status 
Active Under Contract
Property Tax 
$11,851.44
HOA/Condo/Coop Fees 
$28.33 monthly
Sq Ft Source 
Assessor
Friends & Family
Recent Activity
2 months agoListing updated with changes from the MLS®
2 months agoStatus changed to Active Under Contract
2 months agoListing first seen on site
General Features
Acres 
0.3506
Attached Garage 
Yes
Foundation 
Concrete Perimeter
Garage 
Yes
Garage Spaces 
2.5
Parking 
AsphaltGarage Door OpenerAttachedGarage
Parking Spaces 
2.5
Property Sub Type 
Single Family Residence
Security 
Security System
Sewer 
Public Sewer
Water Source 
Public
Interior Features
Appliances 
Double OvenMicrowaveDishwasherRefrigeratorWasherDryerDisposalStainless Steel Appliance(s)
Basement 
Sump PumpPartially FinishedBath/StubbedFull
Cooling 
Ceiling Fan(s)Central Air
Electric 
Circuit Breakers
Fireplace 
Yes
Fireplace Features 
Family RoomGas LogGas Starter
Fireplaces 
1
Flooring 
Hardwood
Heating 
Natural Gas
Interior 
Cathedral Ceiling(s)Built-in FeaturesWalk-In Closet(s)
Laundry Features 
Main LevelIn Unit
Window Features 
Skylight(s)
Bedroom 2 
Dimensions - 13X13Level - Second
Bedroom 3 
Dimensions - 15X12Level - Second
Bedroom 4 
Dimensions - 16X15Level - Main
Dining Room 
Dimensions - 13X12Level - Main
Family Room 
Dimensions - 21X19Level - Main
Kitchen 
Dimensions - 24X12Level - MainDescription - Eating Area-Table Space,Pantry-Walk-in,Granite Counters
Laundry 
Dimensions - 7X6Level - Main
Living Room 
Loft 
Dimensions - 20X12Level - Second
Master Bedroom 
Dimensions - 23X15Level - Main
Save
Ask
Tour
Hide
Share
Exterior Features
Construction Details 
Vinyl SidingBrick
Lot Features 
Cul-De-SacLandscapedWoodedPie Shaped LotViews
Patio And Porch 
Patio
Roof 
Asphalt
Windows/Doors 
Skylight(s)
Community Features
Accessibility Features 
Therapeutic Whirlpool
Association Fee 
$340.0
Association Fee Frequency 
Annually
Community Features 
CurbsSidewalksStreet Lights
MLS Area 
North Aurora
School District 
West Aurora High School
Township 
Blackberry
Schools
School District
West Aurora High School
Elementary School
Fearn Elementary School
Middle School
Herget Middle School
High School
West Aurora High School
Listing Courtesy of MRED as distributed by MLS Grid of Keller Williams Inspire - Geneva


Based on information submitted to the MLS GRID as of 2026-09-19 08:32 AM UTC. All data is obtained from various sources and may not have been verified by broker or MLS GRID. Supplied Open House Information is subject to change without notice. All information should be independently reviewed and verified for accuracy. Properties may or may not be listed by the office/agent presenting the information.
Last checked: 2026-09-19 08:32 AM UTC
MRED DMCA Copyright Information Copyright © 2026 Midwest Real Estate Data LLC. All rights reserved.

Neighborhood & Commute
Source: Walkscore
Disclosure: Community information and market data powered by Constellation Data Labs. Information is deemed reliable but not guaranteed.
Save
Ask
Tour
Hide
Share