O'Neil Property Group

Search Homes for Sale in Chicago’s Western Suburbs

Save
Ask
Tour
Hide
Share
$449,000
29 Days On Site

10472 Brookridge Creek Drive
Frankfort, IL 60423

For Sale|Townhouse|Active Under Contract
3
Beds
3
Total Baths
2
Full Baths
1
Partial Bath
2,724
SqFt
$165
/SqFt
1994
Built
Subdivision:
Brookridge Creek
County:
Will
Listing Courtesy of MRED as distributed by MLS Grid of Murphy Real Estate Group
10472 Brookridge Creek Drive10472 Brookridge Creek Drive10472 Brookridge Creek Drive10472 Brookridge Creek Drive
Save
Ask
Tour
Hide
Share

Mortgage Calculator

Monthly Payment (Est.)

Enter an interest rate to see your estimated monthly payment.
Calculator powered by Showcase IDX, a Constellation1 Company. Copyright Β©2026 Information is deemed reliable but not guaranteed.

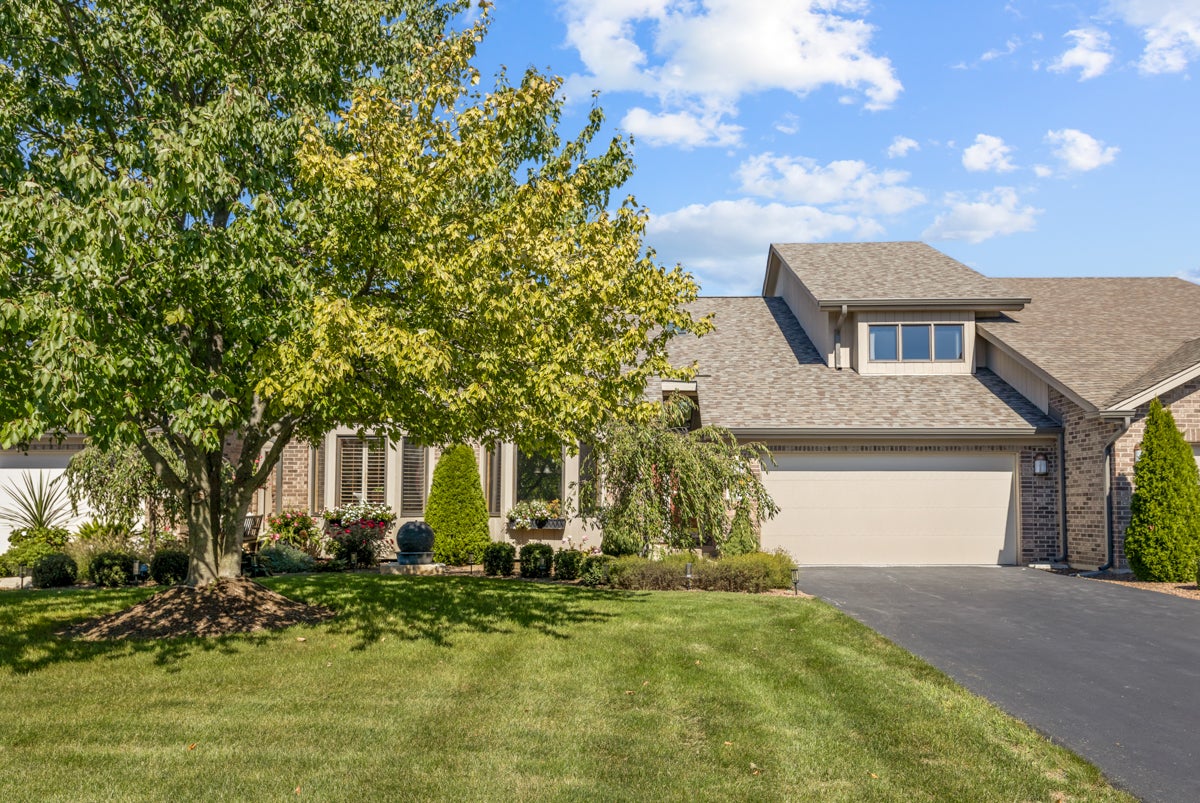
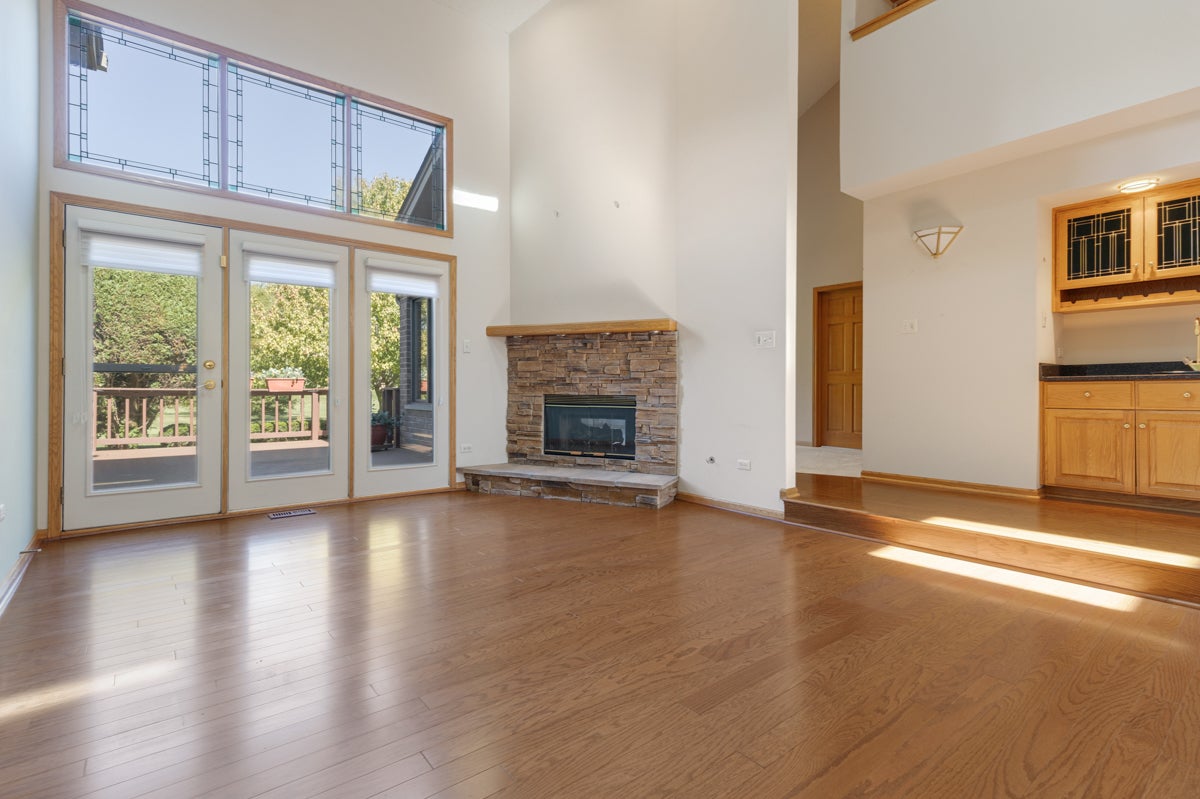
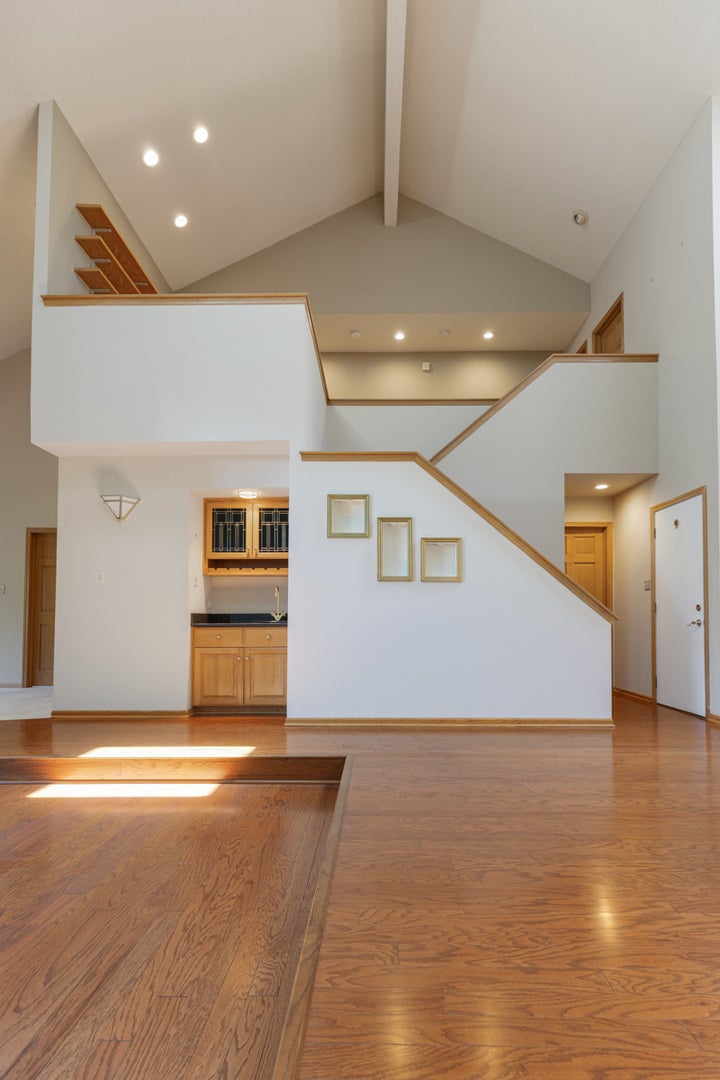
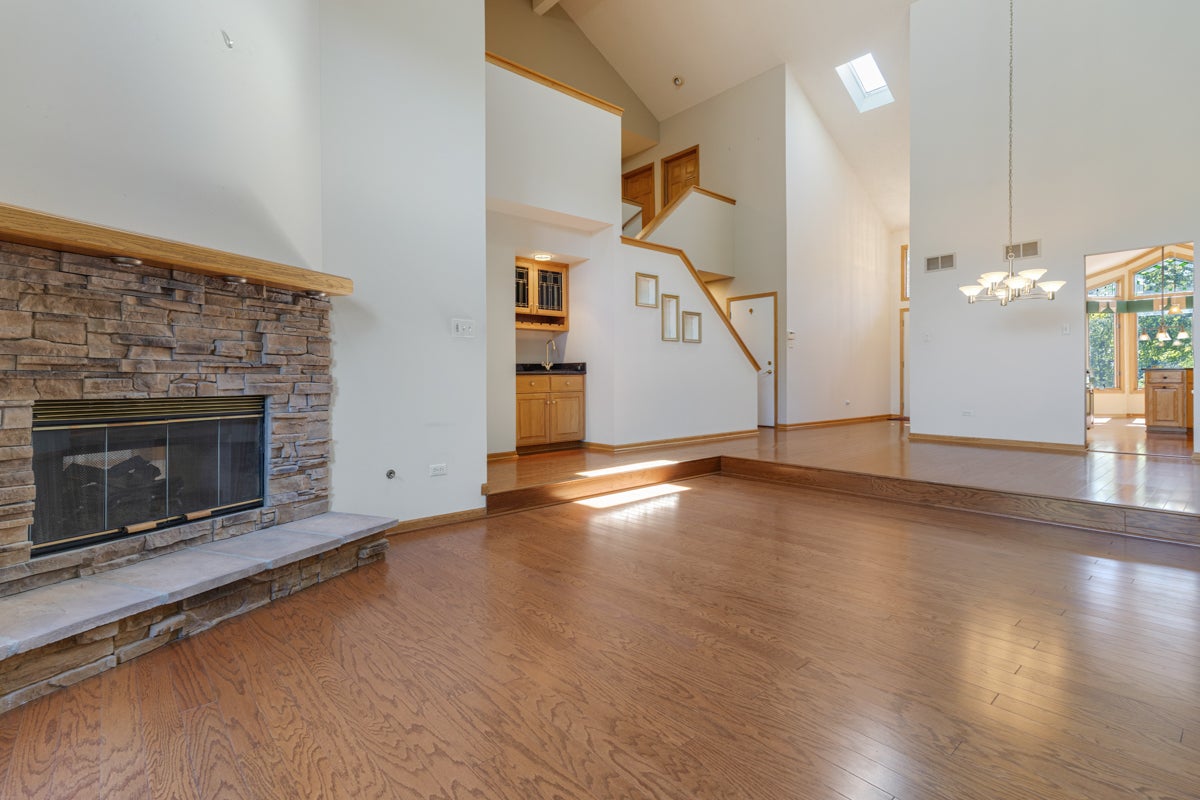
Awesome 3 bedroom, 2.5 bath, 2-story Townhouse on excellent lot in Brookridge Creek! Perfect location steps from Old Plank Trail! MAIN LEVEL PRIMARY BEDROOM! Features include dramatic elevated foyer with hardwood floor, skylight and Palladium window! Spectacular great/family room with soaring beamed ceiling, hardwood floor, dual skylights, 2 way stone fireplace, wet bar with granite top & wine rack, triple palladium windows, ceiling fan and triple French glass doors out to the deck! Wow! Well designed kitchen includes raised panel cabinets, granite counters, hardwood floor, dark stainless steel appliances, scratch resistant sink, dry bar area and spacious eating area with bay window, cathedral ceiling and recessed lighting! Formal dining room with hardwood floor and elevated ceiling! Double door entry to the main level primary bedroom with (3) panel oversized windows and crown molding! Primary bath suite includes custom vanity with dual surface mount sinks, whirlpool tub, sit down shower with stone floor, separate toilet room and walk in closet! Much desired main level den/office with brick fireplace! Main level powder room! Hardwood stairs lead you up to the second level loft with huge walk in closet and recessed lighting! (2) Upper-level bedrooms include (3) panel windows, ceiling fans and Jack & Jill bath! Main level laundry room with cabinets and sink! Partially finished basement with recreation area, storage area, recessed lighting and crawl! Attached 2 car garage with new (2025) epoxy floor! Fabulous outdoor space with oversized deck, privacy wall and deep/expansive open space! Walking distance to Old Plank Trail, post office and park! Newer (2023) furnace, central air and humidifier! Newer (2024) roof/gutters/skylights! Newer (4/5 yrs) kitchen appliances! Hurry!

Save
Ask
Tour
Hide
Share
Listing Snapshot
PriceΒ 
$449,000
Days On SiteΒ 
29 Days
BedroomsΒ 
3
Inside Area (SqFt)Β 
2,724 sqft
Total BathsΒ 
3
Full BathsΒ 
2
Partial BathsΒ 
1
Lot SizeΒ 
N/A
Year BuiltΒ 
1994
MLS NumberΒ 
12717429
StatusΒ 
Active Under Contract
Property TaxΒ 
$8,955.76
HOA/Condo/Coop FeesΒ 
$275 monthly
Sq Ft SourceΒ 
Other
Friends & Family
Recent Activity
3 days agoListing updated with changes from the MLS
3 days agoStatus changed to Active Under Contract
4 weeks agoListing first seen on site
General Features
Attached GarageΒ 
Yes
Direction FacesΒ 
South
FoundationΒ 
Concrete Perimeter
GarageΒ 
Yes
Garage SpacesΒ 
2
Number Of StoriesΒ 
2
ParkingΒ 
AsphaltGarage Door OpenerAttachedGarage
Parking SpacesΒ 
2
PetsΒ 
Cats OKDogs OKNumber Limit
Property Sub TypeΒ 
Townhouse
SecurityΒ 
Security System
SewerΒ 
Public Sewer
UtilitiesΒ 
Cable Available
Water SourceΒ 
Public
Interior Features
AppliancesΒ 
Water SoftenerRangeMicrowaveDishwasherRefrigeratorWasherDryerDisposalStainless Steel Appliance(s)Humidifier
BasementΒ 
Partially FinishedCrawl SpacePartial
CoolingΒ 
Ceiling Fan(s)Central Air
ElectricΒ 
Circuit Breakers
FireplaceΒ 
Yes
Fireplace FeaturesΒ 
Family RoomDouble SidedGas LogGas Starter
FireplacesΒ 
1
FlooringΒ 
HardwoodCarpet
InteriorΒ 
Vaulted Ceiling(s)Cathedral Ceiling(s)Dry BarWet BarWalk-In Closet(s)Beamed CeilingsGranite Counters
Laundry FeaturesΒ 
Main LevelWasher HookupIn UnitSink
Window FeaturesΒ 
Skylight(s)Bay Window(s)BlindsScreens
Bedroom 2Β 
Dimensions - 12X11
Bedroom 3Β 
Dimensions - 14X10
Bedroom 4Β 
DenΒ 
Dimensions - 16X11Level - Main
Dining RoomΒ 
Dimensions - 13X10Level - Main
Family RoomΒ 
Dimensions - 17X13Level - Main
KitchenΒ 
Dimensions - 22X10Level - MainDescription - Eating Area-Table Space,Granite Counters
LaundryΒ 
Dimensions - 9X5Level - Main
Living RoomΒ 
LoftΒ 
Dimensions - 7X12
Master BedroomΒ 
Dimensions - 19X12Level - Main
Other RoomΒ 
Dimensions - 13X12Level - Basement
Recreation RoomΒ 
Dimensions - 17X12Level - Basement
Save
Ask
Tour
Hide
Share
Exterior Features
Construction DetailsΒ 
Brick
Patio And PorchΒ 
Deck
RoofΒ 
Asphalt
Windows/DoorsΒ 
Skylight(s)Bay Window(s)BlindsScreens
Community Features
Accessibility FeaturesΒ 
Therapeutic Whirlpool
Association FeeΒ 
$275.0
Association Fee FrequencyΒ 
Monthly
MLS AreaΒ 
Frankfort
School DistrictΒ 
210
TownshipΒ 
Frankfort
Schools
School District
210
Elementary School
Unknown
Middle School
Unknown
High School
Unknown
Listing Courtesy of MRED as distributed by MLS Grid of Murphy Real Estate Group


Based on information submitted to the MLS GRID as of 2026-10-30 04:17 PM UTC. All data is obtained from various sources and may not have been verified by broker or MLS GRID. Supplied Open House Information is subject to change without notice. All information should be independently reviewed and verified for accuracy. Properties may or may not be listed by the office/agent presenting the information.
Last checked: 2026-10-30 04:17 PM UTC
MRED DMCA Copyright Information Copyright Β© 2026 Midwest Real Estate Data LLC. All rights reserved.

Neighborhood & Commute
Source: Walkscore
Disclosure: Community information and market data powered by Constellation Data Labs. Information is deemed reliable but not guaranteed.
Save
Ask
Tour
Hide
Share