
2947 Troon Court 0Rockford, IL 61114
Mortgage Calculator
Monthly Payment (Est.)
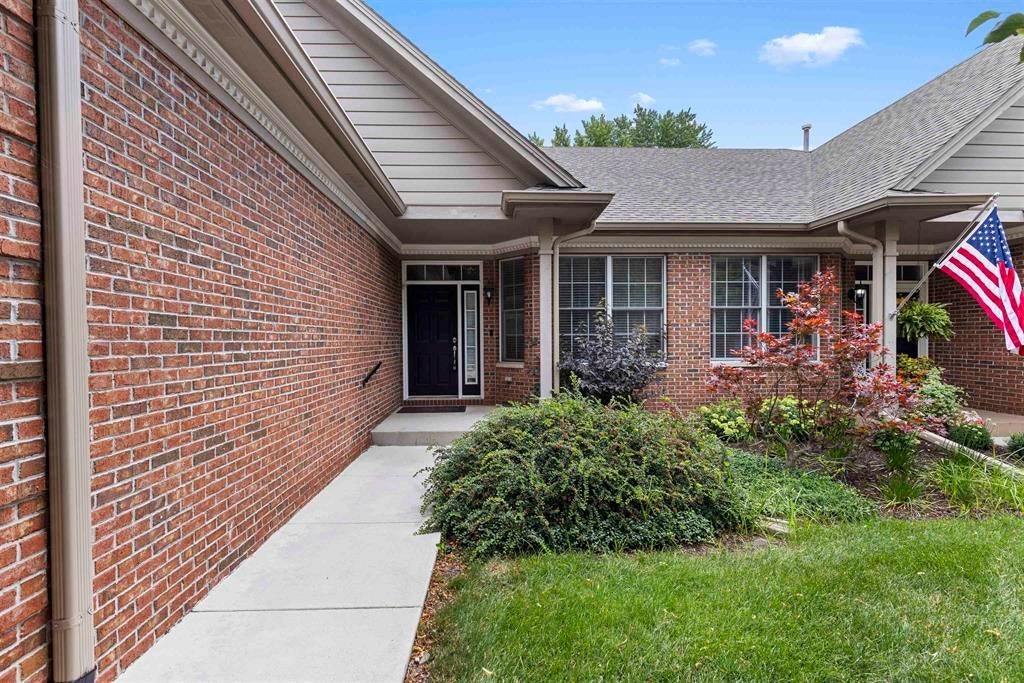
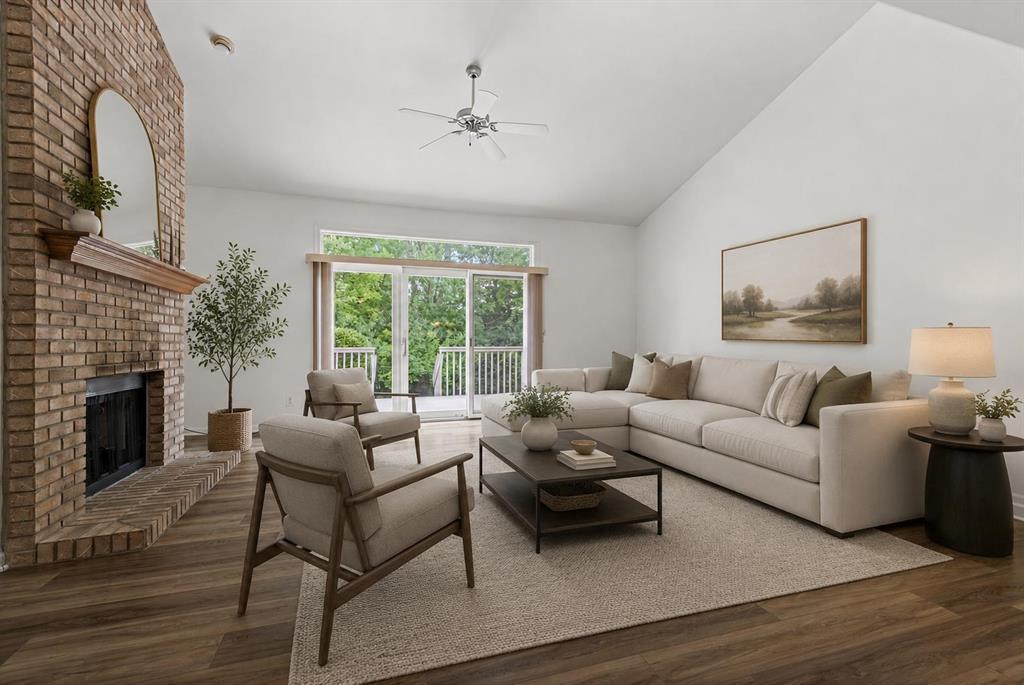
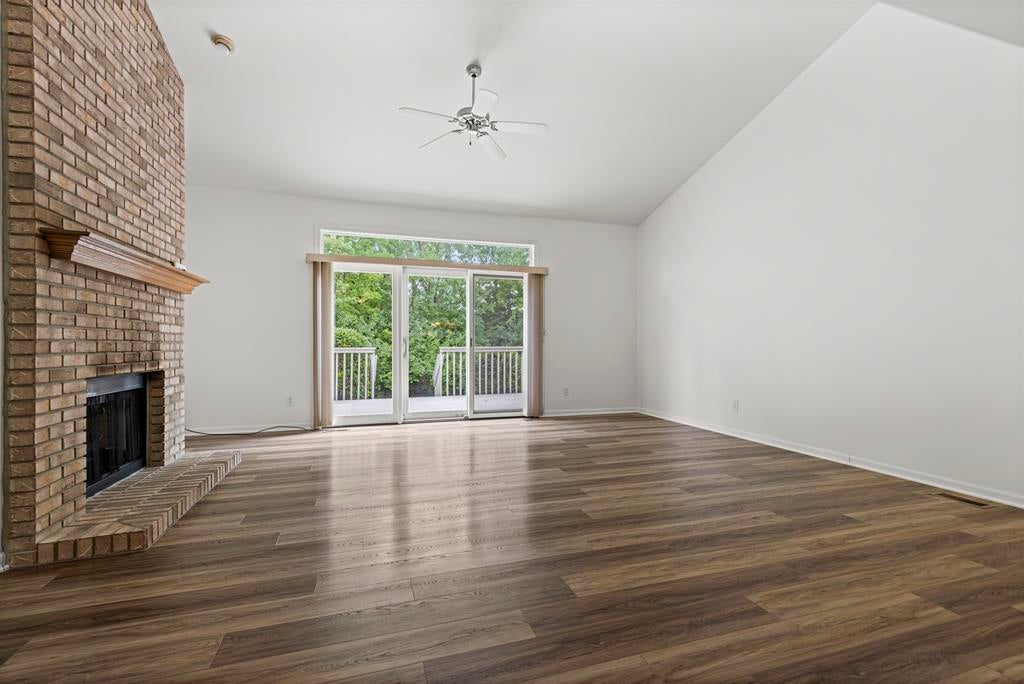
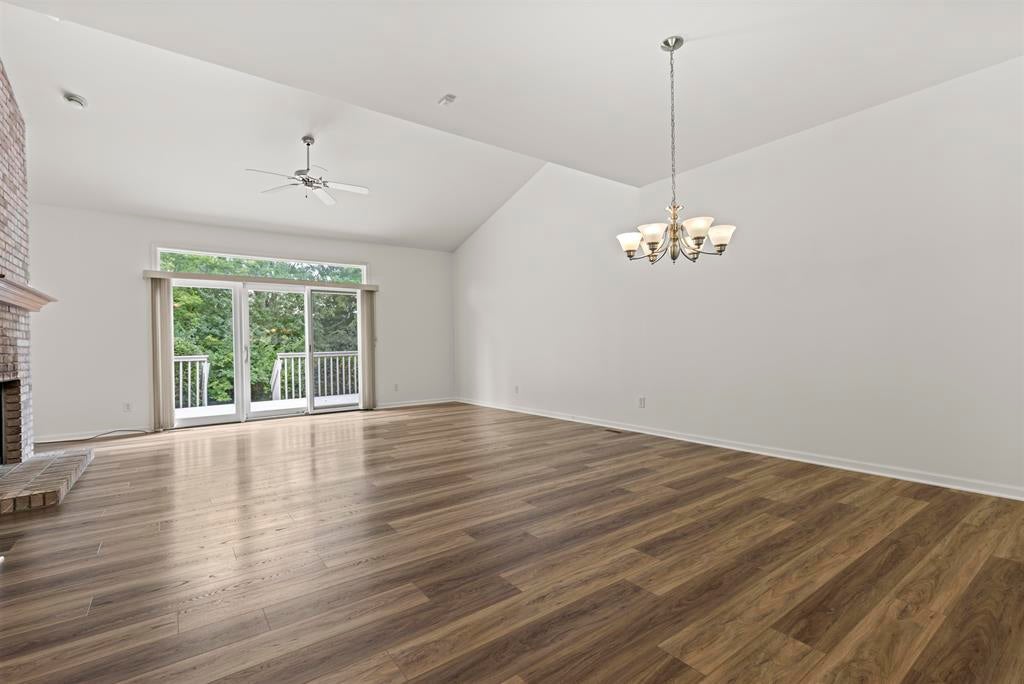
Enter an interest rate to see your estimated monthly payment.Discover this fantastic brick condo located in the heart of NE Rockford! This 1,747 square-foot home showcases modern updates throughout, featuring fresh paint and updated LVP flooring. The spacious living room impresses with a vaulted ceiling, charming brick fireplace, and oversized sliding glass doors opening to a composite deck overlooking a well-manicured lawn and natural tree line. The living area flows seamlessly into the formal dining room, creating an ideal entertaining space. The kitchen showcases maple cabinetry, laminate countertops, a functional island, and an eat-in area with a convenient pass-through to the dining room, complemented by all brand-new stainless steel appliances. The main level also includes a sizable guest bedroom, full guest bathroom, first-floor laundry, and direct access to the two-car garage. The luxurious primary suite is generously sized with an elegant tray ceiling, large picture window, and spacious walk-in closet. The spa-inspired ensuite bathroom features a double vanity and Jacuzzi tub with a separate shower. The unfinished lower level includes an egress window and abundant space, offering tremendous potential for a third bedroom, recreation room, or storage. Recent updates include the water heater (2017), furnace and AC system (2021), and humidification system (2021).
| 7 days ago | Listing updated with changes from the MLS® | |
| 2 weeks ago | Status changed to Active | |
| 2 weeks ago | Price changed to $299,900 | |
| 2 months ago | Listing first seen on site |

Based on information submitted to the MLS GRID as of 2026-09-25 07:07 PM UTC. All data is obtained from various sources and may not have been verified by broker or MLS GRID. Supplied Open House Information is subject to change without notice. All information should be independently reviewed and verified for accuracy. Properties may or may not be listed by the office/agent presenting the information.
Last checked: 2026-09-25 07:07 PM UTC
MRED DMCA Copyright Information Copyright © 2026 Midwest Real Estate Data LLC. All rights reserved.
Did you know? You can invite friends and family to your search. They can join your search, rate and discuss listings with you.