
Search Homes for Sale in Chicago’s Western Suburbs
14687 N Lost Lake LaneMt Vernon, IL 62864
Mortgage Calculator
Monthly Payment (Est.)
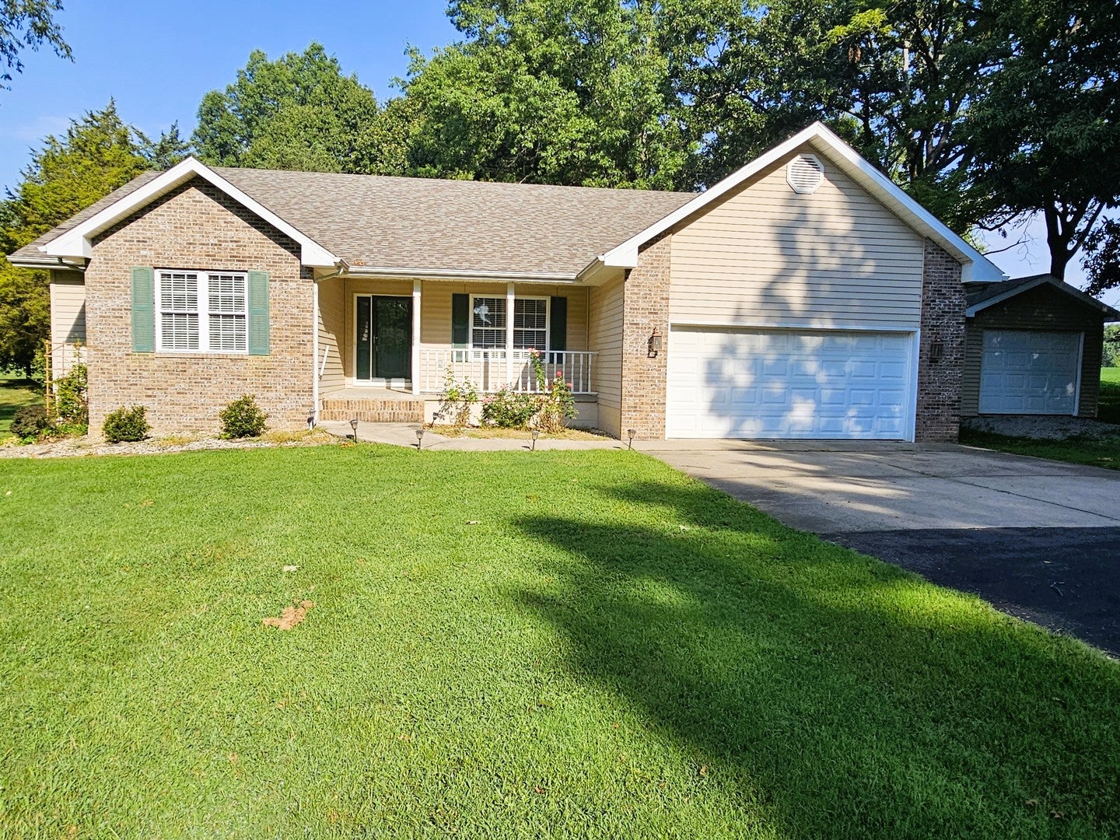
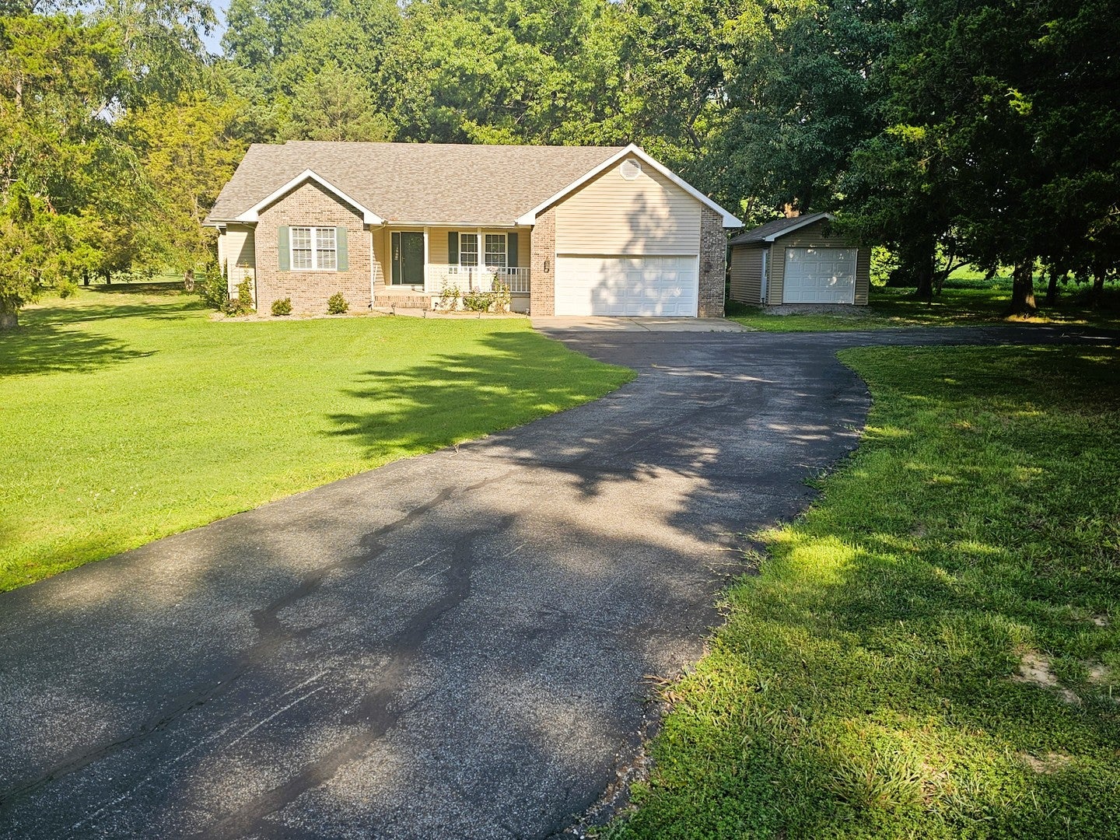
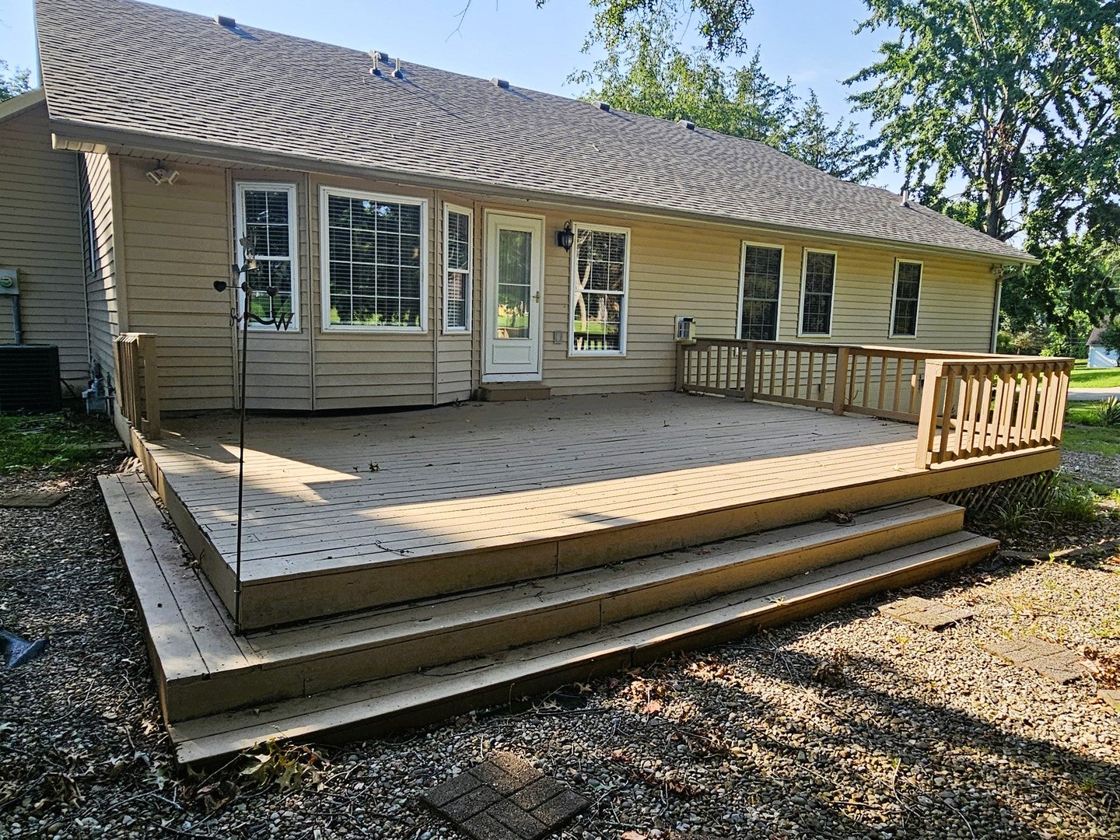
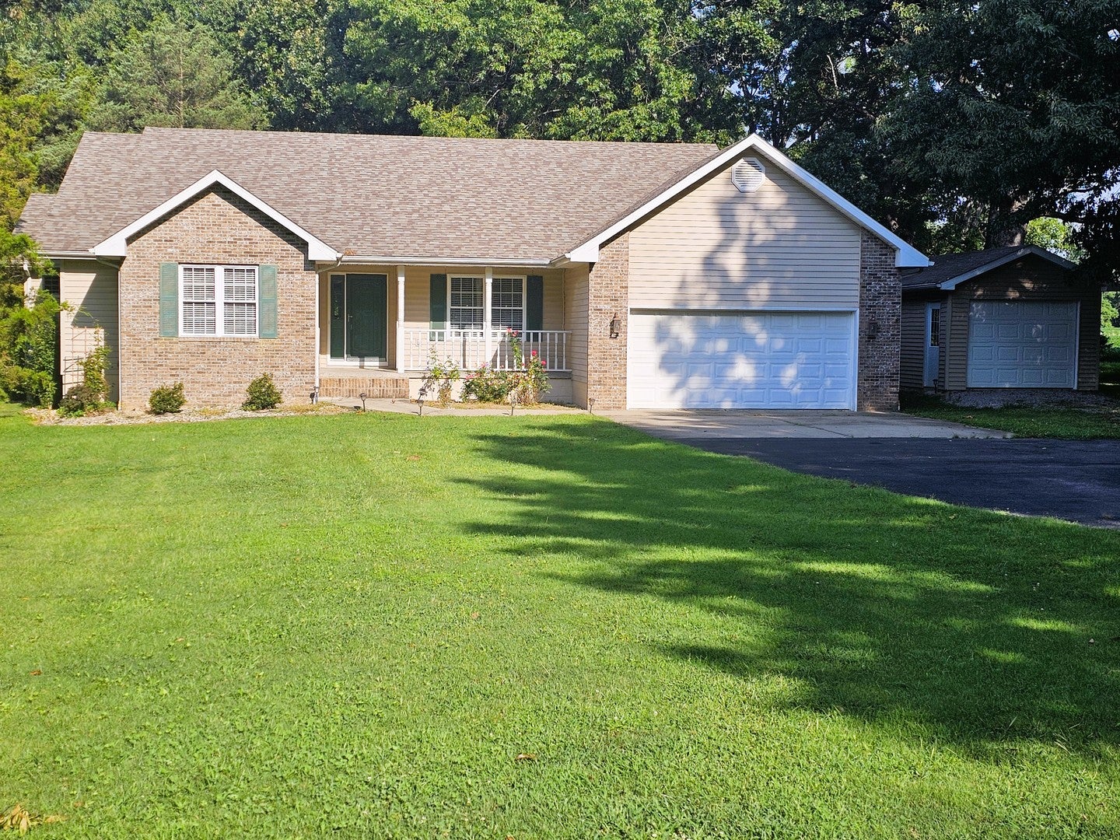
Enter an interest rate to see your estimated monthly payment.Nestled on the edge of town in a beautiful, secluded setting surrounded by mature trees, this lovely one-level ranch home offers privacy with a glimpse of a peaceful water view. Move-in ready and designed for comfortable everyday living, this home combines spacious interiors with a serene outdoor setting. Step inside the welcoming foyer that opens to a spacious living room featuring a cozy fireplace and an adjoining dining room with gleaming hardwood floors. The well-appointed kitchen offers an abundance of cabinetry, an island, all black appliances, a pantry, built-in desk area, attractive tile backsplash, and newer laminate tile flooring. The convenient laundry room includes a laundry tub, and additional storage cabinets. A nearby half bath provides added convenience for guests. The spacious primary suite features a large walk-in closet with organizers and a luxurious spa-like bathroom complete with a jetted tub, double vanities, and a walk-in shower. Two additional comfortable bedrooms share a dual-entry full bathroom, offering convenience and privacy. Outside, you'll find an attached two-car garage along with a detached garage that is ideal for extra storage, a workshop, or hobby space. The landscaped backyard features a deck and fire pit, creating the perfect place to relax or entertain family and friends. If you're looking for peaceful surroundings, quality features, and the convenience of one-level living, this exceptional home is ready for you to move in and enjoy. Seller has made the following improvements: 3/26/26 New Roof, 2026 New Aerator Septic System, A/C is approx. 5 years, Wood flooring and laminate vinyl flooring, interior paint, kitchen backsplash, and water heater approx. 3 years, added detach garage.
| 4 hours ago | Listing updated with changes from the MLS | |
| 2 months ago | Status changed to Active | |
| 2 months ago | Price changed to $276,500 | |
| 3 months ago | Listing first seen on site |

Based on information submitted to the MLS GRID as of 2026-11-07 12:58 AM UTC. All data is obtained from various sources and may not have been verified by broker or MLS GRID. Supplied Open House Information is subject to change without notice. All information should be independently reviewed and verified for accuracy. Properties may or may not be listed by the office/agent presenting the information.
Last checked: 2026-11-07 12:58 AM UTC
MRED DMCA Copyright Information Copyright © 2026 Midwest Real Estate Data LLC. All rights reserved.
Did you know? You can invite friends and family to your search. They can join your search, rate and discuss listings with you.