
Search Homes for Sale in Chicago’s Western Suburbs
1203 Willowgrove LaneMahomet, IL 61853
Mortgage Calculator
Monthly Payment (Est.)
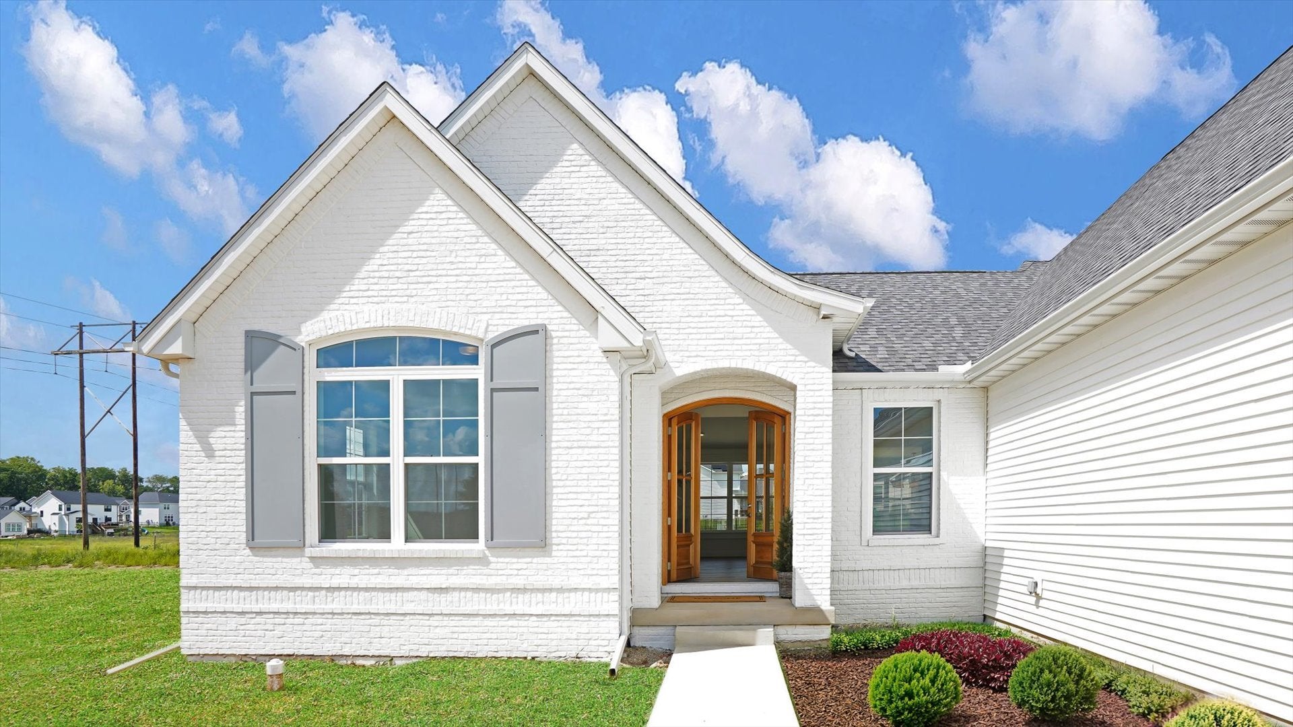
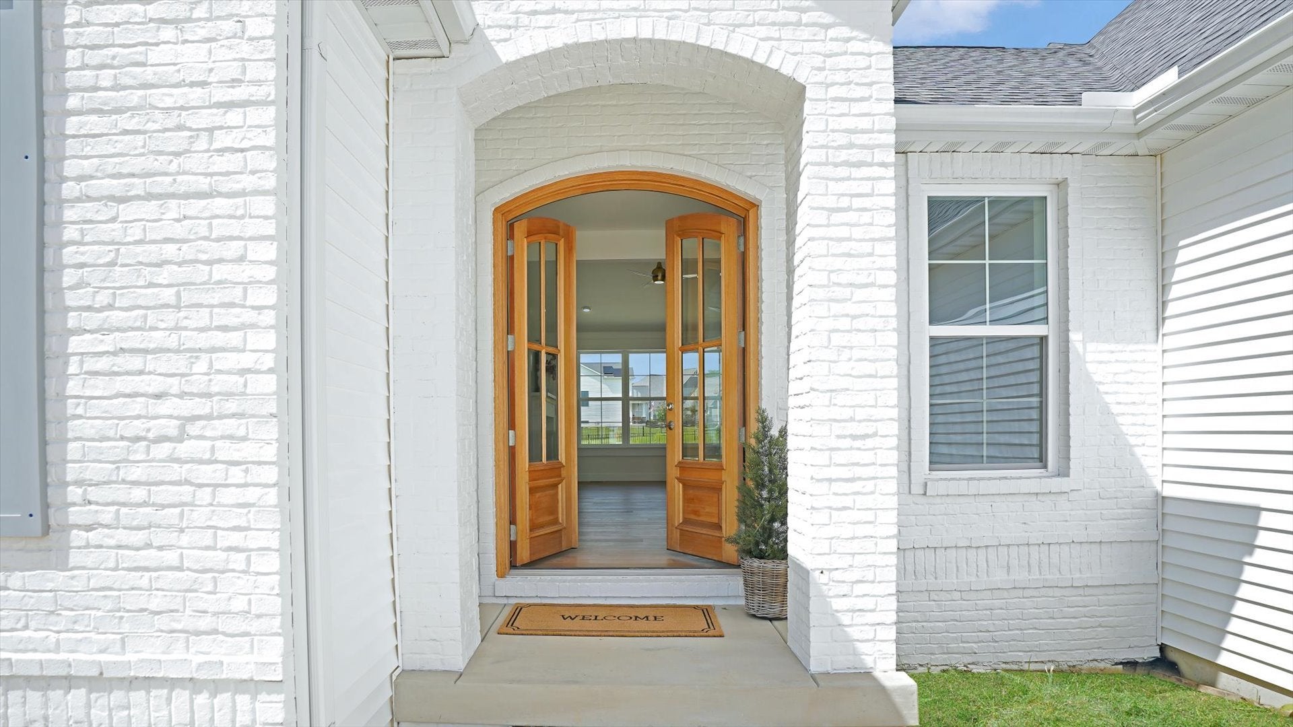
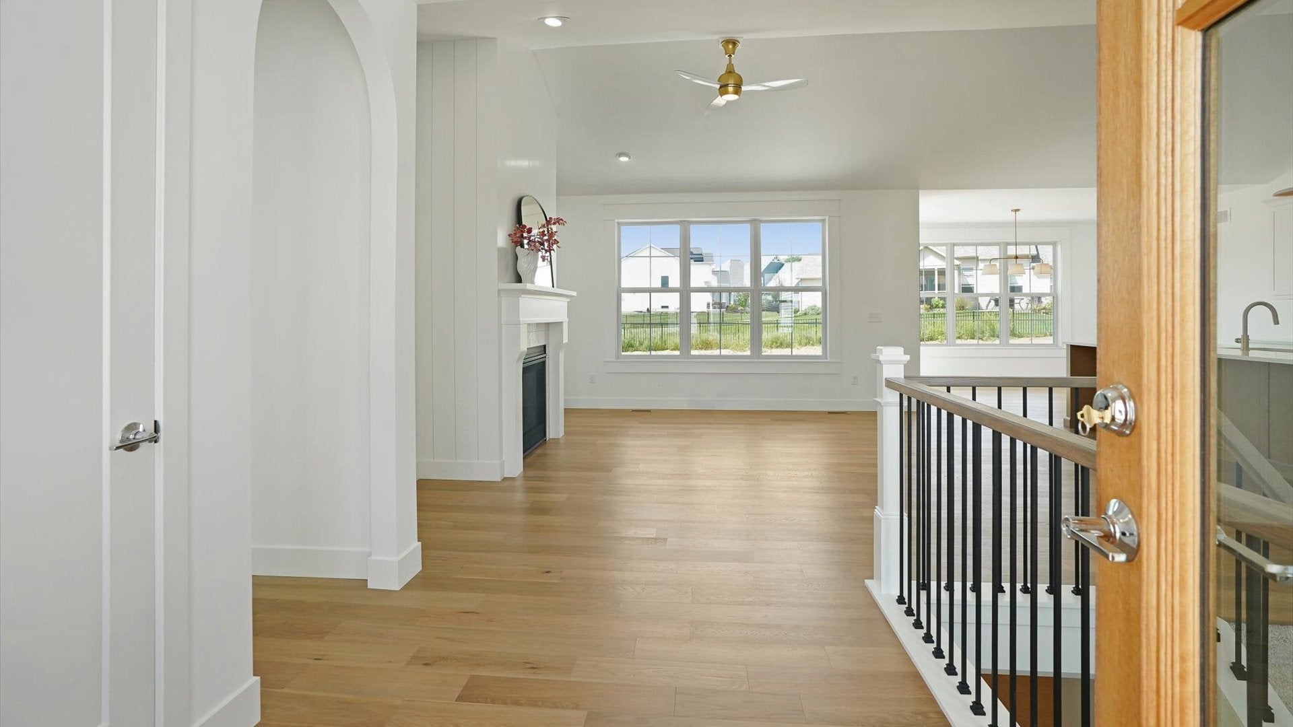
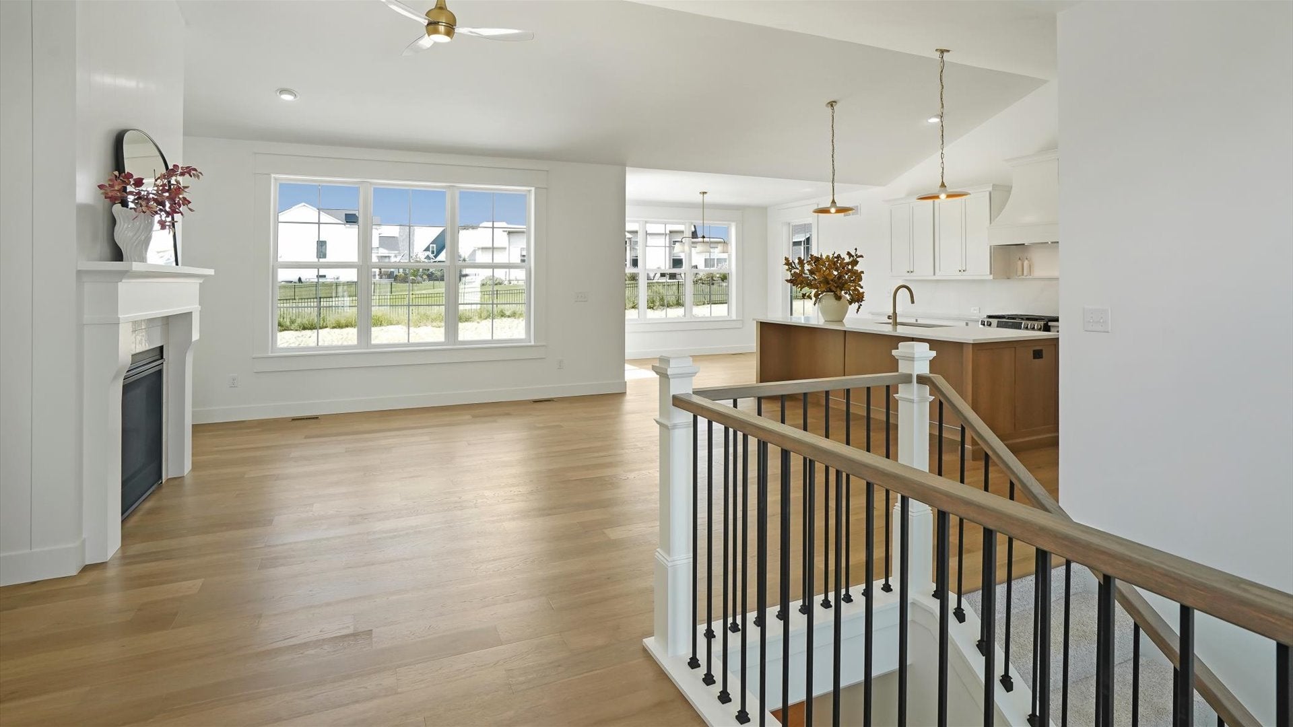
Enter an interest rate to see your estimated monthly payment.Welcome to an exceptional ranch home in Thornewood Subdivision, where sophisticated design meets comfortable, everyday living. Proudly built by a builder known for quality craftsmanship, this one-of-a-kind residence features soaring cathedral ceilings, beautiful wood flooring, high-end lighting, and a distinctive sloped roofline reminiscent of an elegant European cottage. The sophisticated, romantic exterior blends classic brick with crisp traditional accents and charming Southern-style shutters creating a timeless, storybook appeal unlike any other home on the block. At the heart of the home, the stunning kitchen, showcasing an expansive quartz island complemented by a quartz backsplash with decorative details, thoughtfully designed custom cabinetry, custom built-ins, and a generous walk-in pantry-perfect for both everyday living and entertaining. With five spacious bedrooms and three beautifully finished bathrooms, this home offers exceptional comfort, privacy, and flexibility. The spacious primary suite is a true private getaway, featuring a beautifully designed bathroom with a zero-entry shower, dual vanities, and thoughtful elevated details throughout. The adjoining upgraded walk-in closet offers custom organization for effortless everyday living. The finished lower level adds even more versatility with a dedicated exercise room, and an expansive recreation space. Outside, the spacious backyard will be completed with sod and professional landscaping by mid-September, creating the perfect setting for gatherings or relaxing evenings outdoors. Thoughtfully designed and beautifully finished, this is a home that truly elevates everyday living. Come experience it for yourself-you'll appreciate the difference the moment you walk through the door. *Agent Interest
| a month ago | Listing updated with changes from the MLS® | |
| a month ago | Status changed to Active | |
| 3 months ago | Listing first seen on site |

Based on information submitted to the MLS GRID as of 2026-10-15 02:02 PM UTC. All data is obtained from various sources and may not have been verified by broker or MLS GRID. Supplied Open House Information is subject to change without notice. All information should be independently reviewed and verified for accuracy. Properties may or may not be listed by the office/agent presenting the information.
Last checked: 2026-10-15 02:02 PM UTC
MRED DMCA Copyright Information Copyright © 2026 Midwest Real Estate Data LLC. All rights reserved.