
17044 Burnham AvenueLansing, IL 60438
Mortgage Calculator
Monthly Payment (Est.)
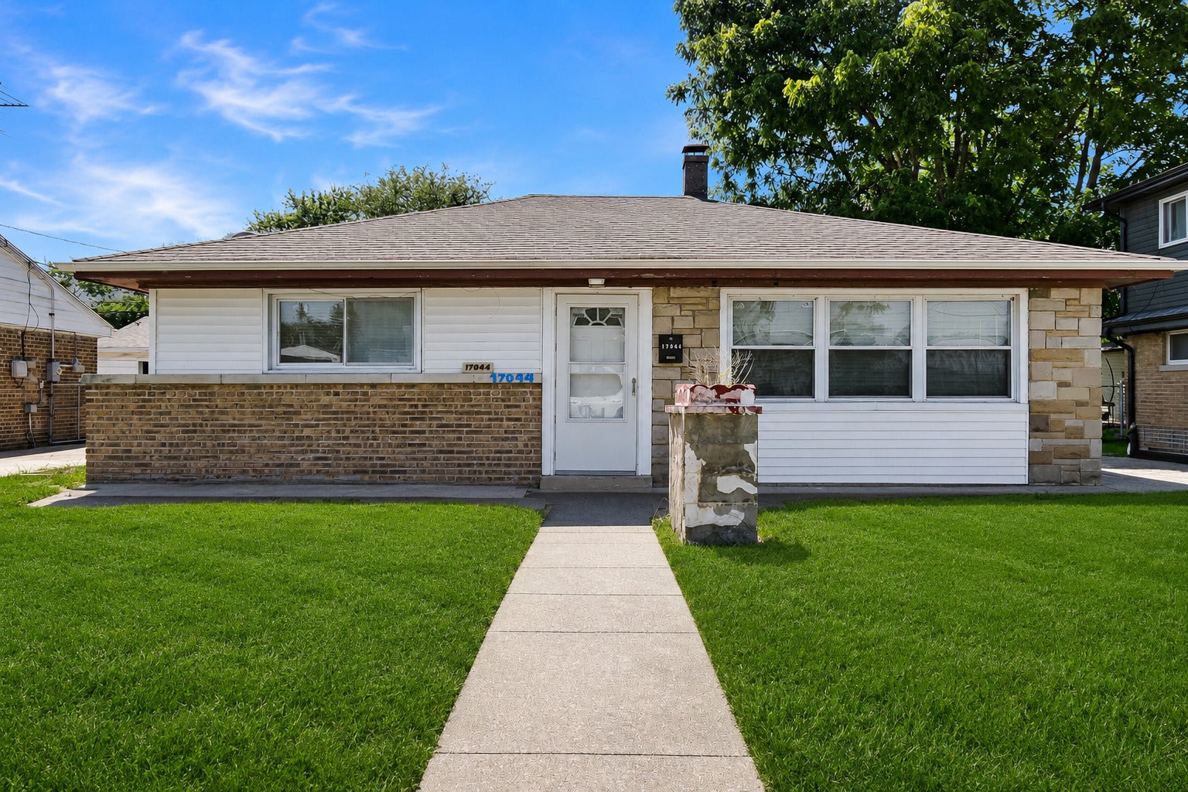
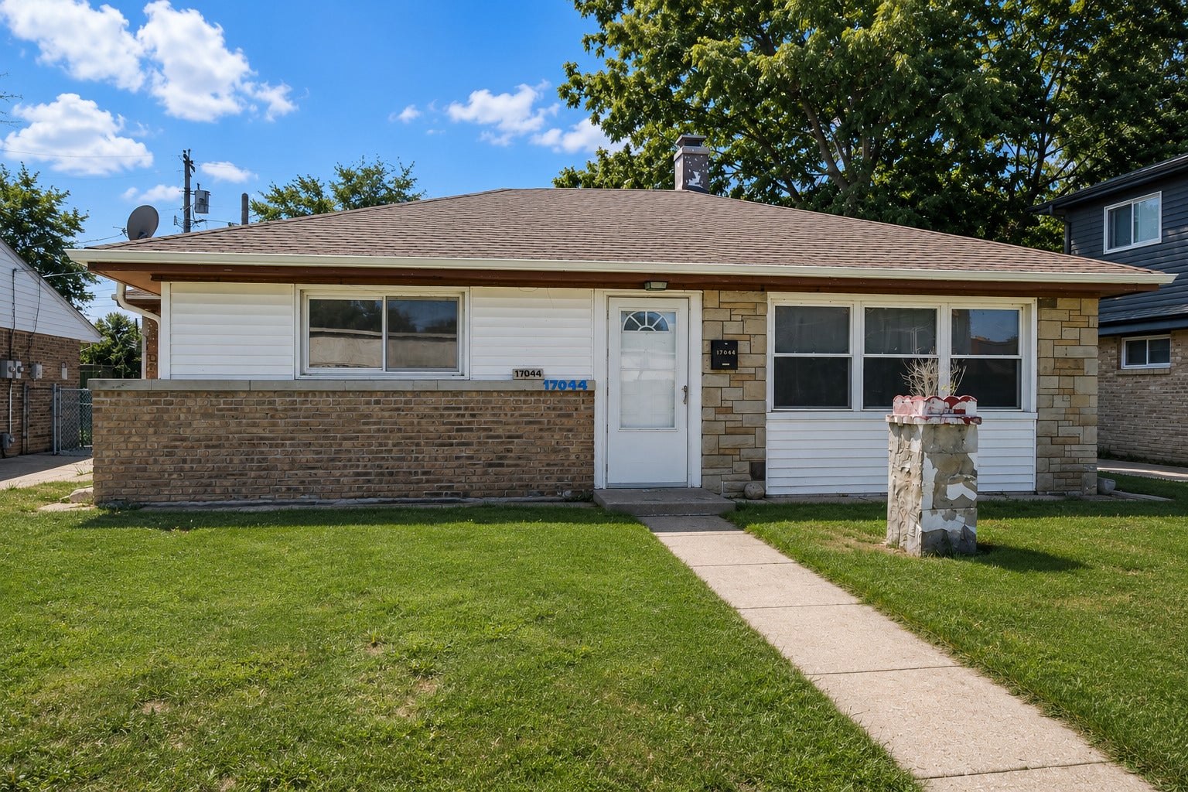
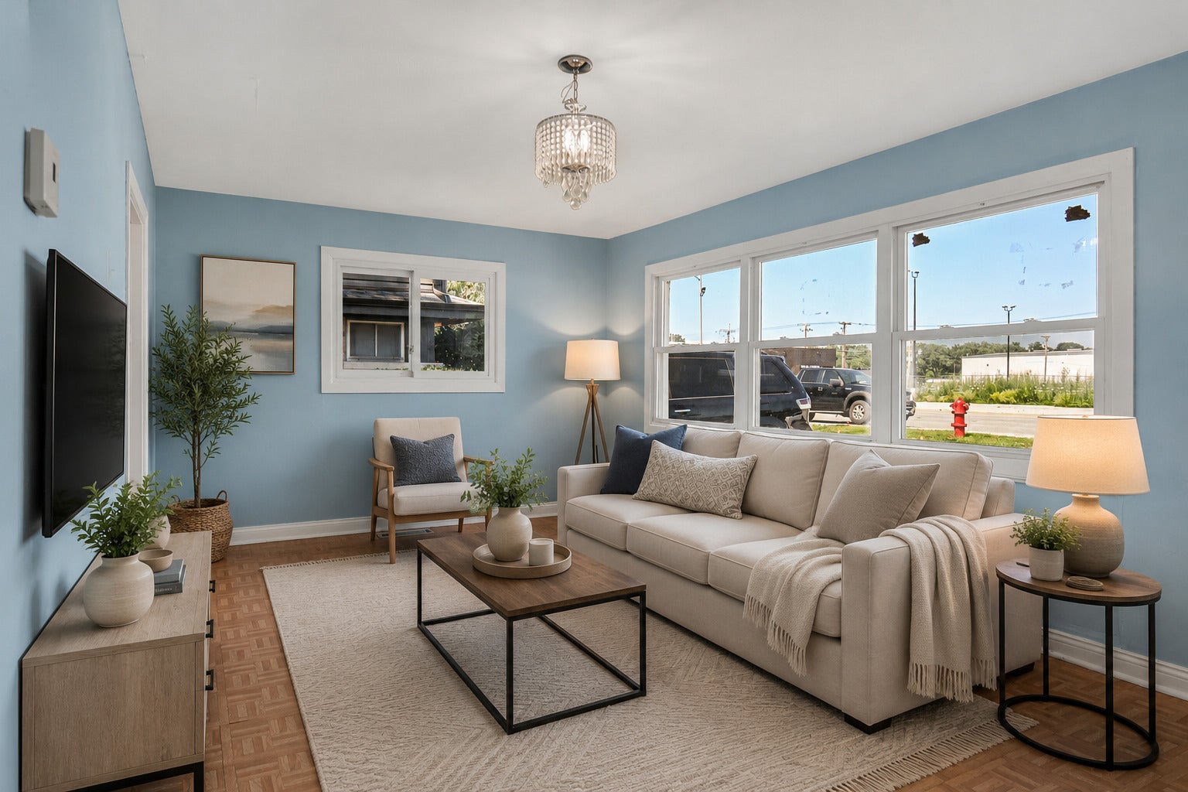
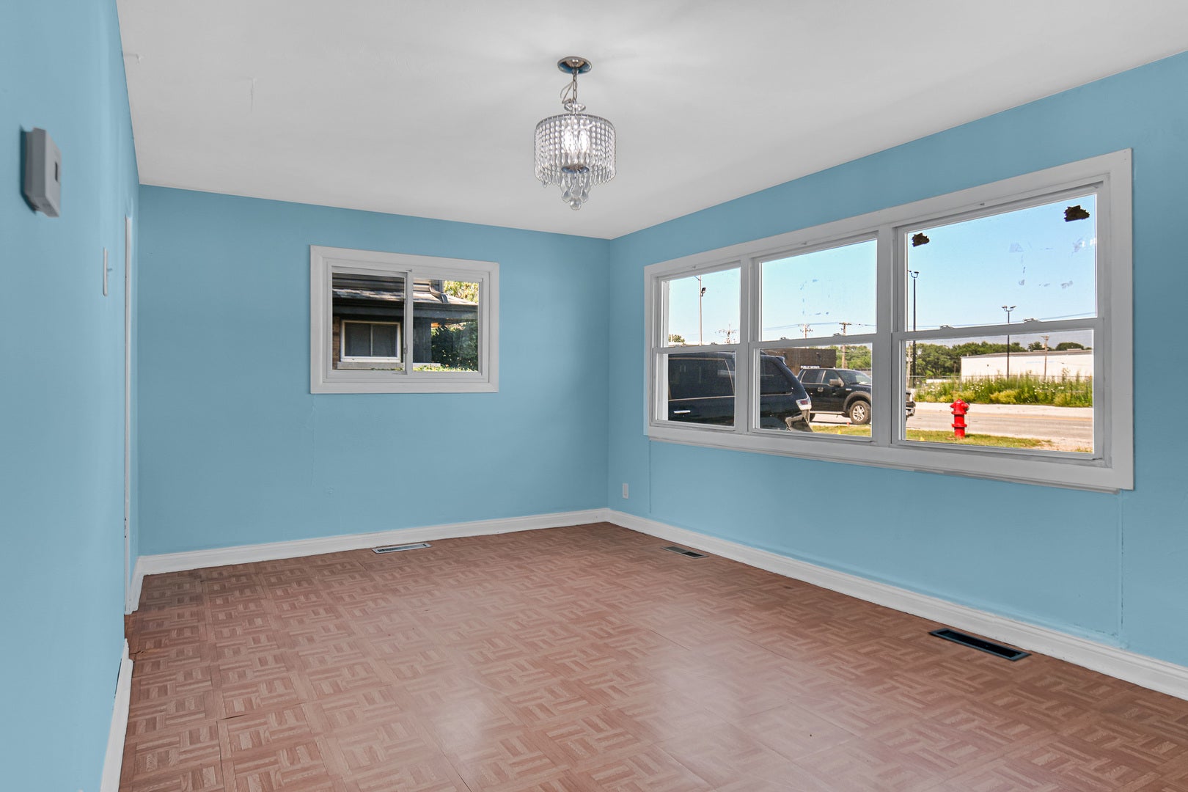
$593Well-maintained brick ranch offering a spacious and functional layout with many of the major updates already completed. The home features a bright living room, a well-appointed kitchen with granite countertops, stainless steel appliances, ample cabinet space, and a flexible floor plan to fit a variety of needs. Recent improvements include a **new furnace**, **new 200-amp electrical panel**, **newer windows**, and a **roof replaced in 2018**, providing peace of mind for years to come. The home has also been freshly painted and features updated flooring throughout. Step outside to a large, fenced backyard with an expansive concrete patio, storage shed, and plenty of parking-perfect for relaxing, entertaining, or enjoying the outdoors. Conveniently located near shopping, dining, schools, parks, and major commuter routes. This home offers excellent value with many of the major mechanical updates already completed while allowing the next owner to add their own personal style. Perfect for owner-occupants, investors, or anyone looking for a solid, well-maintained home.
| a week ago | Listing updated with changes from the MLS® | |
| a month ago | Status changed to Active Under Contract | |
| a month ago | Listing first seen on site |

Based on information submitted to the MLS GRID as of 2026-09-09 01:04 PM UTC. All data is obtained from various sources and may not have been verified by broker or MLS GRID. Supplied Open House Information is subject to change without notice. All information should be independently reviewed and verified for accuracy. Properties may or may not be listed by the office/agent presenting the information.
Last checked: 2026-09-09 01:04 PM UTC
MRED DMCA Copyright Information Copyright © 2026 Midwest Real Estate Data LLC. All rights reserved.