O'Neil Property Group

Search Homes for Sale in Chicago’s Western Suburbs

Save
Ask
Tour
Hide
Share
$4,100
99 Days On Site

1655 Lake Cook Road 343
Highland Park, IL 60035

For Rent|Residential Lease|Active
3
Beds
2
Total Baths
2
Full Baths
1,886
SqFt
$2
/SqFt
County:
Lake
Listing Courtesy of MRED as distributed by MLS Grid of Keller Williams ONEChicago
1655 Lake Cook Road 3431655 Lake Cook Road 3431655 Lake Cook Road 3431655 Lake Cook Road 343
Save
Ask
Tour
Hide
Share

Mortgage Calculator

Monthly Payment (Est.)

Enter an interest rate to see your estimated monthly payment.
Calculator powered by Showcase IDX, a Constellation1 Company. Copyright Β©2026 Information is deemed reliable but not guaranteed.

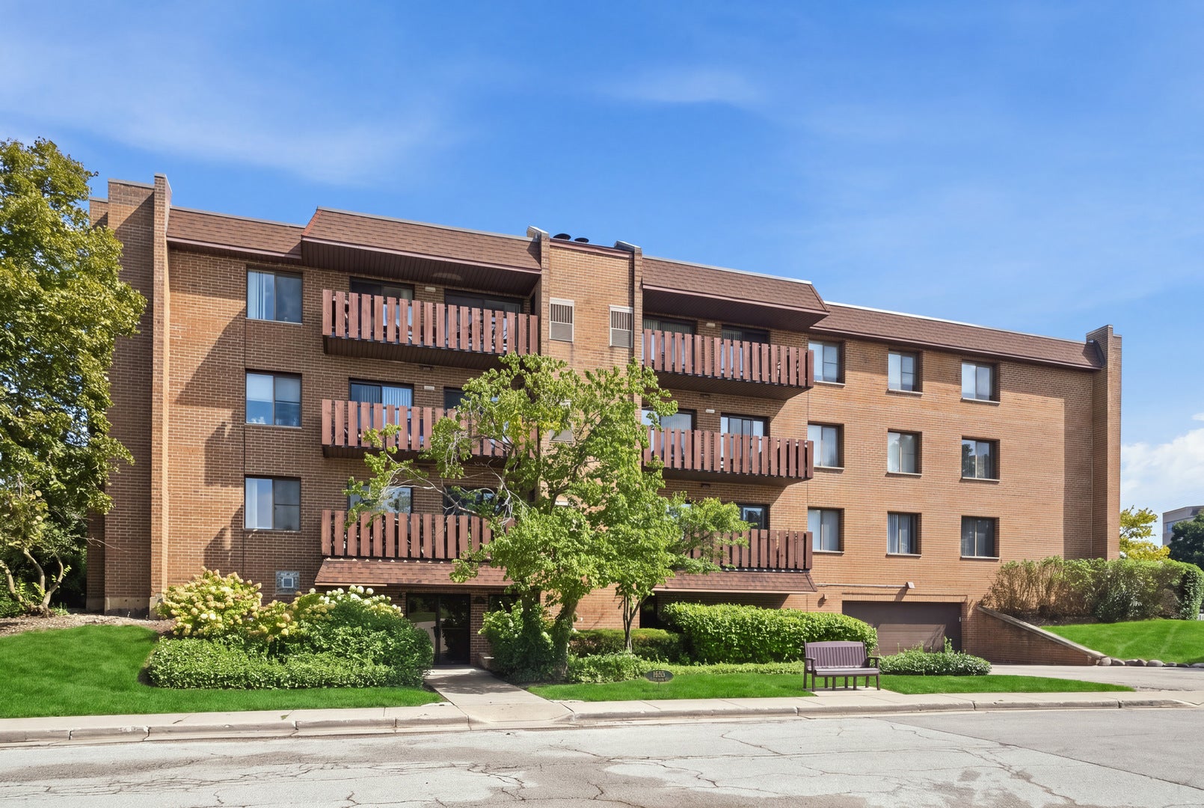
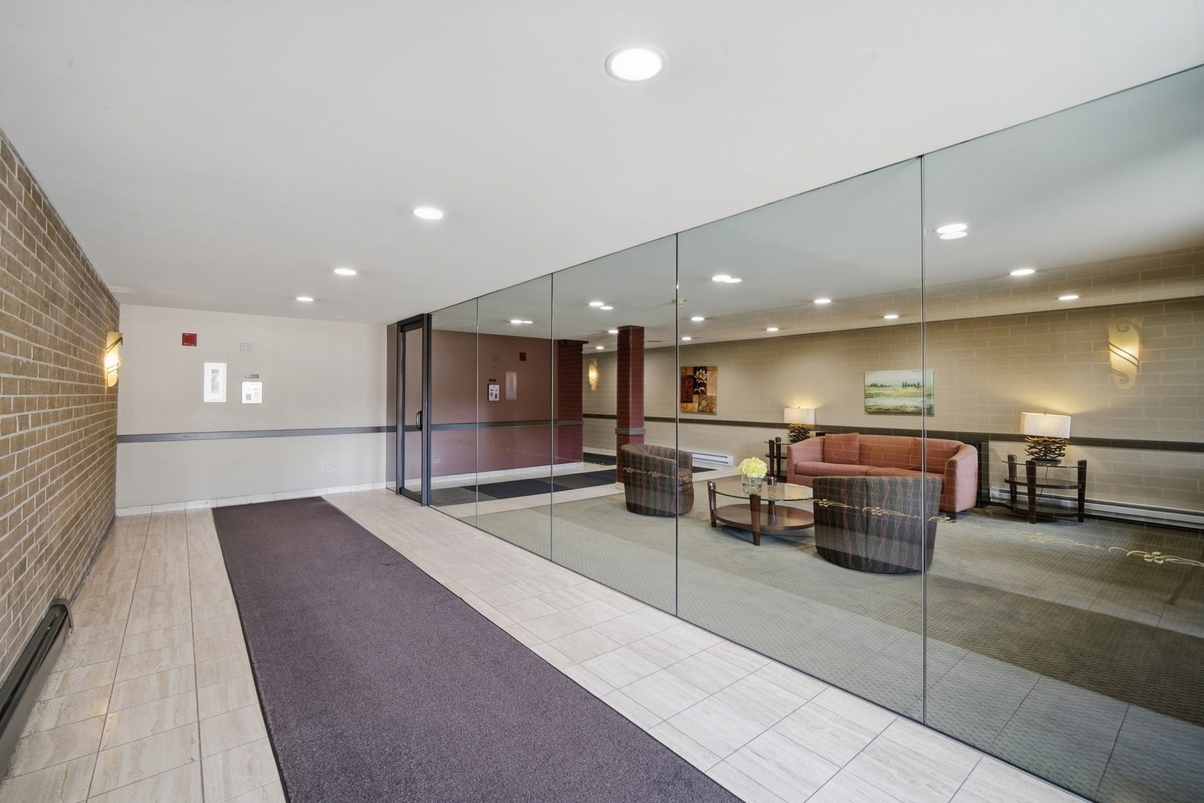
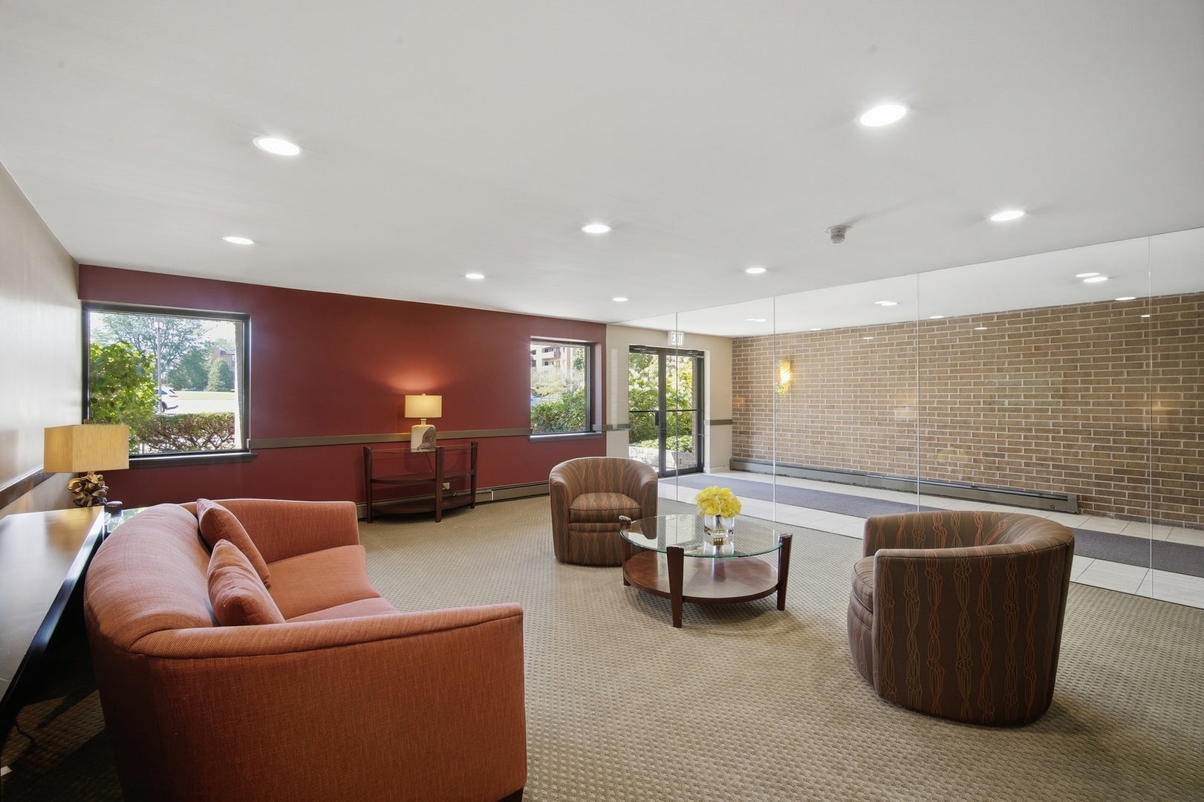
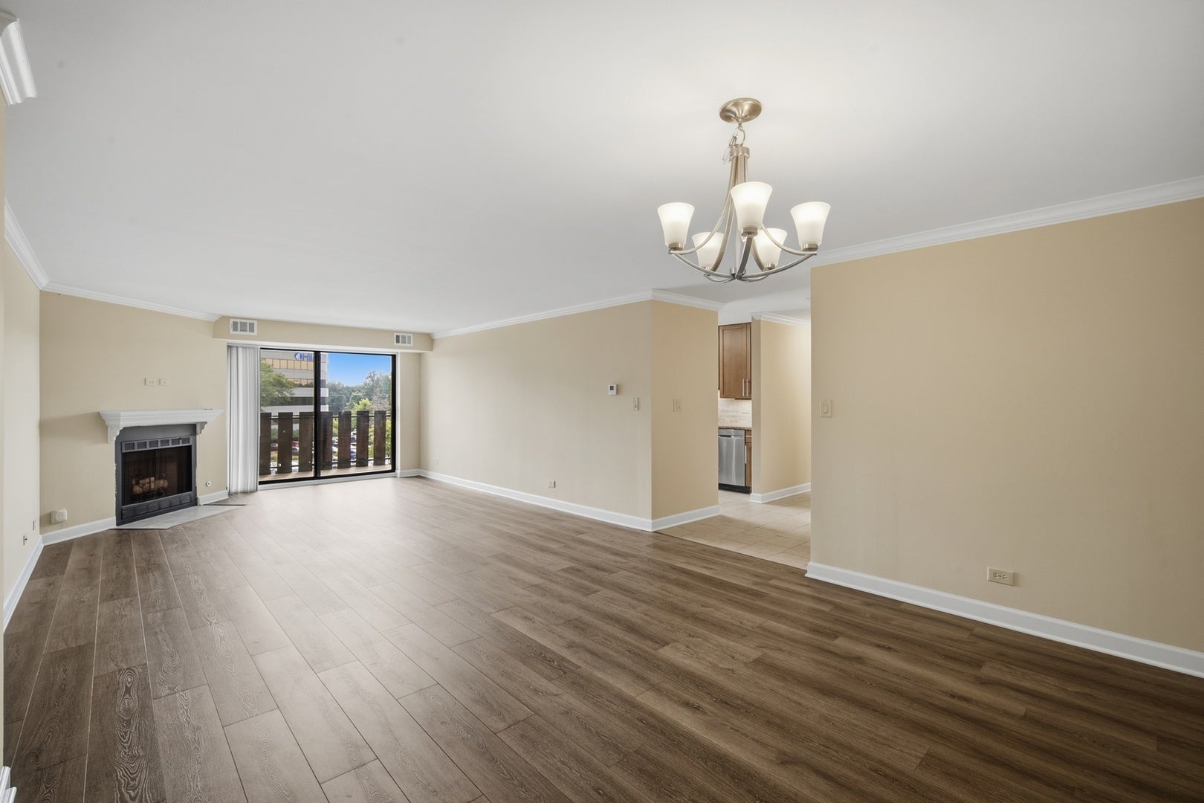
Rarely available residences at Americana Apartments-offering some of the most spacious apartment layouts on the North Shore. These well-appointed units feature expanded kitchen countertops and cabinetry, stainless steel appliances, deep stainless steel sinks, generous walk-in closets, full-size in-unit laundry, individually controlled heating and air conditioning, and private balconies. Americana is an elevator building set on attractive, park-like grounds with a heated outdoor swimming pool and sundeck. Indoor garage parking is included. The community is conveniently located near I-94, Northbrook Court, grocery stores, restaurants, downtown Highland Park, the Chicago Botanic Garden, and nearby Metra stations. Woodridge Park is just around the corner, offering nearly 12 acres of green space, walking paths, recreation, and a playground. Spacious units at Americana are rarely available-schedule your private showing today. Easy to show; contact listing agent Ethan Nagar directly.

Save
Ask
Tour
Hide
Share
Listing Snapshot
PriceΒ 
$4,100
Days On SiteΒ 
99 Days
BedroomsΒ 
3
Inside Area (SqFt)Β 
1,886 sqft
Total BathsΒ 
2
Full BathsΒ 
2
Partial BathsΒ 
N/A
Lot SizeΒ 
N/A
Year BuiltΒ 
N/A
MLS NumberΒ 
12717514
StatusΒ 
Active
Property TaxΒ 
N/A
HOA/Condo/Coop FeesΒ 
N/A
Sq Ft SourceΒ 
Estimated
Friends & Family
Recent Activity
2 months agoListing updated with changes from the MLS
3 months agoStatus changed to Active
3 months agoListing first seen on site
General Features
Attached GarageΒ 
Yes
Available onΒ 
2026-09-14
GarageΒ 
Yes
Garage SpacesΒ 
1
Number Of StoriesΒ 
3
ParkingΒ 
Garage Door OpenerAttachedGarage
Parking SpacesΒ 
1
PetsΒ 
Dogs OK
SewerΒ 
Public Sewer
Interior Features
BasementΒ 
None
CoolingΒ 
Central Air
FireplaceΒ 
Yes
Fireplace FeaturesΒ 
Master BedroomGas LogGas Starter
FireplacesΒ 
1
FurnishedΒ 
Furnished
HeatingΒ 
Natural Gas
Bedroom 2Β 
Dimensions - 15X10Level - Main
Bedroom 3Β 
Dimensions - 14X10Level - Main
Bedroom 4Β 
Dining RoomΒ 
Dimensions - 14X30Level - Main
Family RoomΒ 
KitchenΒ 
Dimensions - 10X17Level - Main
LaundryΒ 
Dimensions - 8X5Level - Main
Living RoomΒ 
Master BedroomΒ 
Dimensions - 20X12Level - Main
Save
Ask
Tour
Hide
Share
Exterior Features
Construction DetailsΒ 
BrickCedar
Community Features
MLS AreaΒ 
Highland Park
School DistrictΒ 
113
TownshipΒ 
West Deerfield
Schools
School District
113
Elementary School
Unknown
Middle School
Unknown
High School
Unknown
Listing Courtesy of MRED as distributed by MLS Grid of Keller Williams ONEChicago


Based on information submitted to the MLS GRID as of 2026-11-05 01:51 PM UTC. All data is obtained from various sources and may not have been verified by broker or MLS GRID. Supplied Open House Information is subject to change without notice. All information should be independently reviewed and verified for accuracy. Properties may or may not be listed by the office/agent presenting the information.
Last checked: 2026-11-05 01:51 PM UTC
MRED DMCA Copyright Information Copyright Β© 2026 Midwest Real Estate Data LLC. All rights reserved.

Neighborhood & Commute
Source: Walkscore
Disclosure: Community information and market data powered by Constellation Data Labs. Information is deemed reliable but not guaranteed.
Save
Ask
Tour
Hide
Share