
804 Verkler CourtBloomington, IL 61704
Mortgage Calculator
Monthly Payment (Est.)
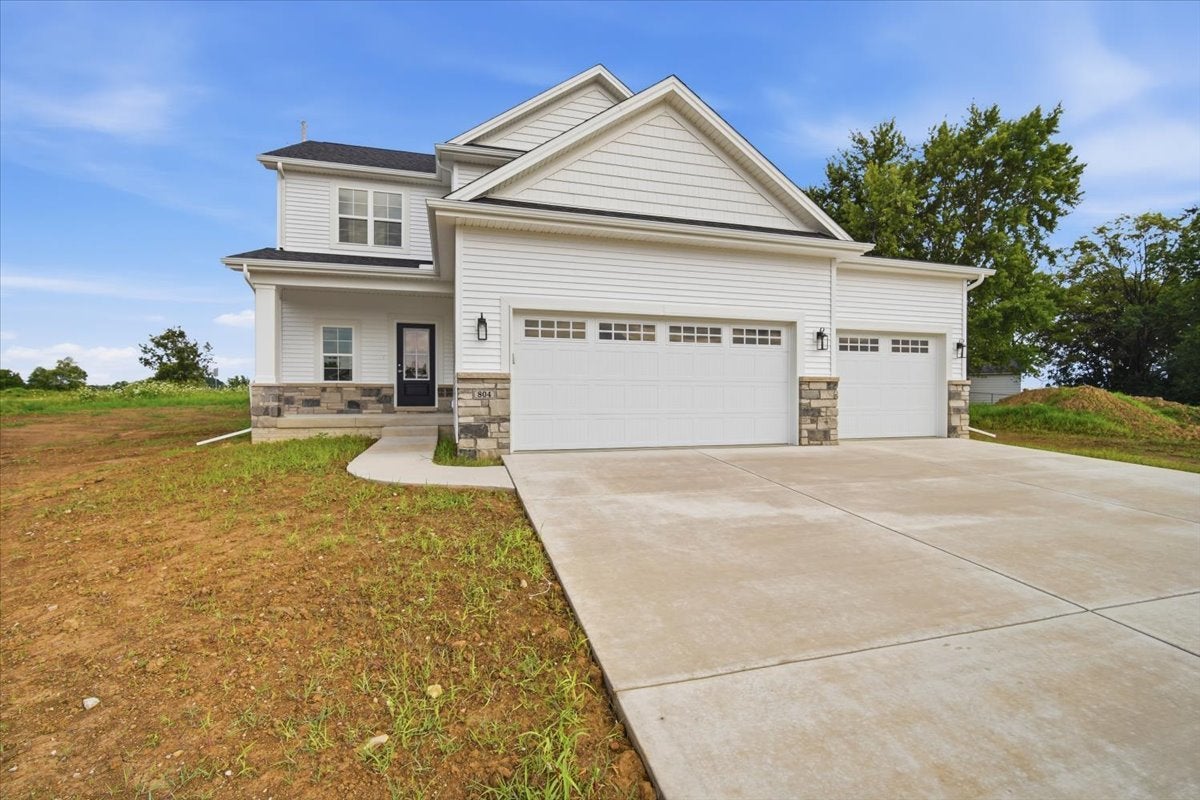
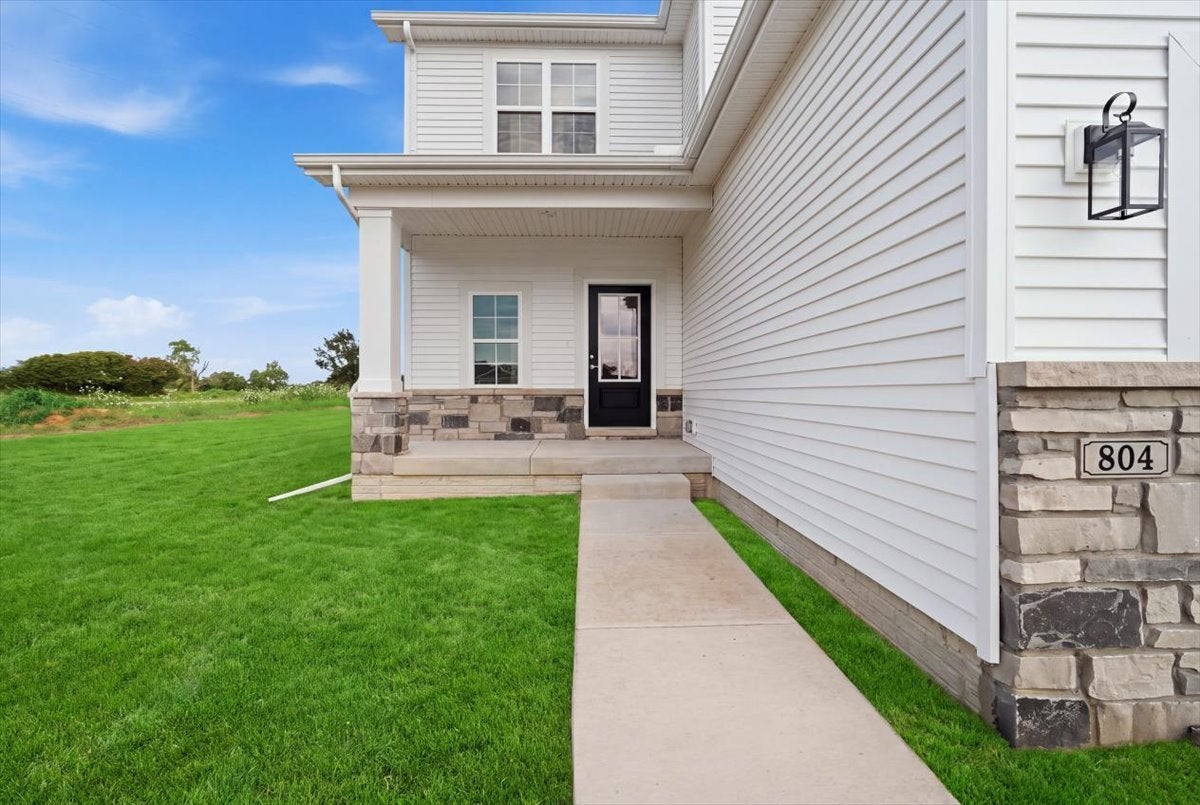
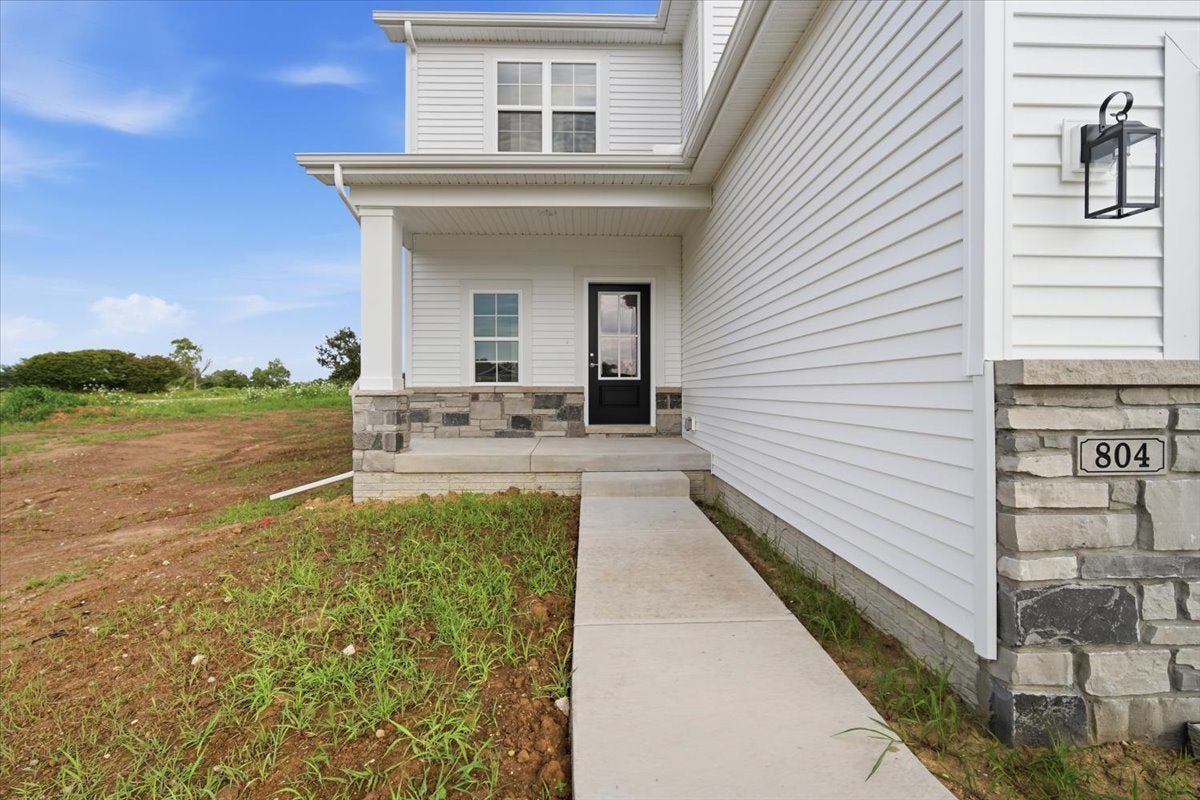
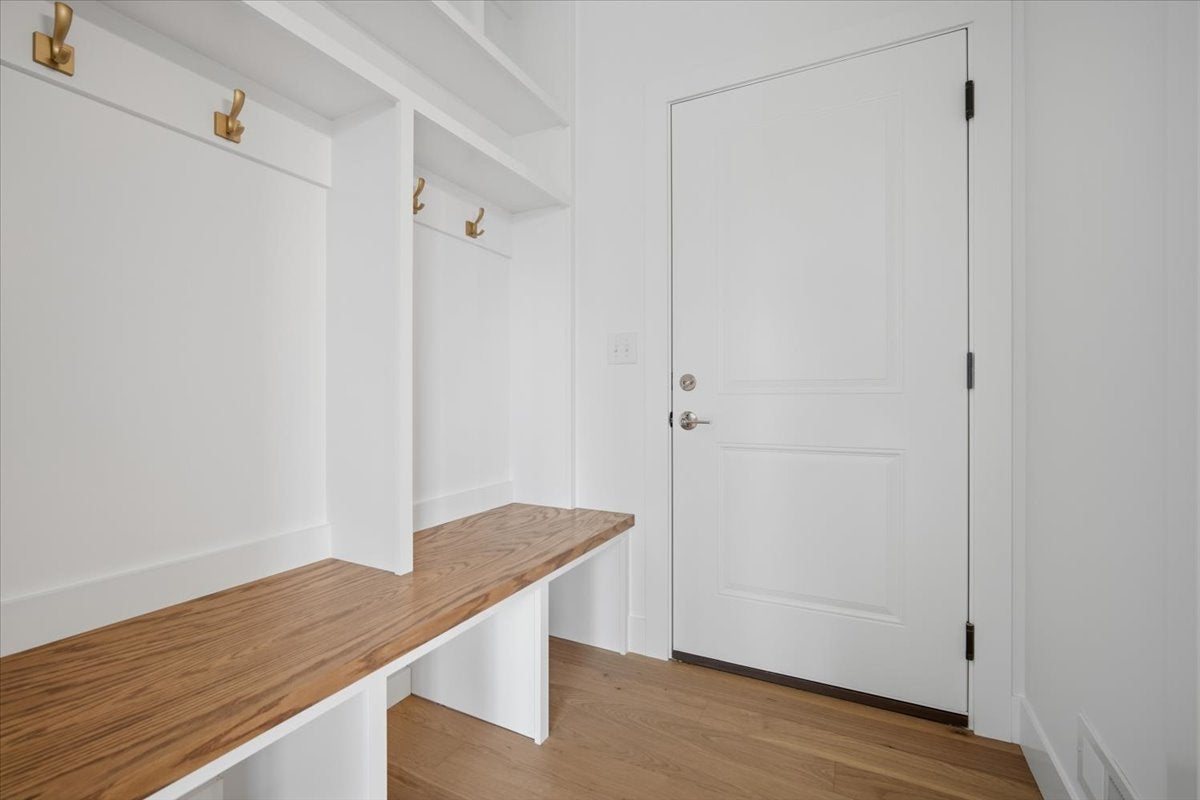
Enter an interest rate to see your estimated monthly payment.Welcome to this beautifully designed new construction home in the newest phase of Wittenberg Woods at Prairie Vista. Offering 4 bedrooms, 3.5 bathrooms, this thoughtfully designed two-story home blends modern style with functional living spaces. The main level features an inviting open-concept layout with engineered hardwood flooring throughout. The stunning kitchen showcases crisp white cabinetry, a beautiful stained island, Calacatta quartz countertops, elegant gold hardware and lighting, and a stainless steel appliance package including a range, microwave, and dishwasher. The kitchen flows seamlessly into the dining and living areas, creating the perfect space for everyday living and entertaining. A custom-built mantel adds a warm, sophisticated touch to the main living space. Convenience and organization are built into the design with a custom locker system, pantry, and mudroom just off the main living areas. Upstairs, the spacious primary suite features a beautiful cathedral ceiling, private bath with dual-sink vanity and walk-in shower, and a large walk-in closet. Two additional bedrooms, a full bathroom, and a conveniently located second-floor laundry room complete the upper level. The finished basement provides even more living space with a large family room, additional bedroom, and full bathroom-perfect for guests, a home office, recreation space, or a private retreat. Outside, enjoy a fully sodded yard and included landscaping package. Additional highlights include a 3-car attached garage and a one-year builder warranty for added peace of mind. Agent interest
| 2 weeks ago | Listing updated with changes from the MLS® | |
| 2 weeks ago | Status changed to Active Under Contract | |
| 2 months ago | Listing first seen on site |

Based on information submitted to the MLS GRID as of 2026-09-27 03:06 AM UTC. All data is obtained from various sources and may not have been verified by broker or MLS GRID. Supplied Open House Information is subject to change without notice. All information should be independently reviewed and verified for accuracy. Properties may or may not be listed by the office/agent presenting the information.
Last checked: 2026-09-27 03:06 AM UTC
MRED DMCA Copyright Information Copyright © 2026 Midwest Real Estate Data LLC. All rights reserved.
Did you know? You can invite friends and family to your search. They can join your search, rate and discuss listings with you.