O'Neil Property Group

Search Homes for Sale in Chicago’s Western Suburbs

Save
Ask
Tour
Hide
Share
$1,295,000
56 Days On Site

4861 Pigeon Creek Trail
Bettendorf, IA 52722

Single Family Residence|Pending
4
Beds
5
Total Baths
4
Full Baths
1
Partial Bath
3,897
SqFt
$332
/SqFt
2006
Built
Subdivision:
Settlement at Pigeon Creek
County:
Scott
Listing Courtesy of MRED as distributed by MLS Grid of Mel Foster Co. Davenport
4861 Pigeon Creek Trail4861 Pigeon Creek Trail4861 Pigeon Creek Trail4861 Pigeon Creek Trail
Save
Ask
Tour
Hide
Share

Mortgage Calculator

Monthly Payment (Est.)

Enter an interest rate to see your estimated monthly payment.
Calculator powered by Showcase IDX, a Constellation1 Company. Copyright ©2026 Information is deemed reliable but not guaranteed.

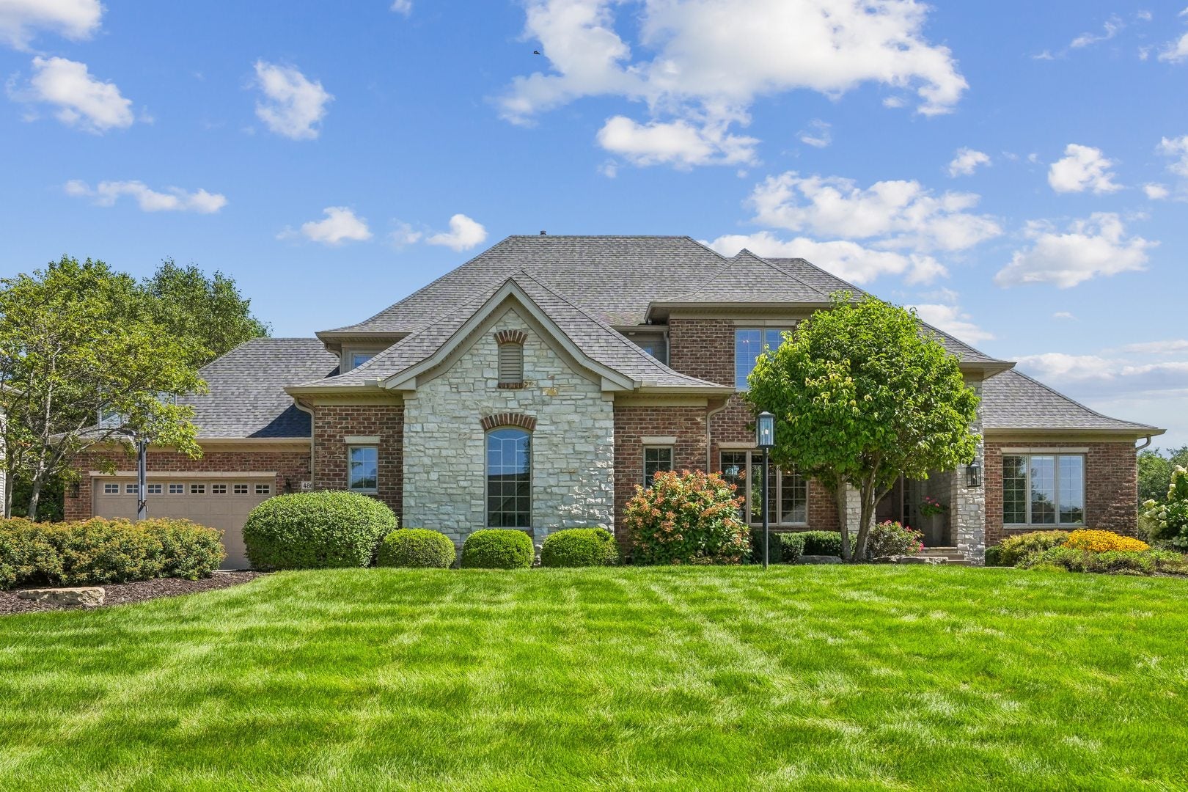
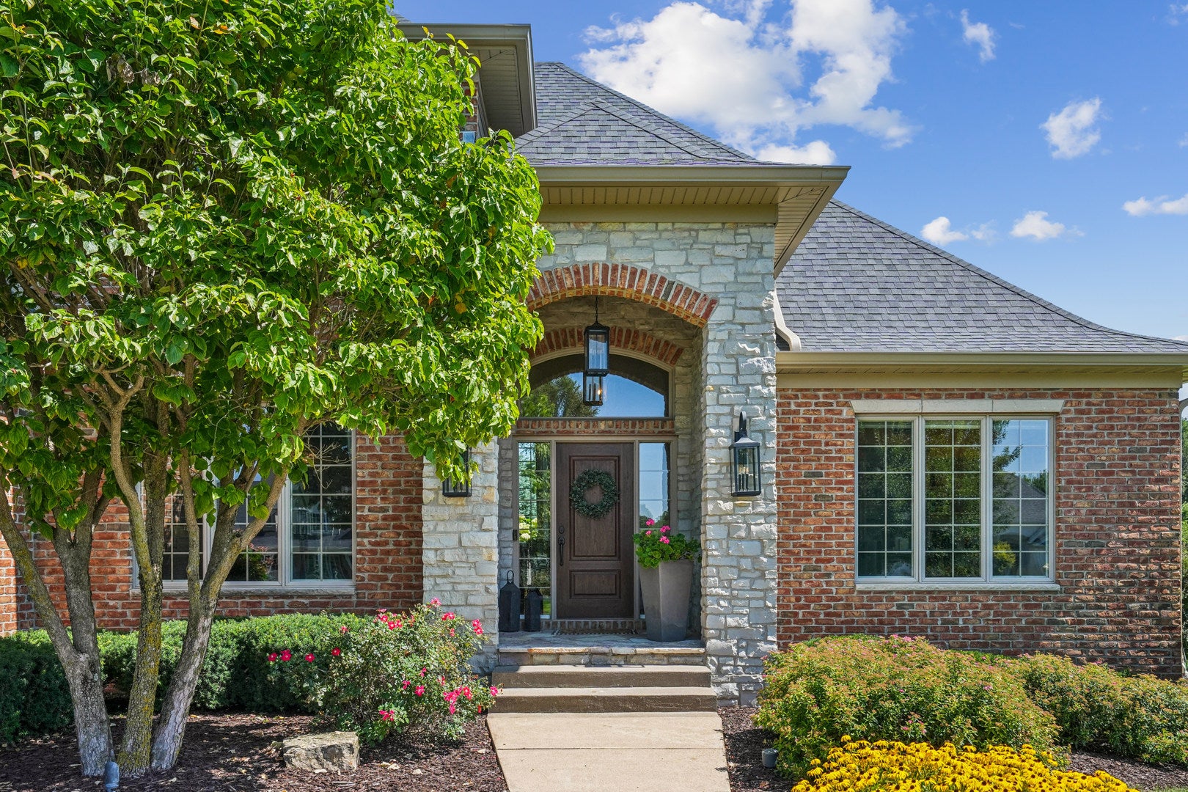
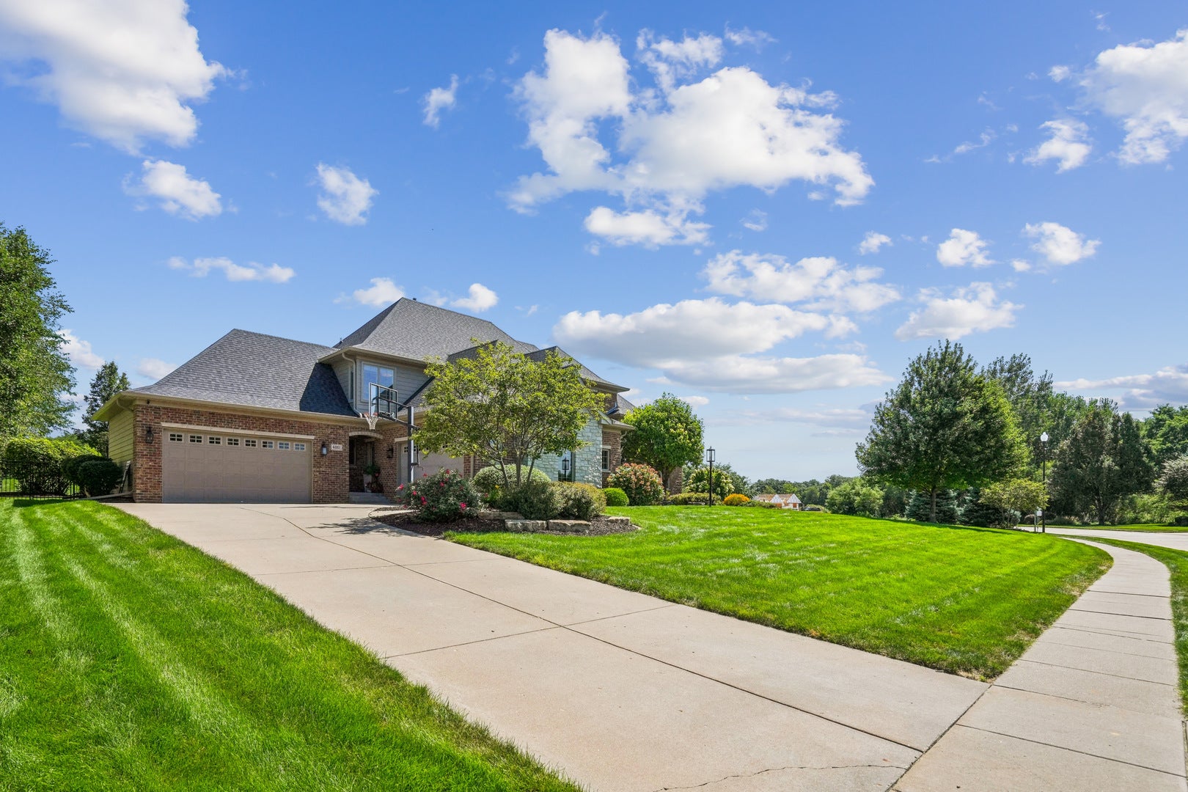
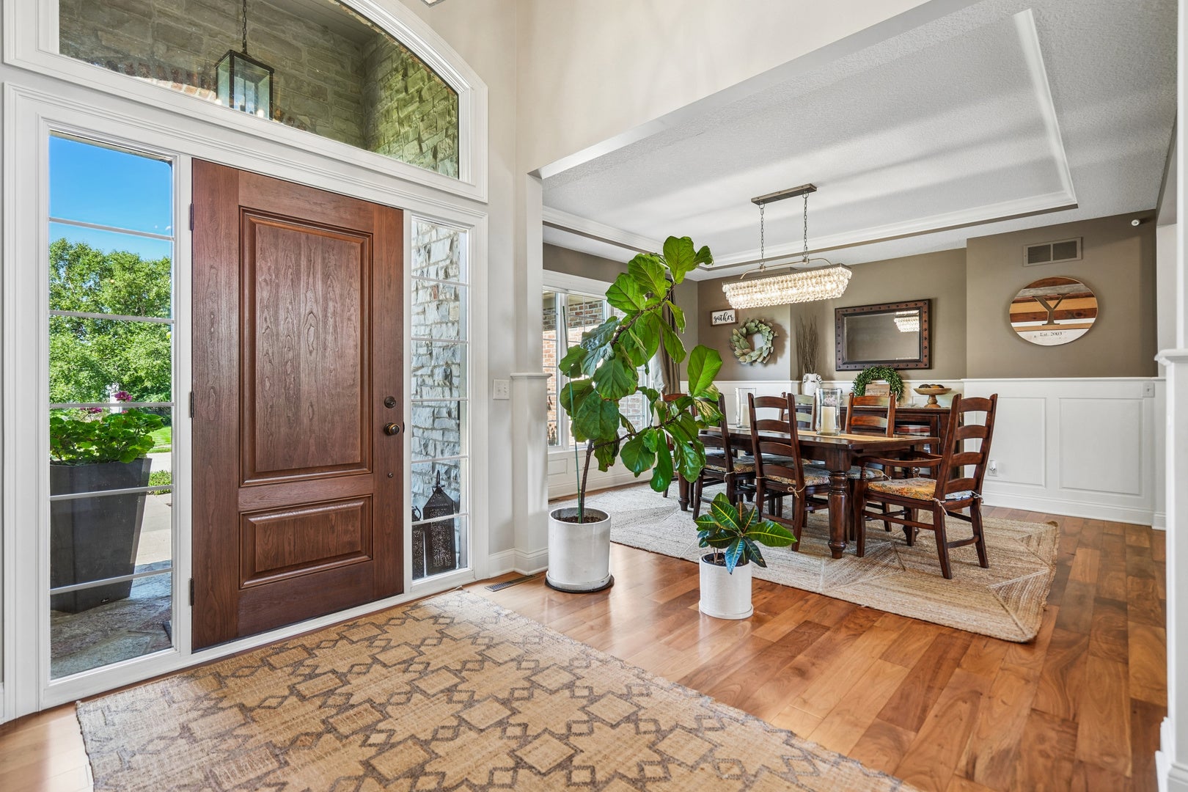
Welcome to this exceptional 5-bedroom, 4.5-bath, 1 1/2-story home in Pleasant Valley School District, where the gourmet kitchen anchors everyday living with an open dinette area and adjoining hearth room featuring a striking stone wall, gas fireplace, and custom built-ins. High-end appliances in the kitchen include double ovens, a cooktop, and a Sub-Zero refrigerator/freezer, while the adjacent 2 story great room centers around a second gas fireplace and a formal dining room, with wainscoting flows conveniently just off the kitchen. The main-floor primary suite offers a unique tray and vaulted ceiling combo and new carpet. The primary bath has been updated with new dual vanities, tile, a soaking tub, and a walk-in shower. Also on the main level: an office with built-ins, a laundry room complete with laundry chute and utility sink, and a mudroom off the garage with built-in coat and shoe storage plus a convenient powder bath nearby. Upstairs, the second and third bedrooms share a Jack-and-Jill bath, while the fourth bedroom enjoys its own private bath. Every bedroom features a walk-in closet. The lower level was remodeled in 2022 and includes a spacious rec room with wet bar, quartz counters, fireplace with built-ins, large daylight windows, and 9-foot ceilings. Just off the rec room, a theater room comes complete with surround sound speakers, a projector and movie screen that remain with the home. You'll also find a large exercise room and a fifth bedroom with full bath. Additional highlights: 4-car garage, irrigation system, three HVAC units, new roof (2020), and new siding (2024). The fenced backyard is an entertainer's paradise with an in-ground saltwater pool, hot tub (added 2021), stone fireplace with adjoining pergola, and stamped concrete.

Save
Ask
Tour
Hide
Share
Listing Snapshot
Price 
$1,295,000
Days On Site 
56 Days
Bedrooms 
4
Inside Area (SqFt) 
3,897 sqft
Total Baths 
5
Full Baths 
4
Partial Baths 
1
Lot Size 
0.54 Acres
Year Built 
2006
MLS® Number 
12717561
Status 
Pending
Property Tax 
$11,938
HOA/Condo/Coop Fees 
N/A
Sq Ft Source 
Other
Friends & Family
Recent Activity
2 months agoListing updated with changes from the MLS®
2 months agoStatus changed to Pending
2 months agoListing first seen on site
General Features
Acres 
0.54
Attached Garage 
Yes
Foundation 
Concrete Perimeter
Garage 
Yes
Garage Spaces 
4
Parking 
Garage Door OpenerAttachedGarage
Parking Spaces 
4
Property Sub Type 
Single Family Residence
Sewer 
Public Sewer
SqFt Below 
1200
SqFt Total 
3897
Water Source 
Public
Interior Features
Appliances 
Double OvenMicrowaveDishwasherBar FridgeDisposalCooktopRange HoodHumidifier
Basement 
FinishedDaylightFull
Cooling 
Ceiling Fan(s)Central AirZoned
Fireplace 
Yes
Fireplace Features 
Gas Log
Fireplaces 
3
Heating 
Natural GasForced AirZoned
Interior 
Entrance FoyerVaulted Ceiling(s)Cathedral Ceiling(s)Wet BarBuilt-in FeaturesWalk-In Closet(s)Granite CountersPantry
Laundry Features 
Main LevelLaundry ChuteSink
Spa 
Yes
Bar/Entertainment 
Dimensions - 21X16Level - Basement
Bedroom 2 
Dimensions - 12X15Level - Second
Bedroom 3 
Dimensions - 11X15Level - Second
Bedroom 4 
Dimensions - 13X14Level - Second
Bedroom 5 
Dimensions - 12X14Level - Basement
Breakfast Room 
Dimensions - 7X10Level - Main
Dining Room 
Dimensions - 13X15Level - Main
Exercise Room 
Dimensions - 27X30Level - Basement
Family Room 
Foyer 
Dimensions - 9X9Level - Main
Great Room 
Dimensions - 18X20Level - Main
Kitchen 
Dimensions - 12X19Level - MainDescription - Eating Area-Table Space,Island,Hearth Room,Pantry
Laundry 
Dimensions - 8X10Level - Main
Living Room 
Master Bedroom 
Dimensions - 15X19Level - Main
Mud Room 
Dimensions - 7X10Level - Main
Office 
Dimensions - 13X15Level - Main
Recreation Room 
Dimensions - 18X18Level - Basement
Theatre Room 
Dimensions - 13X18Level - Basement
Save
Ask
Tour
Hide
Share
Exterior Features
Construction Details 
Vinyl SidingBrickStone
Lot Features 
Level
Patio And Porch 
Patio
Pool Features 
In Ground
Roof 
Asphalt
Spa 
Yes
Community Features
MLS Area 
Bettendorf
School District 
Pv High School
Township 
N/A
Schools
School District
Pv High School
Elementary School
Unknown
Middle School
Unknown
High School
Pv High School
Listing Courtesy of MRED as distributed by MLS Grid of Mel Foster Co. Davenport


Based on information submitted to the MLS GRID as of 2026-10-14 08:41 AM UTC. All data is obtained from various sources and may not have been verified by broker or MLS GRID. Supplied Open House Information is subject to change without notice. All information should be independently reviewed and verified for accuracy. Properties may or may not be listed by the office/agent presenting the information.
Last checked: 2026-10-14 08:41 AM UTC
MRED DMCA Copyright Information Copyright © 2026 Midwest Real Estate Data LLC. All rights reserved.

Neighborhood & Commute
Source: Walkscore
Disclosure: Community information and market data powered by Constellation Data Labs. Information is deemed reliable but not guaranteed.
Save
Ask
Tour
Hide
Share