O'Neil Property Group
Save
Ask
Tour
Hide
Share
$525,000
61 Days On Site

20737 Rock Run Drive
Joliet, IL 60431

For Sale|Single Family Residence|Active Under Contract
5
Beds
5
Total Baths
2
Full Baths
3
Partial Baths
3,371
SqFt
$156
/SqFt
1992
Built
County:
Will
Listing Courtesy of MRED as distributed by MLS Grid of eXp Realty
20737 Rock Run Drive20737 Rock Run Drive20737 Rock Run Drive20737 Rock Run Drive
Save
Ask
Tour
Hide
Share

Mortgage Calculator

Monthly Payment (Est.)

Enter an interest rate to see your estimated monthly payment.
Calculator powered by Showcase IDX, a Constellation1 Company. Copyright ©2026 Information is deemed reliable but not guaranteed.

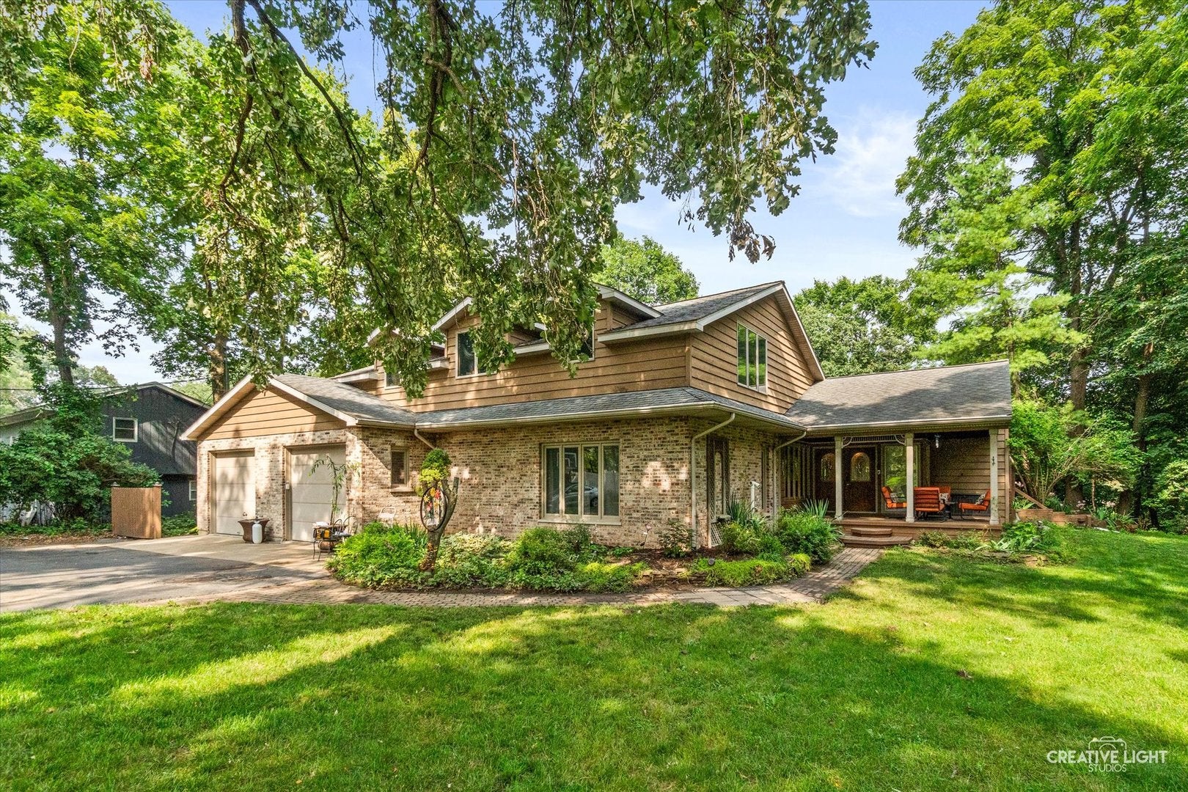
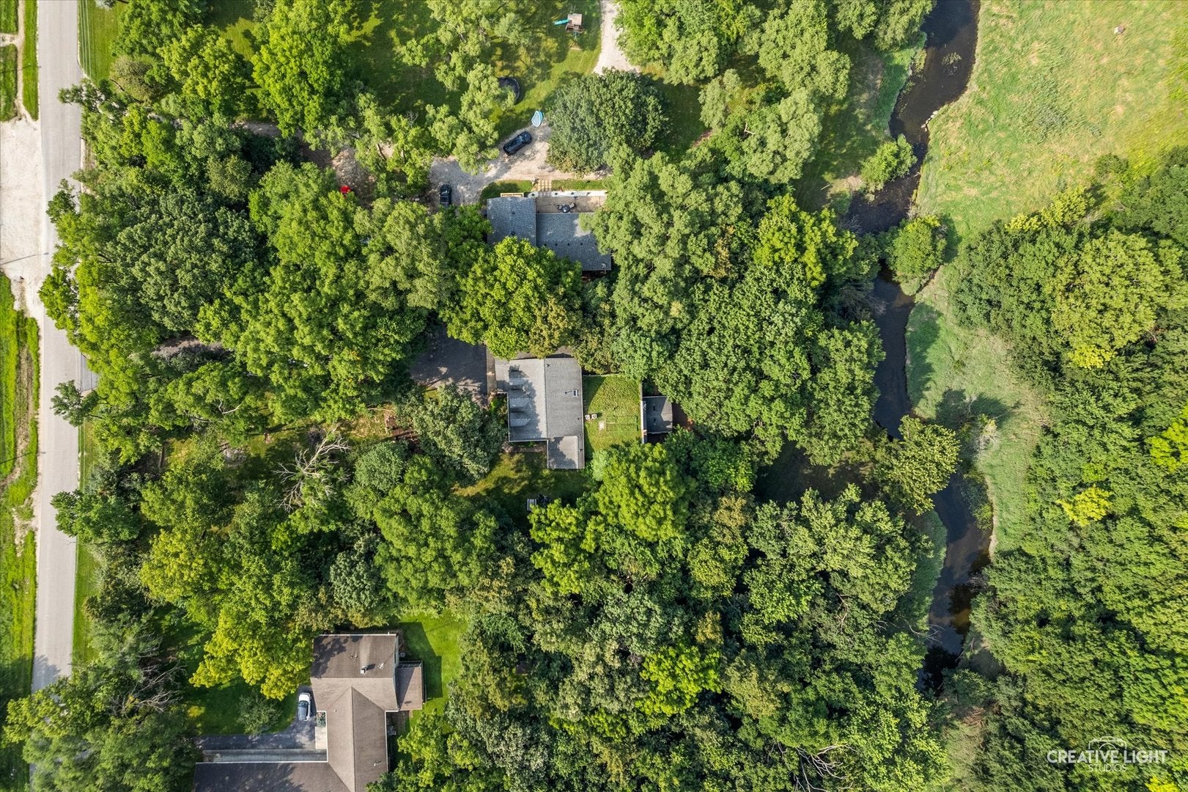
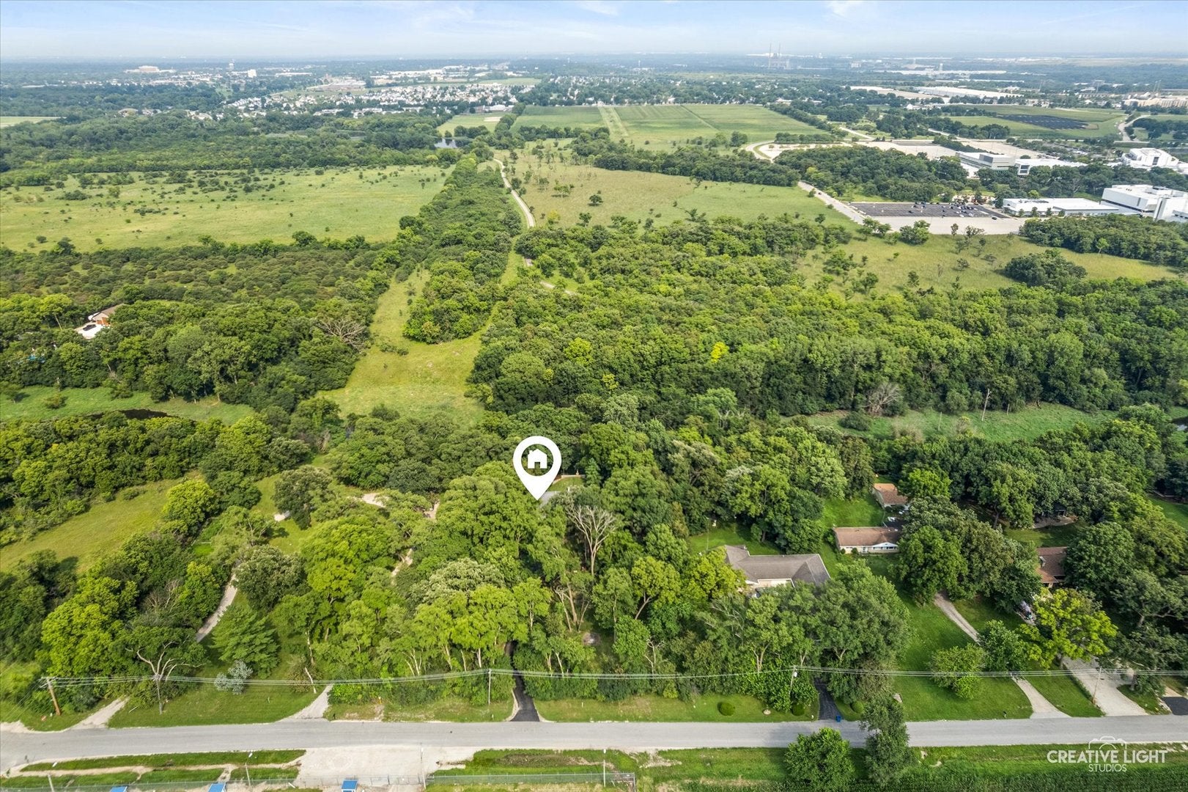
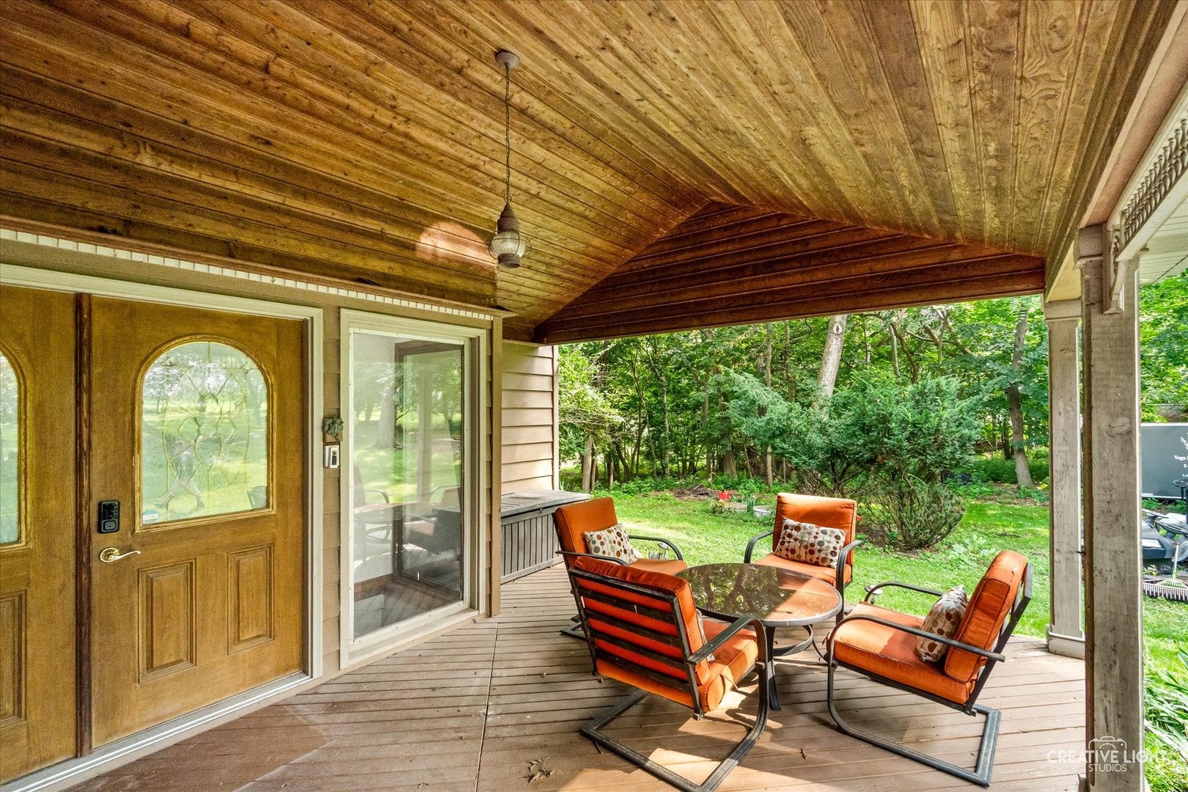
Nestled on a breathtaking 1.42-acre wooded lot, this exceptional custom home offers the perfect blend of privacy and natural beauty. A welcoming covered front porch with a stunning wood-accent ceiling sets the tone for the impressive interior. A dramatic spiral staircase leads to the heart of the home-a gourmet kitchen designed for both everyday living and entertaining. Featuring an oversized center island with granite top, abundant custom cabinetry, stainless steel appliances, a walk in pantry, a backsplash, and a breakfast bar, this space is truly a chef's dream. Adjacent to the kitchen, the spacious formal dining room flows seamlessly into the spectacular family room, highlighted by striking wood beam accents and a cozy stone accented wood-burning stove. French doors open to a sunroom complete with skylights and sliding glass doors leading to the expansive multi-level deck, creating an effortless indoor-outdoor lifestyle. The huge master suite is a private retreat, offering a sitting room, tray ceiling, walk-in closet, and private bath. A second private suite with its own full bathroom provides ideal accommodations for guests or multigenerational living. The upper level showcases an incredible bonus room spanning nearly 1,000 square feet, offering endless possibilities as a recreation room, home theater, game room, fitness studio, or creative space, the possibilities are endless. Step outside to your own private oasis where the impressive multi-level deck features multiple entertaining areas, a fire pit, and panoramic views of the surrounding forest preserve and creek. Perfect for outdoor enthusiasts, this secluded setting delivers unmatched tranquility, breathtaking scenery, and the feeling of a private retreat while being minutes away from the interstate.

Save
Ask
Tour
Hide
Share
Listing Snapshot
Price 
$525,000
Days On Site 
61 Days
Bedrooms 
5
Inside Area (SqFt) 
3,371 sqft
Total Baths 
5
Full Baths 
2
Partial Baths 
3
Lot Size 
1.42 Acres
Year Built 
1992
MLS® Number 
12717612
Status 
Active Under Contract
Property Tax 
$13,100.68
HOA/Condo/Coop Fees 
N/A
Sq Ft Source 
Assessor
Friends & Family
Recent Activity
3 weeks agoListing updated with changes from the MLS®
3 weeks agoStatus changed to Active Under Contract
2 months agoListing first seen on site
General Features
Acres 
1.42
Attached Garage 
Yes
Garage 
Yes
Garage Spaces 
2
Parking 
AsphaltGarage Door OpenerAttachedGarage
Parking Spaces 
2
Property Sub Type 
Single Family Residence
Sewer 
Septic Tank
Water Source 
Well
Interior Features
Appliances 
Water SoftenerDouble OvenMicrowaveDishwasherRefrigeratorWasherDryer
Basement 
Sump PumpFinishedFullDaylight
Cooling 
Ceiling Fan(s)Central Air
Fireplace 
Yes
Fireplace Features 
Family Room
Fireplaces 
1
Flooring 
Hardwood
Heating 
Natural GasForced AirSteam
Interior 
Walk-In Closet(s)Entrance FoyerPantryCathedral Ceiling(s)
Window Features 
Skylight(s)
Bedroom 2 
Dimensions - 17X17Level - Main
Bedroom 3 
Dimensions - 13X14Level - Main
Bedroom 4 
Dimensions - 12X13Level - Lower
Bedroom 5 
Dimensions - 10X15Level - Lower
Bonus Room 
Dimensions - 29X38Level - Second
Dining Room 
Dimensions - 12X16Level - Lower
Family Room 
Dimensions - 16X25Level - Lower
Foyer 
Dimensions - 17X17Level - Main
Kitchen 
Dimensions - 14X15Level - LowerDescription - Eating Area-Breakfast Bar,Pantry-Walk-in
Laundry 
Dimensions - 10X10Level - Lower
Living Room 
Master Bedroom 
Dimensions - 14X18Level - Main
Office 
Dimensions - 7X9Level - Lower
Pantry 
Dimensions - 6X8Level - Lower
Sitting Room 
Dimensions - 12X14Level - Main
Storage 
Dimensions - 3X10Level - Second
Sun Room 
Dimensions - 14X14Level - Lower
Utility Room-Lower Level 
Dimensions - 6X13Level - Lower
Walk In Closet 
Dimensions - 7X11Level - Main
Save
Ask
Tour
Hide
Share
Exterior Features
Construction Details 
BrickCedar
Exterior 
Fire Pit
Lot Features 
Wooded
Other Structures 
Shed(s)
Patio And Porch 
Deck
Roof 
Asphalt
Windows/Doors 
Skylight(s)
Community Features
MLS Area 
Joliet
School District 
204
Township 
Troy
Schools
School District
204
Elementary School
Unknown
Middle School
Unknown
High School
Unknown
Listing Courtesy of MRED as distributed by MLS Grid of eXp Realty


Based on information submitted to the MLS GRID as of 2026-09-27 08:44 PM UTC. All data is obtained from various sources and may not have been verified by broker or MLS GRID. Supplied Open House Information is subject to change without notice. All information should be independently reviewed and verified for accuracy. Properties may or may not be listed by the office/agent presenting the information.
Last checked: 2026-09-27 08:44 PM UTC
MRED DMCA Copyright Information Copyright © 2026 Midwest Real Estate Data LLC. All rights reserved.

Neighborhood & Commute
Source: Walkscore
Disclosure: Community information and market data powered by Constellation Data Labs. Information is deemed reliable but not guaranteed.
Save
Ask
Tour
Hide
Share