O'Neil Property Group
Save
Ask
Tour
Hide
Share
$264,900
60 Days On Site

1221 N Dearborn Street 812N
Chicago, IL 60610

For Sale|Condominium|Active Under Contract
1
Bed
1
Total Bath
1
Full Bath
800
SqFt
$331
/SqFt
1974
Built
Subdivision:
The Towers
County:
Cook
Listing Courtesy of MRED as distributed by MLS Grid of Redfin Corporation
1221 N Dearborn Street 812N1221 N Dearborn Street 812N1221 N Dearborn Street 812N1221 N Dearborn Street 812N
Save
Ask
Tour
Hide
Share

Mortgage Calculator

Monthly Payment (Est.)

Enter an interest rate to see your estimated monthly payment.
Calculator powered by Showcase IDX, a Constellation1 Company. Copyright ©2026 Information is deemed reliable but not guaranteed.

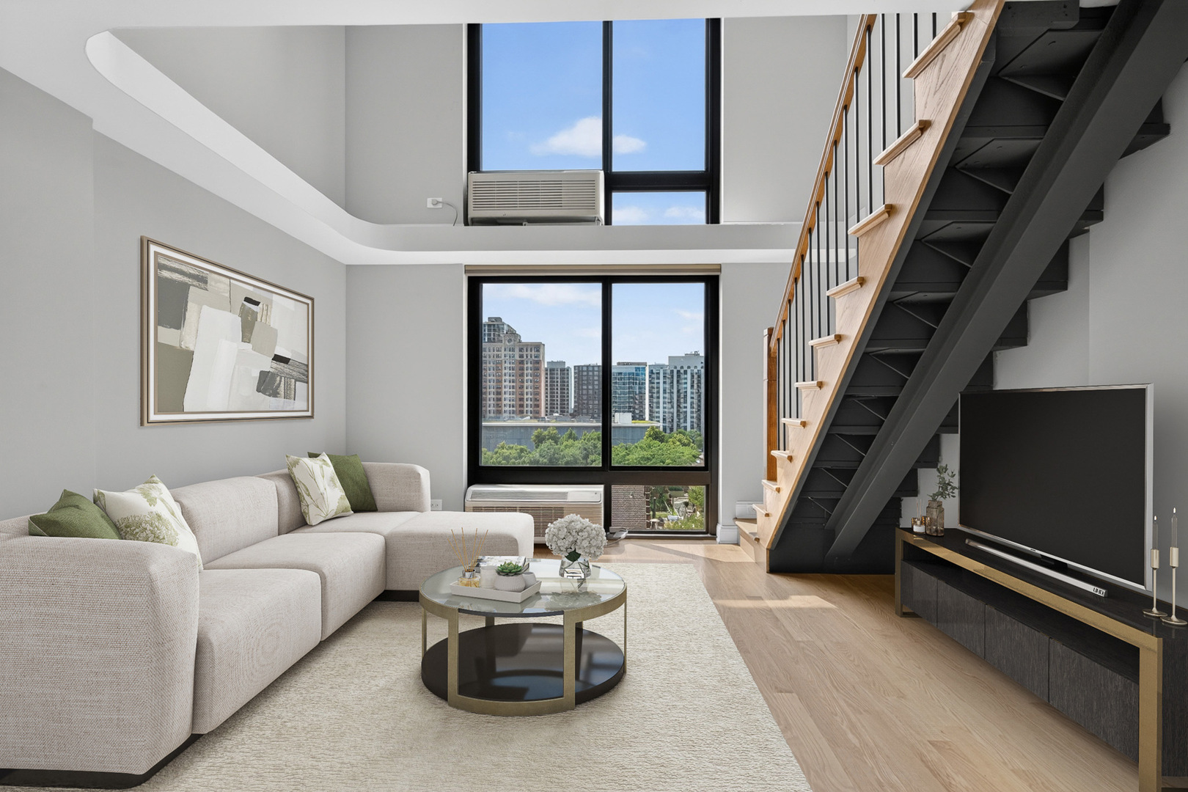
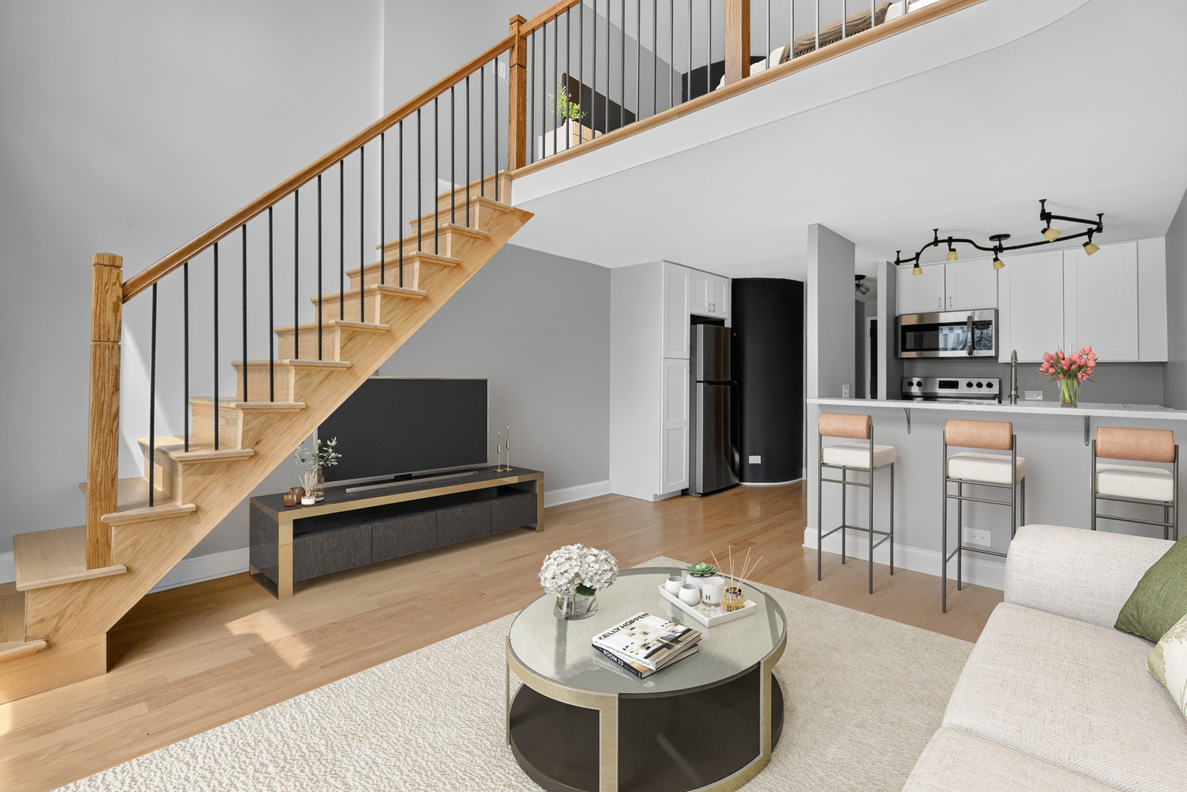
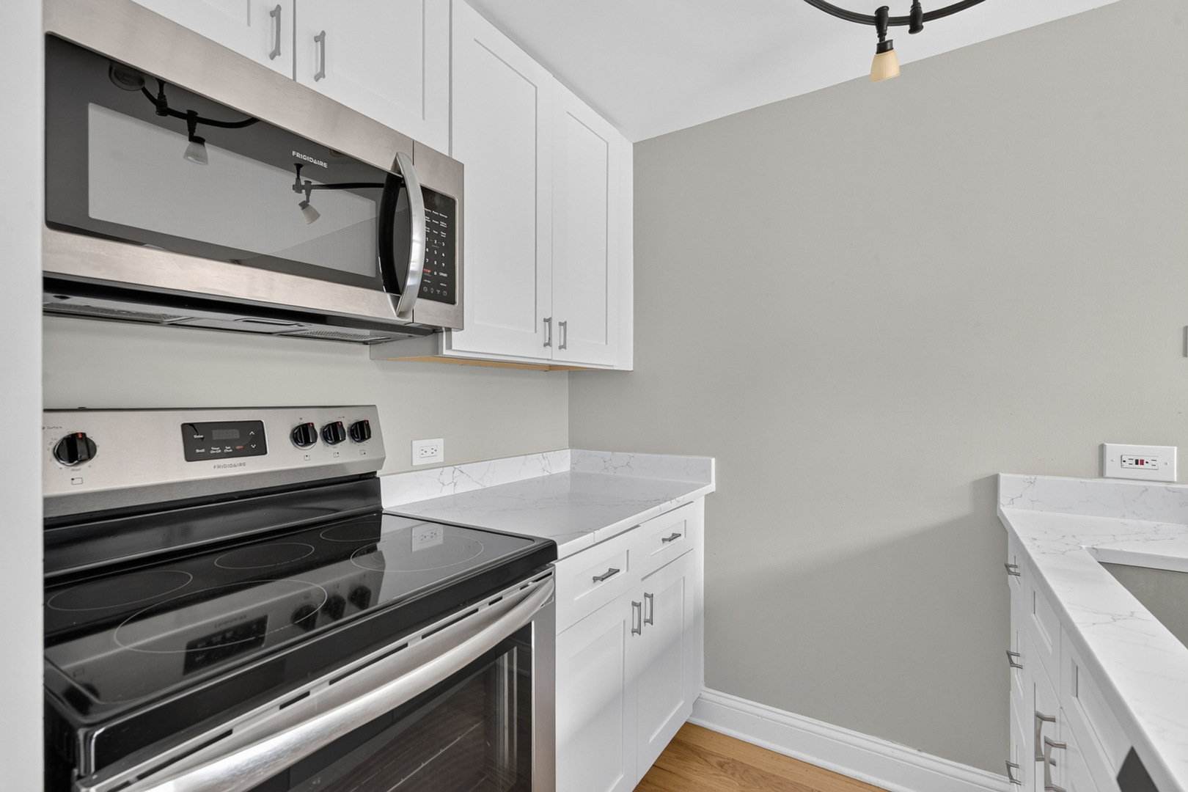
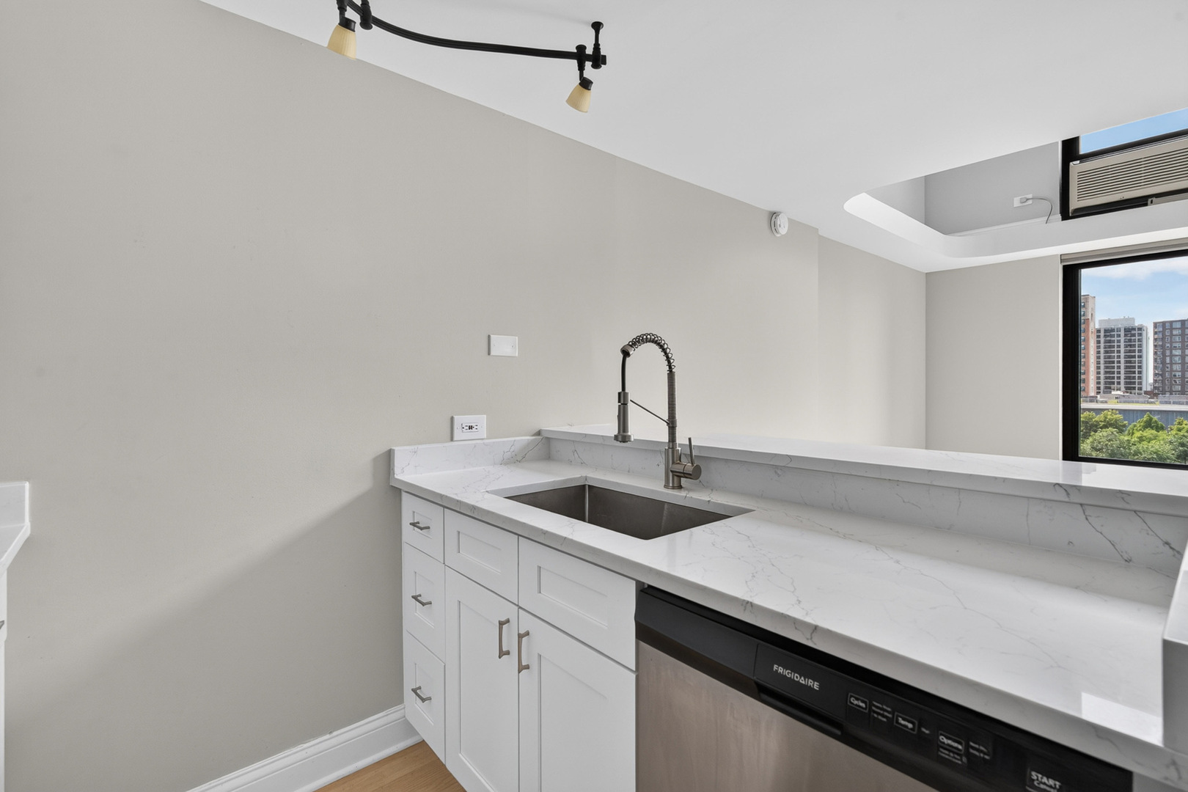
Sleek, stylish, and updated, this Gold Coast duplex one-bedroom lives like a private retreat in the heart of the city. Two levels of living space with beautiful red oak hardwood floors in a natural finish, complemented by a rebuilt hardwood staircase and modern lighting that gives the home a clean, contemporary feel. The redesigned kitchen features quartz countertops, stainless steel appliances, and bright white cabinetry with smart pantry storage built around the refrigerator. Brand-new Hunter Douglas automatic shades add a high-end touch, while two walk-in closets-each outfitted with organizers and shelving-deliver exceptional storage on both floors. The refreshed bath includes a new vanity and updated fixtures, plus an additional closet for everyday convenience. Enjoy preferred west-facing views over classic brownstones from this boutique, full-service building just moments from the lakefront, dining, shopping, and transit. Amenities include 24-hour door staff, onsite management & maintenance, rooftop, fitness center, party room, and laundry. Cats welcome; service animals permitted. Leased parking available onsite.

Save
Ask
Tour
Hide
Share
Listing Snapshot
Price 
$264,900
Days On Site 
60 Days
Bedrooms 
1
Inside Area (SqFt) 
800 sqft
Total Baths 
1
Full Baths 
1
Partial Baths 
N/A
Lot Size 
N/A
Year Built 
1974
MLS® Number 
12717652
Status 
Active Under Contract
Property Tax 
$4,088.24
HOA/Condo/Coop Fees 
$632 monthly
Sq Ft Source 
Estimated
Friends & Family
Recent Activity
3 weeks agoListing updated with changes from the MLS®
3 weeks agoStatus changed to Active Under Contract
2 months agoListing first seen on site
General Features
Direction Faces 
West
Number Of Stories 
16
Pets 
Cats OK
Property Sub Type 
Condominium
Sewer 
Public Sewer
Water Source 
Public
Interior Features
Appliances 
RangeMicrowaveDishwasherRefrigeratorStainless Steel Appliance(s)
Basement 
None
Cooling 
Window Unit(s)
Flooring 
Hardwood
Heating 
Heat Pump
Interior 
Vaulted Ceiling(s)Walk-In Closet(s)Open FloorplanPantry
Laundry Features 
Common Area
Window Features 
DrapesBlindsDouble Pane Windows
Bedroom 2 
Bedroom 3 
Bedroom 4 
Dining Room 
Dimensions - COMBOLevel - Main
Family Room 
Kitchen 
Dimensions - 6X7Level - MainDescription - Eating Area-Breakfast Bar,Galley,Custom Cabinetry,Pantry,Updated Kitchen
Laundry 
Living Room 
Dimensions - 13X29Level - Main
Master Bedroom 
Dimensions - 13X31Level - Second
Save
Ask
Tour
Hide
Share
Exterior Features
Construction Details 
BrickConcrete
Windows/Doors 
DrapesBlindsDouble Pane Windows
Community Features
Association Amenities 
LaundryCoin LaundryStorageParty RoomService Elevator(s)
Association Fee 
$632.0
Association Fee Frequency 
Monthly
MLS Area 
CHI - Near North Side
School District 
Lincoln Park High School
Township 
North Chicago
Schools
School District
Lincoln Park High School
Elementary School
Ogden Elementary
Middle School
Ogden Elementary
High School
Lincoln Park High School
Listing Courtesy of MRED as distributed by MLS Grid of Redfin Corporation


Based on information submitted to the MLS GRID as of 2026-09-27 01:13 AM UTC. All data is obtained from various sources and may not have been verified by broker or MLS GRID. Supplied Open House Information is subject to change without notice. All information should be independently reviewed and verified for accuracy. Properties may or may not be listed by the office/agent presenting the information.
Last checked: 2026-09-27 01:13 AM UTC
MRED DMCA Copyright Information Copyright © 2026 Midwest Real Estate Data LLC. All rights reserved.

Neighborhood & Commute
Source: Walkscore
Disclosure: Community information and market data powered by Constellation Data Labs. Information is deemed reliable but not guaranteed.
Save
Ask
Tour
Hide
Share