
2517 W Fillmore StreetChicago, IL 60612
Mortgage Calculator
Monthly Payment (Est.)
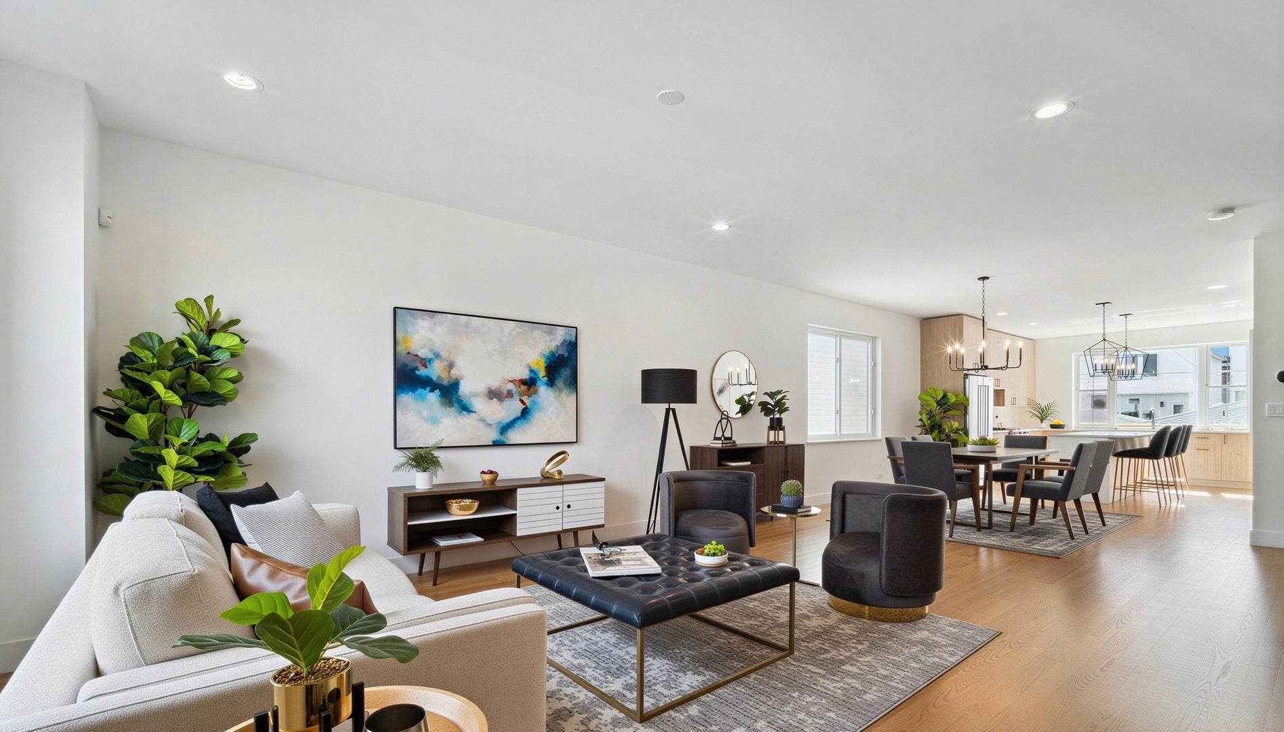
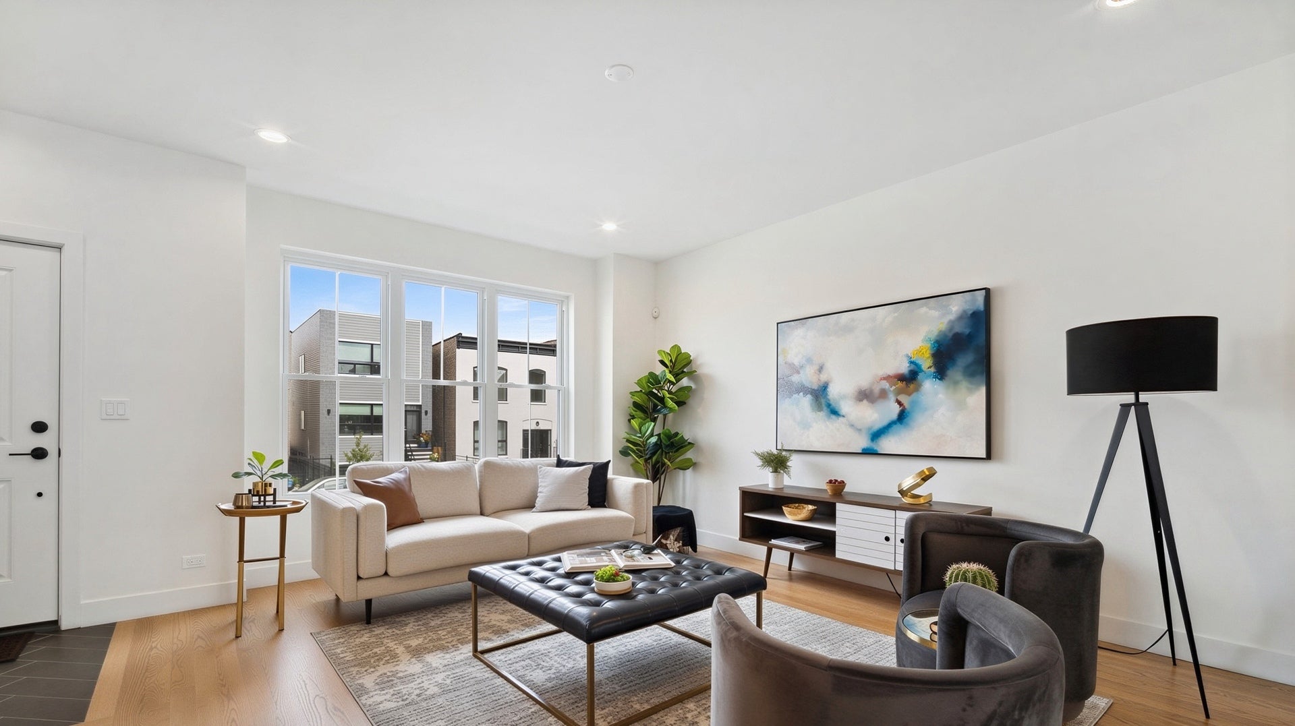
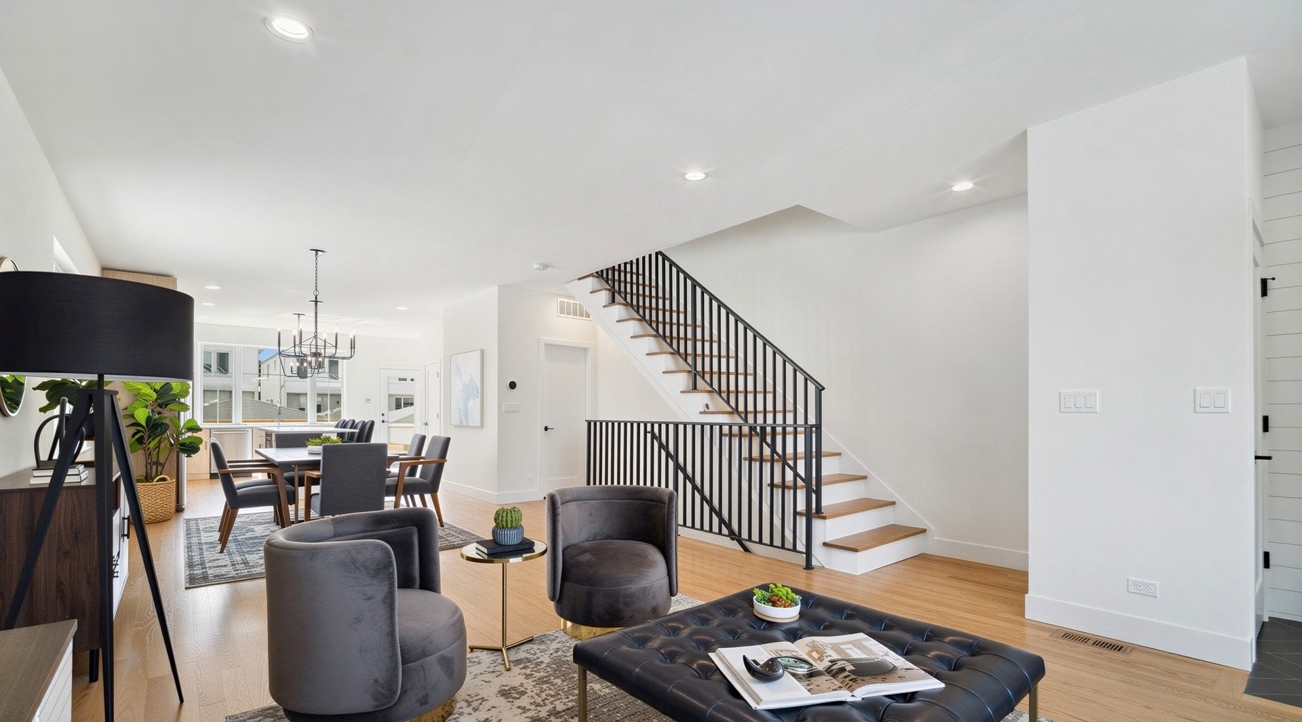
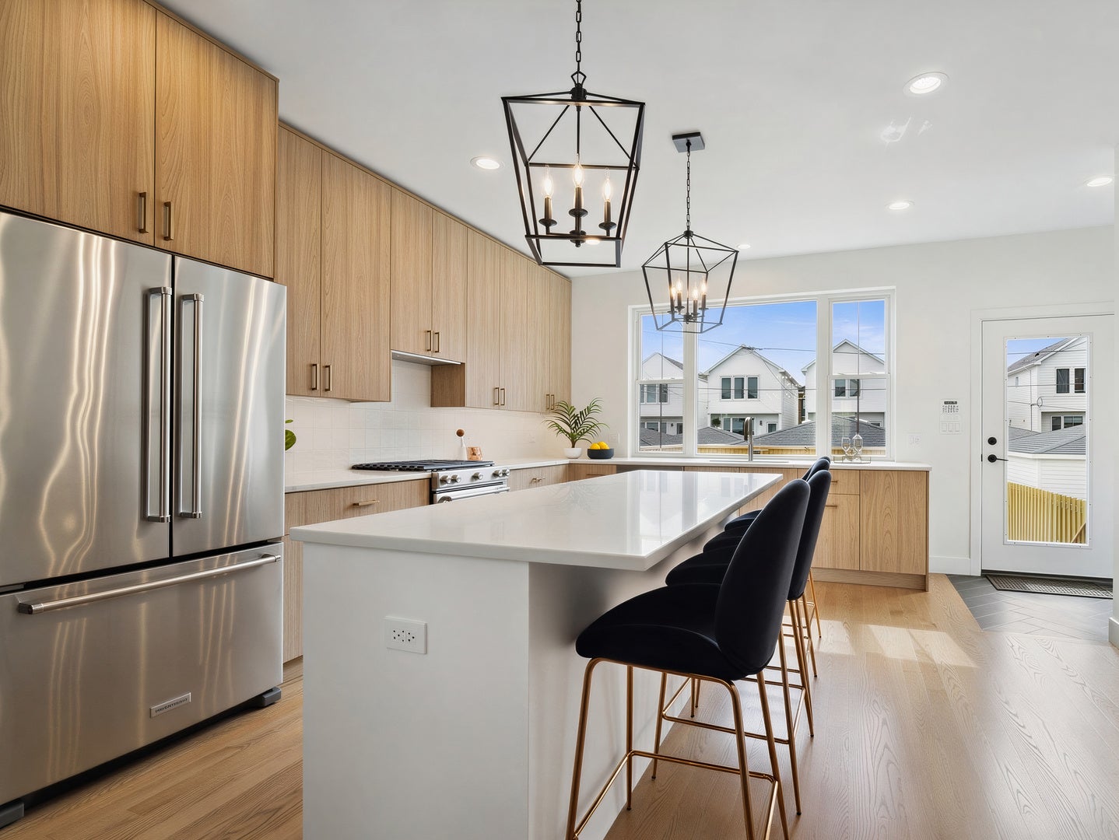
Enter an interest rate to see your estimated monthly payment.Chicago developer Home& is building the latest addition to the "The 12", known as Phase 3. The original project started on the former site of William King Elementary that once sat at 2500 W. Lexington St. - one of the 50 CPS schools shuttered in 2014. Since the project first began in 2020, Home& successfully sold out of both the 1st and 2nd Phases of this project, which are located on Polk, Lexington, and a portion of Fillmore, which has brought rapid growth to the Tri-Taylor area. With delivery expected in December of this year, we're pleased to present you the latest offering of this new construction rollout, which consists of 10, 4Bed/3.1Bath SFH's, on the 2500 W block of Fillmore. Each home features a contemporary floor-plan with generously proportioned rooms throughout - designed for effortless everyday living and entertaining alike. The first floor consists of an open layout that flows seamlessly from the living room all the way into the kitchen. Additional features of the first floor include a rear mudroom, pantry, powder room, and access to the back deck and yard. The second floor is highlighted by three large bedrooms, one of which is a gorgeous primary suite with vaulted ceilings, two walk-in closets, and a spa-like bath with dual vanities, and a walk-in shower. Second laundry hookup is in place for added convenience on this level. The basement offers a spacious family/rec room complimented with a fully integrated wet-bar, a fourth bedroom, full bath, and a large laundry room. Conveniently located near the Blue Line, I-290, Little Italy, the Medical District, United Center, multi-billion dollar 1901 project, parks, schools, restaurants, and shops. Buyers still have the opportunity to customize select finishes, making it possible to put a personal stamp on your new home before move-in. INTERIOR PHOTOS ARE OF LAST PROJECT (PHASE 2).
| a month ago | Listing updated with changes from the MLS® | |
| 2 months ago | Status changed to Active | |
| 2 months ago | Listing first seen on site |

Based on information submitted to the MLS GRID as of 2026-09-25 10:33 AM UTC. All data is obtained from various sources and may not have been verified by broker or MLS GRID. Supplied Open House Information is subject to change without notice. All information should be independently reviewed and verified for accuracy. Properties may or may not be listed by the office/agent presenting the information.
Last checked: 2026-09-25 10:33 AM UTC
MRED DMCA Copyright Information Copyright © 2026 Midwest Real Estate Data LLC. All rights reserved.